Exceptional modern updates meet sprawling acreage in this pristine Dalworthington Gardens home. Sitting on a manicured one-acre lot, this property is an entertainer's dream. It features an open-concept layout and a massive covered back patio with a built-in outdoor kitchen. Sun-drenched interiors showcase floor-to-ceiling windows and architectural skylights. In the heart of the home, the chef’s kitchen serves up high-end GE Monogram and Miele appliances alongside custom storage. Both the spacious primary suite and a secondary bedroom feature private ensuite baths. Car enthusiasts and hobbyists will love the dual driveways and the detached, tandem two-car garage wired for a workshop. Bonus features include dual tankless water heaters, full RV hookups (with sewer and 50-amp service), and a brand-new roof from July 2025.
For sale
Price cut: $10K (8/26)
$640,000
2815 Roosevelt Dr, Dalworthington Gardens, TX 76016
3beds
2,368sqft
Single Family Residence
Built in 1962
1 Acres Lot
$630,300 Zestimate®
$270/sqft
$-- HOA
What's special
Sun-drenched interiorsManicured one-acre lotBuilt-in outdoor kitchenFloor-to-ceiling windowsCustom storageMassive covered back patioDual driveways
- 46 days
- 692
- 36
Zillow last checked:
Listing updated:
Listed by:
Corey Bearden 0657597 817-523-9113,
League Real Estate 817-523-9113
Source: NTREIS,MLS#: 21331361
Facts & features
Interior
Bedrooms & bathrooms
- Bedrooms: 3
- Bathrooms: 3
- Full bathrooms: 3
Primary bedroom
- Features: Ceiling Fan(s), En Suite Bathroom, Sitting Area in Primary
- Level: First
- Dimensions: 20 x 14
Bedroom
- Features: Closet Cabinetry, Ceiling Fan(s), En Suite Bathroom, Split Bedrooms, Walk-In Closet(s)
- Level: First
- Dimensions: 12 x 12
Bedroom
- Features: Closet Cabinetry, Ceiling Fan(s)
- Level: First
- Dimensions: 12 x 11
Primary bathroom
- Features: Built-in Features, Closet Cabinetry, Dual Sinks, En Suite Bathroom, Garden Tub/Roman Tub
- Level: First
- Dimensions: 16 x 6
Dining room
- Level: First
- Dimensions: 14 x 12
Other
- Features: Built-in Features, En Suite Bathroom, Jetted Tub
- Level: First
- Dimensions: 5 x 9
Other
- Features: Built-in Features
- Level: First
- Dimensions: 12 x 5
Kitchen
- Features: Built-in Features, Eat-in Kitchen, Granite Counters
- Level: First
- Dimensions: 17 x 12
Living room
- Features: Ceiling Fan(s)
- Level: First
- Dimensions: 30 x 15
Office
- Features: Ceiling Fan(s)
- Level: First
- Dimensions: 10 x 21
Utility room
- Features: Built-in Features, Utility Room, Utility Sink
- Level: First
- Dimensions: 10 x 17
Heating
- Central, Natural Gas
Cooling
- Central Air, Ceiling Fan(s), Electric
Appliances
- Included: Some Gas Appliances, Dishwasher, Disposal, Gas Oven, Gas Range, Microwave, Plumbed For Gas, Range, Some Commercial Grade, Tankless Water Heater, Vented Exhaust Fan
- Laundry: Washer Hookup, Dryer Hookup, ElectricDryer Hookup, Laundry in Utility Room
Features
- Chandelier, Decorative/Designer Lighting Fixtures, Double Vanity, Eat-in Kitchen, Cable TV
- Flooring: Ceramic Tile, Luxury Vinyl Plank
- Windows: Skylight(s), Window Coverings
- Has basement: No
- Has fireplace: No
Interior area
- Total interior livable area: 2,368 sqft
Video & virtual tour
Property
Parking
- Total spaces: 2
- Parking features: Driveway, Garage, Tandem, Workshop in Garage, Boat, RV Access/Parking
- Garage spaces: 2
Features
- Levels: One
- Stories: 1
- Patio & porch: Front Porch, Patio, Covered
- Exterior features: Outdoor Kitchen, Rain Gutters, RV Hookup, Storage
- Pool features: None
- Fencing: Chain Link,Wood
Lot
- Size: 1 Acres
- Features: Back Yard, Cleared, Interior Lot, Lawn, Level, Few Trees
- Residential vegetation: Grassed
Details
- Parcel number: 00693324
Construction
Type & style
- Home type: SingleFamily
- Architectural style: Ranch,Detached
- Property subtype: Single Family Residence
Materials
- Brick
- Foundation: Slab
- Roof: Composition
Condition
- Resale
- Year built: 1962
Utilities & green energy
- Sewer: Public Sewer
- Water: Public
- Utilities for property: Electricity Connected, Natural Gas Available, Overhead Utilities, Sewer Available, Separate Meters, Water Available, Cable Available
Community & HOA
Community
- Subdivision: Dalworthington Gardens Add
HOA
- Has HOA: No
Location
- Region: Dalworthington Gardens
Financial & listing details
- Price per square foot: $270/sqft
- Tax assessed value: $593,548
- Annual tax amount: $12,230
- Date on market: 7/15/2026
- Cumulative days on market: 45 days
- Listing terms: Cash,Conventional,FHA,VA Loan
- Exclusions: Curtains in primary bedroom, mounted televisions, refrigerators in kitchen and utility room
- Road surface type: Asphalt
Estimated market value
$630,300
$599,000 - $662,000
$2,760/mo
Price history
| Date | Event | Price |
|---|---|---|
| 8/26/2026 | Price change | $640,000-1.5%$270/sqft |
Source: NTREIS #21331361 Report a problem | ||
| 7/15/2026 | Listed for sale | $650,000+14%$274/sqft |
Source: NTREIS #21331361 Report a problem | ||
| 10/7/2022 | Sold | -- |
Source: NTREIS #20148025 Report a problem | ||
| 9/5/2022 | Pending sale | $570,000$241/sqft |
Source: NTREIS #20148025 Report a problem | ||
| 8/31/2022 | Contingent | $570,000$241/sqft |
Source: NTREIS #20148025 Report a problem | ||
| 8/25/2022 | Listed for sale | $570,000$241/sqft |
Source: NTREIS #20148025 Report a problem | ||
Public tax history
| Year | Property taxes | Tax assessment |
|---|---|---|
| 2025 | $10,300 +5.8% | $593,548 |
| 2024 | $9,734 +7.9% | $593,548 +28.1% |
| 2023 | $9,023 +173.8% | $463,283 +17.7% |
| 2022 | $3,296 +2% | $393,649 +22.1% |
| 2021 | $3,230 +1.9% | $322,500 +4.8% |
| 2020 | $3,170 +1.7% | $307,614 +3.6% |
| 2019 | $3,116 +301.6% | $296,968 +34.9% |
| 2018 | $776 -74.3% | $220,149 +9.8% |
| 2017 | $3,023 +0.8% | $200,559 +6.5% |
| 2016 | $2,997 -17.4% | $188,248 +10.7% |
| 2015 | $3,629 | $170,100 |
| 2014 | $3,629 | $170,100 |
| 2013 | -- | $170,100 +0.4% |
| 2012 | -- | $169,500 |
| 2011 | -- | $169,500 +3.5% |
| 2010 | -- | $163,700 -4% |
| 2009 | -- | $170,600 |
| 2008 | -- | $170,600 +25.7% |
| 2003 | -- | $135,700 +25% |
| 2000 | -- | $108,600 |
Find assessor info on the county website
Monthly payment
Est. payment
Payment breakdown
Explore the cost of this home by adjusting the details. Changes won't be saved.Climate risks
Neighborhood: 76016
Nearby schools
Schools provided by the listing agent
- Elementary: Key
- Middle: Gunn
- High: Arlington
- District: Arlington ISD
Source: NTREIS. This data may not be complete. We recommend contacting the local school district to confirm school assignments for this home.
- $305,8002 bd2 ba1.1k sqft2811 Roosevelt Dr, Arlington, TX 76015Off Market

- $--3 bd2 ba1.8k sqft2911 Roosevelt Dr, Dalworthington Gardens, TX 76016Sold

- $431,2003 bd1 ba1.6k sqft2809 Roosevelt Dr, Dalworthington Gardens, TX 76016Off Market
- $325,1003 bd1 ba1.6k sqft2906 Texas Dr, Dalworthington Gardens, TX 76015Off Market
Similar homes
- $649,9903 bd3 ba1.9k sqft2512 Roosevelt Dr, Dalworthington Gardens, TX 76016For Sale
 MLS ID #21364562, AN TRAN. NTREIS
 - $355,0003 bd2 ba2.1k sqft3014 Idlecreek Dr, Dalworthington Gardens, TX 76016For Sale
 MLS ID #21369834, Michele Smith. NTREIS
 - $719,0004 bd5 ba3.4k sqft3505 Estates Dr, Dalworthington Gardens, TX 76016For Sale
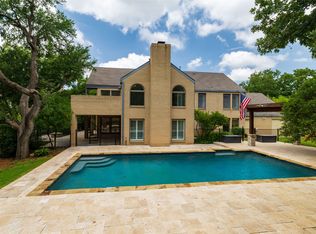 MLS ID #21308940, Michael Cunningham. NTREIS
 - $639,0005 bd4 ba3.5k sqft2416 Park Run Dr, Arlington, TX 76016For Sale
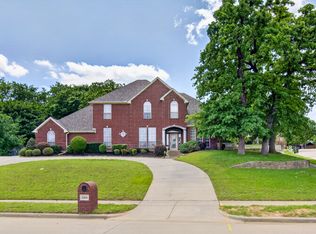 MLS ID #21250720, Shane Manilal. NTREIS
