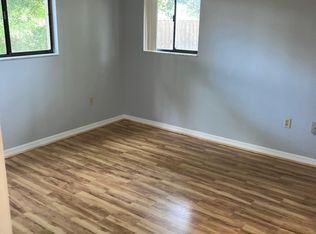
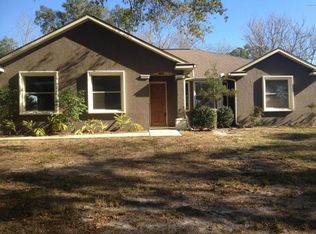
Virtually Staged. Charming 3-bedroom, 2-bath home on a spacious 0.56-acre lot, offering room to live, work, and store all your toys. The flexible floor plan includes a separate den and a formal dining room, perfect for a home office, playroom, or extra entertaining space. A large double-car garage can be converted back to a garage and provides convenient attached parking (now has french doors and was converted to living space), while a detached 20x25 garage adds incredible bonus space for a workshop, boat, RV, or extra vehicles. The west-facing backyard sets the stage for beautiful afternoon sun and gorgeous sunset views — ideal for relaxed evening entertaining, especially during Florida's cooler months. Enjoy the privacy and space of nearly half an acre with quick possession available — move in on your timeline. Don't miss this rare combination of living space, storage, and outdoor lifestyle in a desirable Ocala location.
Pending
$370,900
2911 SW 34th Ave, Ocala, FL 34474
3beds
2,020sqft
Single Family Residence
Built in 2001
0.56 Acres Lot
$365,900 Zestimate®
$184/sqft
$-- HOA
What's special
Large double-car garageWest-facing backyardBeautiful afternoon sunFlexible floor planSeparate denGorgeous sunset viewsFormal dining room
- 11 days |
- 713 |
- 40 |
Likely to sell faster than
Zillow last checked:
Listing updated:
Listed by:
Kathryn Smiley 352-808-6711,
GAILEY ENTERPRISES REAL ESTATE 770-733-2596
Source: Stellar MLS,MLS#: OM727348
Originating MLS: Ocala - Marion

Facts & features
Interior
Bedrooms & bathrooms
- Bedrooms: 3
- Bathrooms: 2
- Full bathrooms: 2
Primary bedroom
- Features: Walk-In Closet(s)
- Level: First
- Area: 245.76 Square Feet
- Dimensions: 12.8x19.2
Bedroom 2
- Features: Built-in Closet
- Level: First
- Area: 138.24 Square Feet
- Dimensions: 10.8x12.8
Bedroom 3
- Features: Built-in Closet
- Level: First
- Area: 163.08 Square Feet
- Dimensions: 10.8x15.1
Primary bathroom
- Features: Linen Closet
- Level: First
- Area: 120 Square Feet
- Dimensions: 10x12
Bathroom 2
- Level: First
- Area: 28 Square Feet
- Dimensions: 4x7
Dining room
- Level: First
- Area: 125.28 Square Feet
- Dimensions: 10.8x11.6
Kitchen
- Level: First
- Area: 254.15 Square Feet
- Dimensions: 11.5x22.1
Living room
- Level: First
- Area: 360 Square Feet
- Dimensions: 22.5x16
Office
- Level: First
- Area: 152.21 Square Feet
- Dimensions: 10.08x15.1
Heating
- Central
Cooling
- Central Air
Appliances
- Included: Dishwasher, Microwave, Range, Refrigerator
- Laundry: Inside
Features
- Open Floorplan, Primary Bedroom Main Floor, Split Bedroom
- Flooring: Carpet, Vinyl
- Doors: French Doors
- Has fireplace: No
Interior area
- Total structure area: 2,400
- Total interior livable area: 2,020 sqft
Video & virtual tour
Property
Parking
- Total spaces: 2
- Parking features: Garage Door Opener
- Attached garage spaces: 2
Features
- Levels: One
- Stories: 1
- Exterior features: Irrigation System
Lot
- Size: 0.56 Acres
- Dimensions: 135 x 180
Details
- Parcel number: 2378014007
- Zoning: R1
- Special conditions: None
Construction
Type & style
- Home type: SingleFamily
- Property subtype: Single Family Residence
Materials
- Stucco
- Foundation: Slab
- Roof: Shingle
Condition
- New construction: No
- Year built: 2001
Utilities & green energy
- Sewer: Public Sewer
- Water: Public
- Utilities for property: Sewer Connected
Community & HOA
Community
- Pet fee: $0 monthly
- Subdivision: COLLEGE PARK ADD 02
HOA
- Has HOA: No
Location
- Region: Ocala
Financial & listing details
- Price per square foot: $184/sqft
- Tax assessed value: $344,275
- Annual tax amount: $2,556
- Date on market: 6/25/2026
- Listing terms: Cash,Conventional,VA Loan
- Ownership: Fee Simple
- Total actual rent: 0
- Road surface type: Asphalt, Concrete
Estimated market value
$365,900
$348,000 - $384,000
$2,176/mo
Price history
| Date | Event | Price |
|---|---|---|
| 6/30/2026 | Pending sale | $370,900$184/sqft |
Source: | ||
| 6/25/2026 | Listed for sale | $370,900+1872.9%$184/sqft |
Source: | ||
| 3/16/2000 | Sold | $18,800$9/sqft |
Source: Public Record Report a problem | ||
Public tax history
| Year | Property taxes | Tax assessment |
|---|---|---|
| 2024 | $2,514 +2.8% | $164,378 +3% |
| 2023 | $2,446 +10.5% | $159,590 +3% |
| 2022 | $2,213 +0.6% | $154,942 +3% |
| 2021 | $2,200 +11.5% | $150,429 +1.4% |
| 2020 | $1,974 +2.1% | $148,352 +2.3% |
| 2019 | $1,934 | $145,017 +1.9% |
| 2018 | $1,934 +5.1% | $142,313 +2.1% |
| 2017 | $1,840 +0.6% | $139,386 +2.1% |
| 2016 | $1,829 | $136,519 +0.7% |
| 2015 | $1,829 +9.1% | $135,570 +0.8% |
| 2014 | $1,676 +1.4% | $134,494 +1.5% |
| 2013 | $1,654 +1.4% | $132,506 +1.7% |
| 2012 | $1,631 -11.7% | $130,291 -9% |
| 2011 | $1,848 +4.8% | $143,171 +1.5% |
| 2010 | $1,764 +7.4% | $141,055 +2.7% |
| 2009 | $1,643 +2.4% | $137,347 +0.1% |
| 2008 | $1,604 +0.7% | $137,210 +10% |
| 2007 | $1,592 -10.9% | $124,769 +2.5% |
| 2006 | $1,788 -0.3% | $121,726 +3% |
| 2005 | $1,792 | $118,181 +3% |
| 2004 | $1,792 -2.9% | $114,739 +4.3% |
| 2002 | $1,845 +389.8% | $109,961 +546.4% |
| 2001 | $377 | $17,010 |
| 2000 | $377 | $17,010 |
Find assessor info on the county website
Monthly payment
Est. payment$--/mo
Payment breakdown
Explore the cost of this home by adjusting the details. Changes won't be saved.All calculations are estimates and provided by Zillow, Inc. for informational purposes only. Actual amounts may vary.
HOA fees may include property taxes on listings classified as Co-Ops. Contact the listing agent and/or owner for fee details.
Mortgage interest rates are dependent on a number of factors, including credit score, down payment, and repayment length. Interest rate data provided by Zillow Group Marketplace, Inc. as of 1/1/1970 from various mortgage lenders with which we have lead or other similar arrangements; the Estimated Payment is an average of those rates.
See how much you could borrow to make a competitive offer.
Climate risks
Neighborhood: 34474
Nearby schools
GreatSchools rating
- 6/10Saddlewood Elementary SchoolGrades: PK-5Distance: 1.1 mi
- 5/10Liberty Middle SchoolGrades: 6-8Distance: 5.1 mi
- 4/10West Port High SchoolGrades: 9-12Distance: 4.3 mi
Schools provided by the listing agent
- Elementary: Saddlewood Elementary School
Source: Stellar MLS. This data may not be complete. We recommend contacting the local school district to confirm school assignments for this home.
A local agent can set up tours, give advice and negotiate with sellers.
A local lender can help you make sure your offer is ready when you are.
- Florida
- Marion County
- Ocala
- 34474
- 2911 SW 34th Ave