This newly updated multi-family home is a fantastic investment opportunity or perfect for multi-generational living, featuring two nearly identical units—each with 2 bedrooms and 1 bathroom. Both units offer bright, open living spaces with modern kitchens and cozy atmospheres. The upstairs unit includes access to a charming private balcony, while the downstairs unit provides easy access to the shared backyard. Recently refreshed with new paint and flooring in 2024, Doesn't need a single thing just rent it out and collect income!! Can easily get 1200-1300 per unit! With strong rental potential and a desirable layout, it’s a must-see for any investor or family looking to live together.
Foreclosed
Est. $150,100
2911 Virginia Park St, Detroit, MI 48206
4beds
2,200sqft
Duplex
Built in 1916
-- sqft lot
$150,100 Zestimate®
$68/sqft
$-- HOA
Overview
- 127 days
- 19
- 1
Zillow last checked:
Listing updated:
Listed by:
Jiryes Jarrous 313-320-1799,
Century 21 Curran & Oberski
Source: Realcomp II,MLS#: 20240083234
Facts & features
Interior
Bedrooms & bathrooms
- Bedrooms: 4
- Bathrooms: 2
- Full bathrooms: 2
Heating
- Natural Gas, Other Heating Source
Cooling
- Ceiling Fans, Central Air
Features
- Basement: Common,Full,Partially Finished
- Has fireplace: No
Interior area
- Total interior livable area: 2,200 sqft
- Finished area above ground: 2,200
Property
Parking
- Total spaces: 1
- Parking features: Paved, Shared Driveway
Features
- Levels: Two
- Stories: 2
- Patio & porch: Covered, Enclosed, Porch
- Exterior features: Balcony, Lighting
- Pool features: None
- Fencing: Back Yard,Fenced,Fencing Allowed
Lot
- Size: 3,920 Square Feet
- Dimensions: 35.00 x 107.00
Details
- Parcel number: W12I001778S
- Zoning description: MultiFamily, Residential
- Special conditions: Short Sale No,Standard
Construction
Type & style
- Home type: MultiFamily
- Architectural style: Duplex,Upper Lower Apartment
- Property subtype: Duplex
Materials
- Brick
- Foundation: Basement, Brick Mortar
- Roof: Asphalt
Condition
- New construction: No
- Year built: 1916
- Major remodel year: 2024
Utilities & green energy
- Electric: Service 100 Amp
- Sewer: Public Sewer
- Water: Public
Community & HOA
Community
- Features: Sidewalks
- Security: Carbon Monoxide Detectors, Exterior Video Surveillance, Smoke Detectors
- Subdivision: MONTCLAIR LAND CO LTD SUB (PLATS)
Location
- Region: Detroit
Financial & listing details
- Price per square foot: $68/sqft
- Tax assessed value: $29,700
- Annual tax amount: $340
- Date on market: 11/7/2024
- Cumulative days on market: 62 days
- Listing agreement: Exclusive Right To Sell
- Listing terms: Cash,Conventional,Va Loan
Foreclosure details
Estimated market value
$150,100
$123,000 - $180,000
$1,402/mo
Price history
| Date | Event | Price |
|---|---|---|
| 6/30/2026 | Sold | $146,730-33.3%$67/sqft |
Source: Public Record Report a problem | ||
| 1/6/2025 | Pending sale | $220,000+8.9%$100/sqft |
Source:  Realcomp II #20240083234 Report a problem | ||
| 1/3/2025 | Sold | $202,000-8.2%$92/sqft |
Source: Realcomp II #20240083234 Report a problem | ||
| 11/7/2024 | Listed for sale | $220,000+21900%$100/sqft |
Source: Realcomp II #20240083234 Report a problem | ||
| 8/10/2020 | Listing removed | $1,000 |
Source: Detroit Land Bank Authority Report a problem | ||
| 7/27/2020 | Listed for sale | $1,000-88.2% |
Source: Detroit Land Bank Authority Report a problem | ||
| 5/11/2018 | Listing removed | $8,500$4/sqft |
Source: Downtown Realty #218029602 Report a problem | ||
| 4/10/2018 | Listed for sale | $8,500$4/sqft |
Source: Downtown Realty #218029602 Report a problem | ||
Public tax history
| Year | Property taxes | Tax assessment |
|---|---|---|
| 2025 | -- | $29,700 |
| 2024 | -- | -- |
| 2023 | -- | -- |
| 2022 | -- | -- |
| 2021 | -- | $14,500 |
| 2020 | $937 | $14,500 +28.3% |
| 2019 | $937 | $11,300 +15.3% |
| 2018 | $937 | $9,800 -2% |
| 2017 | -- | $10,000 -61.8% |
| 2016 | $980 | $26,200 +269% |
| 2015 | $980 +13.1% | $7,100 -28% |
| 2013 | $867 -11.6% | $9,867 -30.2% |
| 2010 | $980 | $14,138 -12% |
| 2009 | -- | $16,066 -10.5% |
| 2008 | -- | $17,951 |
| 2007 | -- | $17,951 +5.5% |
| 2005 | $87 | $17,015 +3% |
| 2004 | -- | $16,519 |
Find assessor info on the county website
Monthly payment
Climate risks
Neighborhood: Wildemere Park
Similar homes
- $135,0006 bd2 ba2.5k sqft2241 Clairmount St, Detroit, MI 48206For Sale
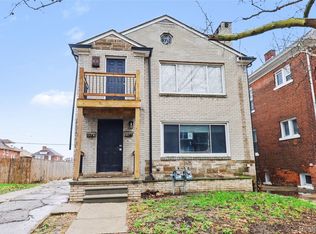
 MLS ID #20261088417, Sherri Saad, RE/MAX Leading Edge. Realcomp II
- $159,9004 bd2 ba2.1k sqft3304 Clairmount St, Detroit, MI 48206For Sale
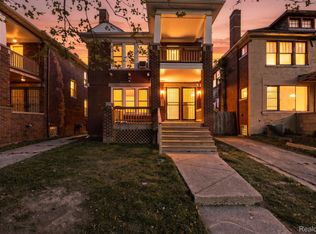 MLS ID #20261077951, Lauryn Johnson, KW Domain. Realcomp II
- $152,0004 bd2 ba2k sqft5378 Vancouver St, Detroit, MI 48204For Sale
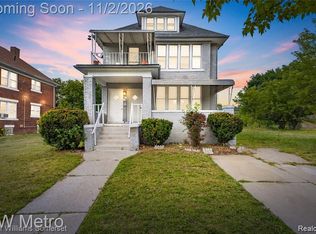 MLS ID #20261086764, Elijah Cook, KW Metro. Realcomp II
- $149,0006 bd3 ba2.6k sqft2981 Richton St, Detroit, MI 48206For Sale
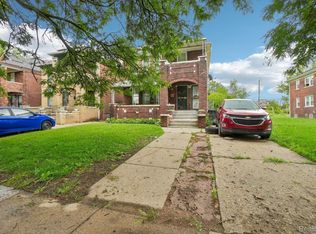 MLS ID #20261083858, Anthony Djon, Anthony Djon Luxury Real Estate. Realcomp II
- $150,0003 bd2 ba1.5k sqft2665 Columbus St, Detroit, MI 48206For SaleMLS ID #20261085784, Jeff Glover, KW Professionals. Realcomp II
- $145,0004 bd2 ba1.9k sqft2056 Collingwood St, Detroit, MI 48206For SaleMLS ID #20261085997, Ligia M Godoy, CMB Real Estate. Realcomp II
- $140,0004 bd3 ba2.7k sqft2491-2493 Calvert Ave, Detroit, MI 48206For SaleMLS ID #20261031269, Sherri Saad, RE/MAX Leading Edge. Realcomp II
- $140,0006 bd2 ba2.2k sqft9501 McQuade St, Detroit, MI 48206For SaleMLS ID #20261076556, Justin S Ford, EXP Realty Plymouth. Realcomp II
- $150,0004 bd1 ba2.1k sqft2261 Lawrence St, Detroit, MI 48206For SaleMLS ID #20261074191, Vanessa Stovall, Community Choice Realty Inc. Realcomp II
- $125,0004 bd2 ba2.2k sqft5510 Allendale St, Detroit, MI 48204For SaleMLS ID #20261088581, Heather Dell, RE/MAX Leading Edge. Realcomp II
- $164,9994 bd3 ba2.1k sqft3328 Blaine St, Detroit, MI 48206For SaleMLS ID #20261035514, Nazareth Sanchez, RE/MAX Leading Edge. Realcomp II
- $166,0005 bd3 ba2.4k sqft1441 Longfellow St, Detroit, MI 48206For SaleMLS ID #20261085496, Jeff Glover, KW Professionals. Realcomp II
- $139,9006 bd2 ba2.4k sqft4357 W Philadelphia St, Detroit, MI 48204For SaleMLS ID #20261051308, Michael Perna, EXP Realty The Perna Team. Realcomp II
- $119,9004 bd2 ba2.1k sqft2285 Cortland St, Detroit, MI 48206For SaleMLS ID #20261068971, Tyraa Caldwell, Tyraa Nicole Realtors LLC. Realcomp II
- $150,0005 bd2 ba2.6k sqft9359 Otsego St, Detroit, MI 48204For SaleMLS ID #20261088023, Michael Gerisch, Century 21 Curran & Oberski. Realcomp II
- $187,0006 bd2 ba2.1k sqft3799 Pingree St, Detroit, MI 48206For SaleMLS ID #20261061017, Osavbie Usenvbuwa, Century 21 Curran & Oberski. Realcomp II
- $149,9004 bd2 ba1.3k sqft5272 Maplewood St, Detroit, MI 48204For SaleMLS ID #20261007652, Shirley L Radden, Better Living Real Estate LLC. Realcomp II
- $129,9006 bd3 ba2.7k sqft3000 Cortland St, Detroit, MI 48206For SaleMLS ID #20261052422, Lashawn Peterson, EXP Realty Main. Realcomp II
- $150,0006 bd2 ba2.7k sqft3222 Richton St, Detroit, MI 48206For SaleMLS ID #20261088041, Michael Gerisch, Century 21 Curran & Oberski. Realcomp II
- $139,9005 bd2 ba2.1k sqft1714 Gladstone St, Detroit, MI 48206For SaleMLS ID #20251027817, Raoul Mangrum, Harvest Homes Realty. Realcomp II
