Skip main navigation
Off market
  • $1,235,100

    29117 Black Pine Way, Saugus, CA 91390

    4beds
    3,526sqft
    SingleFamily
    Built in 2003
    0.27 Acres Lot
    $1,235,100 Zestimate®
    $350/sqft
    $5,514 Estimated rent

    Home value

    $1,235,100

    $1.17M - $1.31M

    $5,514/mo

    Zestimate® history
    Loading
    Loading...

    Owner options

    List your home for rent

    $5,514/mo

    Rent Zestimate®

    Find your next renter with Zillow Rental Manager. Plus, with online applications, you can quickly screen prospective tenants – for free.

    Learn more

    $5,514/mo

    Rent Zestimate®

    Refinance and save

    $8,147/mo

    Est. payment

    Refinancing to a lower rate could help reduce your monthly payments and save thousands over the life of the loan.

    See today's rates

    $8,147/mo

    Est. payment

    Explore your selling options

    Work with a Zillow partner agent

    Leverage their expertise and Zillow's premium Showcase listings to get your home seen by more buyers.

    Get started

    List with your own agent

    Get your home in front of millions of buyers by listing it on Zillow.

    Learn how to do it

    Sell it yourself

    Take full control of how buyers see your home on Zillow by listing For Sale by Owner (FSBO).

    List your home

    What's special

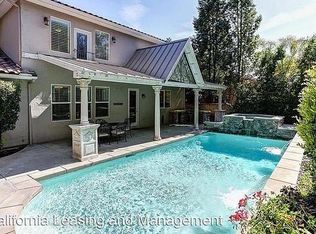
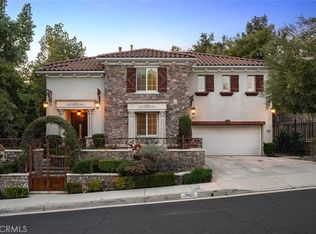
    The moment you drive up to this marvelous 'Hidden Ranch' estate home you'll notice the spectacular curb appeal. The serenity of the front gated courtyard is enhanced by the trickling sound of the beautiful three tier fountain . This leads you to a stunning entrance with a spiral staircase and inlaid marble medallion floor. To the left is a wonderful sitting room with one of three fireplaces. You will pass the elegant formal dining room and a huge butler's pantry to your right. A beautiful gourmet kitchen with cherry cabinets, stainless steel appliances, granite countertops, tumbled marble backsplash, and a huge peninsula. The family room has a towering ceiling, a beautiful built-in wall unit and a cozy fireplace. There is also a mother-in-law suite with hardwood floors downstairs. The upstairs master is amazing and has lots of room, hand-scraped espresso wood floors, a fireplace, and a luxurious bathroom with a spa tub and two sinks. Each of the four bedrooms has custom closet organizers with pull out laundry baskets and ceiling fans. This very private tropical backyard might have you feeling as if you are on vacation, with an amazing pool, spa with waterfall, patio covers, outside speaker system and lush palm trees everywhere.

    This property is off market, which means it's not currently listed for sale or rent on Zillow. This may be different from what's available on other websites or public sources.
    Facts & features

    Interior

    Bedrooms & bathrooms
    • Bedrooms: 4
    • Bathrooms: 4
    • Full bathrooms: 4
    Heating
    • Forced air
    Cooling
    • Central
    Appliances
    • Included: Dishwasher
    • Laundry: Individual Room, Electric Dryer Hookup, Common Area
    Features
    • Recessed Lighting, Granite Counters, Block Walls, Copper Plumbing Full, Open Floorplan, Cathedral Ceiling(s), Ceiling Fan(s), High Ceilings, Storage
    • Flooring: Carpet, Hardwood
    • Fireplace features: Living Room, Family Room
    • Common walls with other units/homes: No Common Walls
    Interior area
    • Total interior livable area: 3,526 sqft

    Property

    Parking
    • Total spaces: 4
    • Parking features: Garage - Attached
    Features
    • Levels: Two
    • Patio & porch: Porch, Patio Open, Front Porch
    • Exterior features: Other, Stucco
    • Pool features: In Ground, Private, Heated
    • Spa features: Private
    • Fencing: Block
    • Has view: Yes
    • View description: Park
    Lot
    • Size: 0.27 Acres
    • Features: Back Yard, Front Yard, Paved, Sprinklers In Rear, Yard, Sprinkler System, Sprinklers In Front, Sprinklers Timer
    Details
    • Parcel number: 3244135001
    • Special conditions: Standard

    Construction

    Type & style
    • Home type: SingleFamily
    Materials
    • Roof: Tile
    Condition
    • Turnkey
    • Year built: 2003

    Utilities & green energy

    • Sewer: Public Sewer
    • Water: Public

    Community & HOA

    HOA
    • Has HOA: Yes
    • Amenities included: Picnic Area, Playground
    • HOA fee: $135 monthly
    Location
    • Region: Saugus

    Financial & listing details

    • Price per square foot: $350/sqft
    • Tax assessed value: $917,564
    • Annual tax amount: $12,424
    • Road surface type: Paved

    Price history

    DateEventPrice
    7/10/2019Sold$839,000-1.2%$238/sqft
    Source: CRISNet / SRAR #SR19031860 Report a problem
    6/12/2019Pending sale$849,000$241/sqft
    Source: RE/MAX of Santa Clarita #SR19031860 Report a problem
    6/3/2019Price change$849,000-1.2%$241/sqft
    Source: RE/MAX of Santa Clarita #SR19031860 Report a problem
    5/14/2019Price change$859,000-1.2%$244/sqft
    Source: RE/MAX of Santa Clarita #SR19031860 Report a problem
    4/22/2019Price change$869,000-1.1%$246/sqft
    Source: RE/MAX of Santa Clarita #SR19031860 Report a problem
    2/22/2019Listed for sale$879,000+26.5%$249/sqft
    Source: RE/MAX of Santa Clarita #SR19031860 Report a problem
    3/15/2013Listing removed$695,000$197/sqft
    Source: VIP Enterprises, Inc DBA Keller Williams VIP Properties #SR13016057 Report a problem
    2/22/2013Listed for sale$695,000+1.5%$197/sqft
    Source: VIP Enterprises, Inc DBA Keller Williams VIP Properties #SR13016057 Report a problem
    5/25/2011Sold$685,000-2.1%$194/sqft
    Source: Public Record Report a problem
    3/3/2011Price change$699,950-2.1%$199/sqft
    Source: NRT California #F11025918 Report a problem
    2/19/2011Price change$715,000-1.4%$203/sqft
    Source: NRT California #F11025918 Report a problem
    11/14/2010Price change$725,000-0.7%$206/sqft
    Source: NRT California #F1861576 Report a problem
    9/6/2010Price change$729,900-3.9%$207/sqft
    Source: NRT California #F1849411 Report a problem
    7/13/2010Listed for sale$759,900+2%$216/sqft
    Source: NRT California #F1849411 Report a problem
    7/31/2008Sold$745,000-22.2%$211/sqft
    Source: Public Record Report a problem
    9/1/2005Sold$958,000+87.7%$272/sqft
    Source: Public Record Report a problem
    6/9/2003Sold$510,500$145/sqft
    Source: Public Record Report a problem

    Public tax history

    YearProperty taxesTax assessment
    2025$12,424 +4.8%$917,564 +2%
    2024$11,861 +3.3%$899,573 +2%
    2023$11,487 -0.6%$881,936 +2%
    2022$11,551 +1.8%$864,644 +2%
    2021$11,350 +0.2%$847,691 +1%
    2020$11,331 $839,000 +6.6%
    2019$11,331 +8.8%$786,721 +2%
    2018$10,415 $771,296 +2%
    2017$10,415 +1.8%$756,173 +2%
    2016$10,231 +3.8%$741,347 +1.5%
    2015$9,855 +5.4%$730,212 +2%
    2014$9,349 $715,909 +2.5%
    2012-- $698,700 +2.1%
    2011-- $684,000
    2010-- $684,000 -8.2%
    2009-- $745,000 -14.8%
    2008-- $874,500 -10.5%
    2007-- $977,160 +2%
    2006-- $958,000 +66.7%
    2005-- $574,688 +403.7%
    2004-- $114,091 +2.6%
    2003-- $111,180 +434.3%
    2002-- $20,808
    Find assessor info on the county website

    Neighborhood: 91390

    Nearby schools

    GreatSchools rating
    Schools provided by the listing agent
    • District: William S. Hart Union

    Source: The MLS. This data may not be complete. We recommend contacting the local school district to confirm school assignments for this home.

    Get a cash offer in 3 minutes
    Find out how much your home could sell for in as little as 3 minutes with a no-obligation cash offer.
    Estimated market value
    $1,235,100
    Get a cash offer in 3 minutes
    Find out how much your home could sell for in as little as 3 minutes with a no-obligation cash offer.
    Estimated market value
    $1,235,100