Skip main navigation
Sold for $1,200,000
  • Listed by: Real Broker • Felix Hung • Contact: 310-903-7853
    Bought with: Real Brokerage Technologies, Inc.
    $1,200,000

    29123 N Black Pne, Santa Clarita, CA 91390

    5beds
    3,724sqft
    Single Family Residence
    Built in 2003
    0.34 Acres Lot
    $1,194,900 Zestimate®
    $322/sqft
    $5,994 Estimated rent

    Home value

    $1,194,900

    $1.09M - $1.31M

    $5,994/mo

    Zestimate® history
    Loading
    Loading...

    Owner options

    List your home for rent

    $5,994/mo

    Rent Zestimate®

    Find your next renter with Zillow Rental Manager. Plus, with online applications, you can quickly screen prospective tenants – for free.

    Learn more

    $5,994/mo

    Rent Zestimate®

    Refinance and save

    $7,833/mo

    Est. payment

    Refinancing to a lower rate could help reduce your monthly payments and save thousands over the life of the loan.

    See today's rates

    $7,833/mo

    Est. payment

    Explore your selling options

    Work with a Zillow partner agent

    Leverage their expertise and Zillow's premium Showcase listings to get your home seen by more buyers.

    Get started

    List with your own agent

    Get your home in front of millions of buyers by listing it on Zillow.

    Learn how to do it

    Sell it yourself

    Take full control of how buyers see your home on Zillow by listing For Sale by Owner (FSBO).

    List your home

    What's special

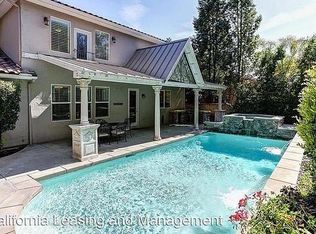
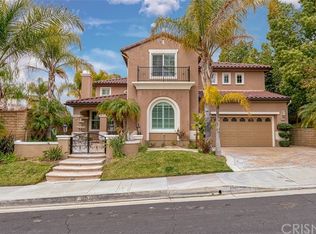
    Tucked into the highly desirable Pacific Hills community, this home offers a private backyard retreat designed for entertaining, relaxing, and enjoying Southern California living year-round. This spacious 5-bedroom, 5-bathroom home offers approximately 3,724 sq ft of living space on an expansive 14,703 sq ft lot, combining comfort, functionality, and resort-style outdoor living. Step inside to soaring ceilings, travertine and hardwood flooring, abundant natural light, and a flowing layout ideal for both everyday living and hosting. The kitchen opens to the main living areas and features granite countertops, a large center island, generous storage, a built-in Sub-Zero refrigerator, and an inviting layout that creates a true gathering space at the heart of the home. In addition to the main living areas, a large bonus/game room provides flexible space ideal for entertaining, a media room, or a playroom. The backyard is where this property truly shines, designed for year-round enjoyment with a resort-style pool and spa with waterfall features, a covered patio for shaded dining and entertaining, a built-in outdoor kitchen with grill and burner, and multiple seating areas that create a private, park-like setting. Tiered landscaping, mature trees, and hillside pathways provide both privacy and character, making the yard feel like a personal retreat. Upstairs and throughout the home, generously sized bedrooms and well-appointed bathrooms provide flexibility for families, guests, or work-from-home needs, while high ceilings and thoughtful architectural details enhance the sense of space throughout. Additional highlights include paid-off solar panels, extensive hardscaping, outdoor lighting, and a three-car garage, along with a layout designed for both indoor comfort and outdoor living. Located within the William S. Hart Union High School District, with low HOA dues and no Mello-Roos, this home combines lifestyle, space, and value in a way that is increasingly hard to find, and homes with this combination of privacy, lot size, and outdoor living rarely come to market.

    Zillow last checked:

    Listing updated:

    Listed by:

    Felix Hung DRE #01876487 310-903-7853,

    Real Broker,

    Elizabeth Beeson DRE #02116687,

    Real Brokerage Technologies, Inc.

    Bought with:

    Elizabeth Beeson, DRE #02116687

    Real Brokerage Technologies, Inc.

    Source: CRMLS,MLS#: OC26035259MLS LogoOriginating MLS: California Regional MLS

    Facts & features

    Interior

    Bedrooms & bathrooms
    • Bedrooms: 5
    • Bathrooms: 5
    • Full bathrooms: 4
    • 1/2 bathrooms: 1
    • Main level bathrooms: 2
    • Main level bedrooms: 1
    Rooms
    • Room types: Bathroom, Bedroom, Family Room, Game Room, Kitchen, Laundry, Living Room, Primary Bathroom, Primary Bedroom, Office, Other, Dining Room
    Primary bedroom
    • Features: Primary Suite
    Bedroom
    • Features: Bedroom on Main Level
    Bathroom
    • Features: Jack and Jill Bath
    Bathroom
    • Features: Bathroom Exhaust Fan, Bathtub, Dual Sinks, Granite Counters, Hollywood Bath, Separate Shower, Tub Shower
    Kitchen
    • Features: Granite Counters, Kitchen Island, Kitchen/Family Room Combo, Remodeled, Updated Kitchen
    Other
    • Features: Walk-In Closet(s)
    Heating
    • Central
    Cooling
    • Central Air, Dual, Zoned
    Appliances
    • Included: Double Oven, Dishwasher, Gas Cooktop, Disposal, Microwave, Refrigerator, Trash Compactor, Water Heater, Dryer, Washer
    • Laundry: Washer Hookup, Gas Dryer Hookup, Laundry Room, Upper Level
    Features
    • Built-in Features, Breakfast Area, Chair Rail, Ceiling Fan(s), Central Vacuum, Coffered Ceiling(s), Separate/Formal Dining Room, Eat-in Kitchen, Granite Counters, High Ceilings, Pantry, Paneling/Wainscoting, Recessed Lighting, Storage, Wood Product Walls, Bedroom on Main Level, Jack and Jill Bath, Primary Suite, Walk-In Closet(s)
    • Flooring: Stone, Tile, Vinyl, Wood
    • Doors: French Doors
    • Windows: Double Pane Windows, Plantation Shutters
    • Has fireplace: Yes
    • Fireplace features: Family Room, Gas, Living Room
    • Common walls with other units/homes: No Common Walls
    Interior area
    • Total interior livable area: 3,724 sqft

    Property

    Parking
    • Total spaces: 3
    • Parking features: Door-Single, Driveway, Garage Faces Front, Garage, Garage Door Opener, Tandem
    • Attached garage spaces: 3
    Accessibility
    • Accessibility features: None
    Features
    • Levels: Two
    • Stories: 2
    • Entry location: Main
    • Patio & porch: Covered
    • Exterior features: Barbecue, Lighting
    • Has private pool: Yes
    • Pool features: Gunite, In Ground, Private, Waterfall
    • Has spa: Yes
    • Spa features: Gunite, In Ground, Private
    • Has view: Yes
    • View description: Hills, Neighborhood, Pool
    Lot
    • Size: 0.34 Acres
    • Features: Back Yard, Landscaped, Rectangular Lot, Sprinkler System
    Details
    • Parcel number: 3244135002
    • Special conditions: Standard

    Construction

    Type & style
    • Home type: SingleFamily
    • Architectural style: Mediterranean
    • Property subtype: Single Family Residence
    Materials
    • Stucco, Copper Plumbing
    • Foundation: Slab
    Condition
    • Turnkey
    • New construction: No
    • Year built: 2003

    Utilities & green energy

    • Electric: Electricity - On Property, Photovoltaics Seller Owned
    • Sewer: Public Sewer
    • Water: Public
    • Utilities for property: Cable Available, Electricity Connected, Natural Gas Connected, Phone Available, Sewer Connected, Water Connected

    Community & HOA

    Community
    • Features: Curbs, Foothills, Mountainous, Storm Drain(s), Street Lights, Suburban, Sidewalks
    • Security: Carbon Monoxide Detector(s), Smoke Detector(s)
    • Subdivision: Hidden Ranch (Pacific Hills) (Hidnr)
    HOA
    • Has HOA: Yes
    • Amenities included: Management
    • HOA fee: $195 monthly
    • HOA name: Pacific Hills
    • HOA phone: 661-295-4900
    Location
    • Region: Santa Clarita

    Financial & listing details

    • Price per square foot: $322/sqft
    • Date on market: 2/16/2026
    • Cumulative days on market: 10 days
    • Listing terms: Cash,Conventional,FHA,VA Loan
    • Road surface type: Paved

    Price history

    DateEventPrice
    3/26/2026Sold$1,200,000+9.1%$322/sqft
    Source: CRMLS #OC26035259 Report a problem
    3/21/2026Pending sale$1,100,000$295/sqft
    Source: CRMLS #OC26035259 Report a problem
    2/27/2026Contingent$1,100,000$295/sqft
    Source: CRMLS #OC26035259 Report a problem
    2/17/2026Listed for sale$1,100,000$295/sqft
    Source: CRMLS #OC26035259 Report a problem

    Public tax history

    Tax history is unavailable.

    Neighborhood: 91390

    Nearby schools

    GreatSchools rating
    Schools provided by the listing agent
    • Elementary: Mountain View
    • Middle: Rio Norte
    • High: Valencia

    Source: CRMLS. This data may not be complete. We recommend contacting the local school district to confirm school assignments for this home.

    Get a cash offer in 3 minutes
    Find out how much your home could sell for in as little as 3 minutes with a no-obligation cash offer.
    Estimated market value
    $1,194,900
    Get a cash offer in 3 minutes
    Find out how much your home could sell for in as little as 3 minutes with a no-obligation cash offer.
    Estimated market value
    $1,194,900