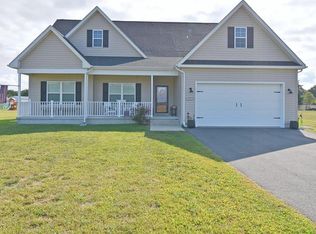
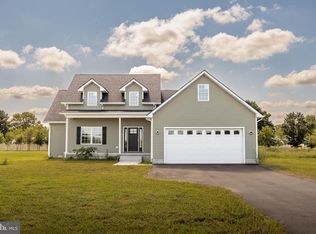
Back on the Market due to Buyers Financing. All inspections completed with flying colors. Appraisal completed as well. Welcome to this stunning like new construction rancher offering a beautifully finished first-floor living space, with and open floor concept, three bedrooms, two full bath on the first floor. Upstairs offers an additional forth bedroom or bonus room with half bath, offering endless potential-, playroom, fitness room, guest suite — the flexibility is yours. Designed with both style and functionality in mind, the open-concept floor plan features a spacious great room that flows seamlessly into the oversized kitchen — complete with granite countertops, stainless steel appliances, luxury vinyl plank flooring in the main living areas, and a massive island with abundant seating, prep space, and storage. A bright breakfast area adds even more room for gathering and entertaining. The thoughtfully designed split-bedroom layout provides privacy for the primary suite, which includes a large walk-in closet, dual vanities, and a beautifully appointed walk-in shower. Two additional generously sized bedrooms share a well-appointed hall bath. Just off the attached two-car garage, you’ll find a spacious mudroom/laundry area — the perfect drop zone for coats, backpacks, and muddy shoes. Outdoor living is just as impressive, with a welcoming front porch ideal for relaxing evenings and a large rear deck perfect for grilling and entertaining. Situated on nearly a full acre, this property offers space to spread out and enjoy without feeling crowded — the perfect blend of privacy and convenience.
Sold for $474,900
Zillow last checked:
Listing updated:
Bought with:
Blaine Williamson, RB-0003525
McClain-Williamson Realty, LLC
Source: Bright MLS,MLS#: DESU2105116
Price history
| Date | Event | Price |
|---|---|---|
| 7/17/2026 | Sold | $474,900$209/sqft |
Source:  Bright MLS #DESU2105116 Report a problem Bright MLS #DESU2105116 Report a problem | ||
| 6/12/2026 | Price change | $474,900-3.1%$209/sqft |
Source: Bright MLS #DESU2105116 Report a problem | ||
| 5/5/2026 | Listed for sale | $489,900$216/sqft |
Source: Bright MLS #DESU2105116 Report a problem | ||
| 3/12/2026 | Contingent | $489,900$216/sqft |
Source: Bright MLS #DESU2105116 Report a problem | ||
| 3/4/2026 | Listed for sale | $489,900$216/sqft |
Source: Bright MLS #DESU2105116 Report a problem | ||
| 3/4/2026 | Contingent | $489,900$216/sqft |
Source: Bright MLS #DESU2105116 Report a problem | ||
| 2/14/2026 | Listed for sale | $489,900+11.3%$216/sqft |
Source: Bright MLS #DESU2105116 Report a problem | ||
| 3/30/2022 | Sold | $440,000+11.4%$194/sqft |
Source: Bright MLS #DESU2009590 Report a problem | ||
| 12/28/2021 | Contingent | $395,000$174/sqft |
Source: Bright MLS #DESU2009590 Report a problem | ||
| 11/16/2021 | Pending sale | $395,000$174/sqft |
Source: Bright MLS #DESU2009590 Report a problem | ||
Sell for more on Zillow
Get a Zillow Showcase℠ listing at no additional cost and you could sell for .
$474,800
2% more
+$9,496
With Zillow Showcase(estimated)
$484,296
