MOTIVATED SELLER JUST REDUCED PRICE, OFFERING SELLER CONCESSIONS AND 4% OWNER FINANCING!! CALL LISTING AGENT FOR DETAILS!! NEW CONSTRUCTION HOME - 4 BEDS AND 3 FULL BATHS IN A SMALL NEW HOME COMMUNITY WITH COMCAST HIGH-SPEED INTERNET & CABLE AVAILABLE!! LOT 29 - Unique opportunity to own a brand-new home in a small, exclusive subdivision bordered largely by Delaware Preserved Ag Land. Welcome to King Farms in Laurel – just minutes to Delaware Beaches!! Enjoy the beach life without paying beach prices!! This beautiful, contemporary rancher offers great space and room to grow!! Located on the desirable East Side of Laurel, Delaware, this Turn-Key Land/Home includes upgraded finishes like solid surface counters in kitchen & baths, Stainless Steel/upgraded appliance package, Luxury Vinyl Plank flooring in living areas with carpet in bedrooms, plus much more. See attached spec sheet for more details. The home layout features an open floor plan with beautiful great room open to the spacious kitchen with tons of counter space, huge island, pantry space & separate breakfast/dining area just off the kitchen. The split bedroom plan features a lovely primary suite with dual walk-in closets, dual vanity sinks and walk-in shower. Also, on this side of the home you’ll find a huge mud/laundry room situated right off the 2 car attached garage – the perfect location to clean up when coming in from working outside! On the opposite side of the home there are two additional amply sized bedrooms with oversized closets and a shared hall bath with tub/shower combo and a linen closet. Upstairs you'll find a HUGE bonus room or 4th bedroom with walk in closet and a full bathroom! So much space to grow with this beautiful new home. Outside you'll love the beautiful rear deck - perfect for grilling dinner or rocking on those warm summer evenings! All that, situated on almost an acre, leaves plenty of space to grow and enjoy the home without being on top of your neighbors. REMINDER: Address might not show on GPS yet so check out our directions or map to 13770 Johnson Road, Laurel, DE- development entrance is just past this address. Home is down on Left side of Contessa Court. SELLER WILL CONSIDER OWNER FINANCING WITH ACCEPTABLE TERMS. CONTACT LISTING AGENT FOR DETAILS.
New construction
Price cut: $10K (8/19)
$434,000
29127 Contessa Ct, Laurel, DE 19956
4beds
1,978sqft
Single Family Residence
Built in 2025
0.82 Acres Lot
$433,000 Zestimate®
$219/sqft
$33/mo HOA
What's special
Huge islandLovely primary suiteUpgraded finishesCarpet in bedroomsDual walk-in closetsDual vanity sinksLinen closet
- 160 days |
- 419 |
- 23 |
Zillow last checked:
Listing updated:
Listed by:
Donna Harrington 443-783-3521,
Coldwell Banker Realty 4105434545,
Listing Team: The Harrington Group
Source: Bright MLS,MLS#: DESU2107508
Facts & features
Interior
Bedrooms & bathrooms
- Bedrooms: 4
- Bathrooms: 3
- Full bathrooms: 3
- Main level bathrooms: 3
- Main level bedrooms: 4
Basement
- Area: 0
Heating
- Forced Air, Electric
Cooling
- Central Air, Electric
Appliances
- Included: Microwave, Dishwasher, Oven/Range - Electric, Refrigerator, Water Heater, Electric Water Heater
- Laundry: Washer/Dryer Hookups Only
Features
- Ceiling Fan(s), Dining Area, Entry Level Bedroom, Open Floorplan, Kitchen Island, Pantry, Primary Bath(s), Upgraded Countertops, Walk-In Closet(s), Dry Wall
- Flooring: Carpet, Luxury Vinyl
- Has basement: No
- Has fireplace: No
Interior area
- Total structure area: 1,978
- Total interior livable area: 1,978 sqft
- Finished area above ground: 1,978
- Finished area below ground: 0
Property
Parking
- Total spaces: 8
- Parking features: Garage Faces Front, Driveway, Attached
- Attached garage spaces: 2
- Uncovered spaces: 6
Accessibility
- Accessibility features: 2+ Access Exits
Features
- Levels: One
- Stories: 1
- Patio & porch: Deck
- Pool features: None
Lot
- Size: 0.82 Acres
- Dimensions: 120.00 x 335.00
Details
- Additional structures: Above Grade, Below Grade
- Parcel number: 23213.00251.00
- Zoning: AR
- Special conditions: Standard
Construction
Type & style
- Home type: SingleFamily
- Architectural style: Contemporary,Ranch/Rambler
- Property subtype: Single Family Residence
Materials
- Frame, Stick Built
- Foundation: Crawl Space
- Roof: Architectural Shingle
Condition
- Excellent
- New construction: Yes
- Year built: 2025
Utilities & green energy
- Sewer: Low Pressure Pipe (LPP), On Site Septic
- Water: Well
- Utilities for property: Cable Available, Cable
Community & HOA
Community
- Subdivision: King Farms
HOA
- Has HOA: Yes
- Services included: Common Area Maintenance
- HOA fee: $400 annually
- HOA name: KING FARMS HOA
Location
- Region: Laurel
Financial & listing details
- Price per square foot: $219/sqft
- Tax assessed value: $450,300
- Annual tax amount: $1,541
- Date on market: 3/19/2026
- Listing agreement: Exclusive Right To Sell
- Listing terms: Cash,Conventional,FHA,Seller Financing,USDA Loan,VA Loan
- Ownership: Fee Simple
Estimated market value
$433,000
$411,000 - $455,000
$2,641/mo
Price history
| Date | Event | Price |
|---|---|---|
| 8/19/2026 | Price change | $434,000-2.3%$219/sqft |
Source:  Bright MLS #DESU2107508 Report a problem Bright MLS #DESU2107508 Report a problem | ||
| 7/11/2026 | Price change | $444,000-4.1%$224/sqft |
Source: Bright MLS #DESU2107508 Report a problem | ||
| 6/10/2026 | Price change | $463,000-1.1%$234/sqft |
Source: Bright MLS #DESU2107508 Report a problem | ||
| 3/19/2026 | Listed for sale | $468,000-2.5%$237/sqft |
Source: Bright MLS #DESU2107508 Report a problem | ||
| 9/15/2025 | Listing removed | $479,900$243/sqft |
Source: Bright MLS #DESU2057408 Report a problem | ||
| 5/21/2025 | Price change | $479,900-2%$243/sqft |
Source: Bright MLS #DESU2057408 Report a problem | ||
| 3/13/2024 | Listed for sale | $489,900$248/sqft |
Source: Bright MLS #DESU2057408 Report a problem | ||
Public tax history
| Year | Property taxes | Tax assessment |
|---|---|---|
| 2025 | $1,541 +2933.9% | $225,150 +22415% |
| 2024 | $51 -12.6% | $1,000 |
| 2023 | $58 +15.5% | $1,000 |
| 2022 | $50 +0.9% | $1,000 |
| 2021 | $50 -2.4% | $1,000 |
| 2020 | $51 | $1,000 |
| 2019 | $51 -0.3% | $1,000 |
| 2018 | $51 -8.5% | $1,000 |
| 2017 | $56 | $1,000 |
Find assessor info on the county website
Monthly payment
Est. payment
Payment breakdown
Explore the cost of this home by adjusting the details. Changes won't be saved.Climate risks
Neighborhood: 19956
Nearby schools
GreatSchools rating
- NANorth Laurel Elementary SchoolGrades: PK-KDistance: 3.2 mi
- 4/10Laurel Intermediate Middle SchoolGrades: 7-8Distance: 3.2 mi
- 3/10Laurel Senior High SchoolGrades: 9-12Distance: 3.2 mi
Schools provided by the listing agent
- District: Laurel
Source: Bright MLS. This data may not be complete. We recommend contacting the local school district to confirm school assignments for this home.
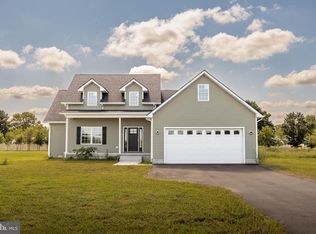
- $429,0003 bd2 ba1.6k sqft29125 Contessa Ct, Laurel, DE 19956New Construction
- $77,600-- bd-- ba-- sqft29131 Contessa Ct, Laurel, DE 19956Off Market
- $76,900-- bd-- ba-- sqft29135 Contessa Ct, Laurel, DE 19956Off Market
- $81,700-- bd-- ba-- sqft29128 Contessa Ct, Laurel, DE 19956Off Market
- $79,100-- bd-- ba-- sqft29124 Contessa Ct, Laurel, DE 19956Off Market
- $81,900-- bd-- ba-- sqft29132 Contessa Ct, Laurel, DE 19956Off Market
- $76,700-- bd-- ba-- sqft29139 Contessa Ct, Laurel, DE 19956Off Market
- $78,700-- bd-- ba-- sqft29120 Contessa Ct, Laurel, DE 19956Off Market
A local agent can set up tours, give advice and negotiate with sellers.
A local lender can help you make sure your offer is ready when you are.
Similar homes
- $450,0003 bd3 ba2k sqftNone Available, Laurel, DE 19956For Sale
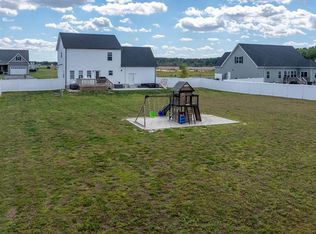
 MLS ID #DESU2112112, Bill Brown, Keller Williams Realty. Bright MLS
 - $429,0003 bd2 ba1.6k sqftNone Available, Laurel, DE 19956New ConstructionMLS ID #DESU2107504, Donna Harrington, Coldwell Banker Realty. Bright MLS
- $399,9904 bd2 ba1.7k sqftNone Available, Laurel, DE 19956New Construction
 MLS ID #DESU2115306, Mark Ricker, Dugre' Real Estate Company. Bright MLS
 - $425,0003 bd2 ba2k sqftNone Available, Laurel, DE 19956For Sale
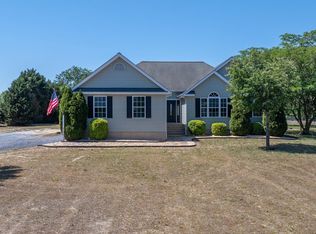 MLS ID #DESU2114142, Bill Brown, Keller Williams Realty. Bright MLS
 - $500,0003 bd3 ba1.8k sqftNone Available, Laurel, DE 19956New ConstructionMLS ID #DESU2090140, Terri Favata, Elevated Real Estate Solutions. Bright MLS
- $419,9004 bd4 ba2.4k sqftNone Available, Millsboro, DE 19966For SaleMLS ID #DESU2116500, SEAN STEWARD, Century 21 Home Team Realty. Bright MLS
- $414,9004 bd4 ba2.5k sqftNone Available, Georgetown, DE 19947For SaleMLS ID #DESU2119152, Lisa Mathena, The Lisa Mathena Group, Inc.. Bright MLS
- $425,0003 bd2 ba1.3k sqftNone Available, Millsboro, DE 19966For SaleMLS ID #DESU2116888, Dustin Parker, The Parker Group. Bright MLS
- $484,9903 bd3 ba2.1k sqftNone Available, Millsboro, DE 19966New ConstructionMLS ID #DESU2102288, Georgie Penny, Cape Realty. Bright MLS
- $399,5003 bd2 ba1.5k sqftNone Available, Seaford, DE 19973New ConstructionMLS ID #DESU2085796, Russell Griffin, Keller Williams Realty. Bright MLS
- $394,9903 bd2 ba1.3k sqftNone Available, Millsboro, DE 19966New ConstructionMLS ID #DESU2112944, Georgie Penny, Cape Realty. Bright MLS
- $469,0003 bd2 ba1.9k sqftNone Available, Georgetown, DE 19947New ConstructionMLS ID #DESU2016338, David Litz, Century 21 Emerald. Bright MLS
- $368,0004 bd3 ba1.9k sqftYorkshire Estates, Delmar, DE 19940For SaleMLS ID #DESU2103908, Catrina Hinds, Keller Williams Realty. Bright MLS
- $389,9003 bd3 ba1.8k sqftNone Available, Delmar, DE 19940New ConstructionMLS ID #DESU2118348, Pam Price, Berkshire Hathaway HomeServices PenFed Realty. Bright MLS
- $465,0003 bd2 ba2.2k sqftNone Available, Bridgeville, DE 19933For SaleMLS ID #DESU2107584, Beth Wynne, RE/MAX Realty Group. Bright MLS
- $599,9004 bd3 ba2.8k sqftNone Available, Georgetown, DE 19947For SaleMLS ID #DESU2118922, Justin Weeks, Long & Foster Real Estate, Inc.. Bright MLS
- $450,0004 bd3 ba2k sqftNone Available, Mardela Springs, MD 21837New ConstructionMLS ID #MDWC2022006, Darron Whitehead, Whitehead Real Estate Exec.. Bright MLS
- $399,9904 bd3 ba1k sqftNone Available, Seaford, DE 19973New ConstructionMLS ID #DESU2103176, Mark Ricker, Dugre' Real Estate Company. Bright MLS
- $355,0003 bd2 ba1.3k sqftNone Available, Seaford, DE 19973For SaleMLS ID #DESU2109032, Russell Griffin, Keller Williams Realty. Bright MLS
- $429,0003 bd2 ba1.8k sqftNone Available, Georgetown, DE 19947For SaleMLS ID #DESU2117148, JOSEPH LINGO, Patterson-Schwartz-Rehoboth. Bright MLS
