Skip main navigation
Sold
  • Price Unknown

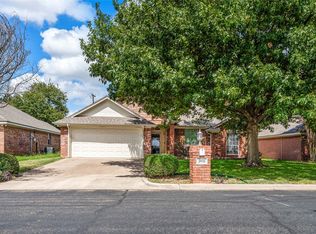
    2912 Comanche Trl, Woodway, TX 76712

    3beds
    1,581sqft
    Single Family Residence
    Built in 2002
    8,189 Square Feet Lot
    $290,600 Zestimate®
    $--/sqft
    $2,027 Estimated rent

    Home value

    $290,600

    $270,000 - $311,000

    $2,027/mo

    Zestimate® history
    Loading
    Loading...

    Owner options

    List your home for rent

    $2,027/mo

    Rent Zestimate®

    Find your next renter with Zillow Rental Manager. Plus, with online applications, you can quickly screen prospective tenants – for free.

    Learn more

    $2,027/mo

    Rent Zestimate®

    Refinance and save

    Refinancing to a lower rate could help reduce your monthly payments and save thousands over the life of the loan.

    See today's rates

    Explore your selling options

    Work with a Zillow partner agent

    Leverage their expertise and Zillow's premium Showcase listings to get your home seen by more buyers.

    Get started

    List with your own agent

    Get your home in front of millions of buyers by listing it on Zillow.

    Learn how to do it

    Sell it yourself

    Take full control of how buyers see your home on Zillow by listing For Sale by Owner (FSBO).

    List your home

    What's special

    Wood burning fireplaceWood privacy fenceOpen floor planBosch dishwasherHigh ceilingsExtra large backyardStainless steel appliances
    Charming, well maintained home with an extra large backyard & modern upgrades! This beautifully cared for property offers the perfect blend of comfort, style and functionality. Featuring an open floor plan with high ceilings and a wood burning fireplace, this home is ideal for both relaxing and entertaining. The spacious kitchen is a chef’s delight, showcasing granite countertops, abundant cabinet space, island, stainless steel appliances, a Bosch dishwasher and a Samsung French door refrigerator (negotiable). The primary suite is a peaceful retreat with a generous bedroom, dual sinks, separate tub and shower, and his-and-hers closets. The laundry room, conveniently located near the primary suite, currently with a washer and dryer (also negotiable). Two additional bedrooms on the opposite side of the home provide great space and privacy for family, guests or a home office. Step outside to your extra large backyard and enjoy evenings under the covered patio or pergola, surrounded by a wood privacy fence and perfect for any gathering. Additional upgrades and features include: Nest thermostat and smart cameras (convey with home), Roof replaced in August 2020, New 3.5-ton HVAC system installed in May 2021 and Gutters installed for added protection. Centrally located to Midway High School, Middle School and Elementary schools. Minutes from I 35, Fine Dining and entertainment.

    Zillow last checked:

    Listing updated:

    Listed by:

    Jason Rankin 574463,

    Camille Johnson 254-405-6162

    Bought with:

    Joslyn Horn

    Camille Johnson

    Source: NTREIS,MLS#: 21096408

    Facts & features

    Interior

    Bedrooms & bathrooms
    • Bedrooms: 3
    • Bathrooms: 2
    • Full bathrooms: 2
    Primary bedroom
    • Features: Ceiling Fan(s), Dual Sinks, En Suite Bathroom, Garden Tub/Roman Tub, Separate Shower, Walk-In Closet(s)
    • Level: First
    • Dimensions: 16 x 13
    Living room
    • Level: First
    • Dimensions: 17 x 16
    Heating
    • Central, Electric
    Cooling
    • Central Air, Electric
    Appliances
    • Included: Dishwasher, Electric Range, Disposal, Microwave
    • Laundry: Electric Dryer Hookup, Laundry in Utility Room, In Hall
    Features
    • Decorative/Designer Lighting Fixtures, Double Vanity, Eat-in Kitchen, Granite Counters, Kitchen Island, Open Floorplan, Pantry, Walk-In Closet(s)
    • Windows: Window Coverings
    • Has basement: No
    • Number of fireplaces: 1
    • Fireplace features: Wood Burning
    Interior area
    • Total interior livable area: 1,581 sqft

    Property

    Parking
    • Total spaces: 2
    • Parking features: Garage Faces Front, Garage, Garage Door Opener, Kitchen Level
    • Attached garage spaces: 2
    Features
    • Levels: One
    • Stories: 1
    • Patio & porch: Covered
    • Exterior features: Rain Gutters
    • Pool features: None
    • Fencing: Back Yard,Fenced,Full,Wood
    Lot
    • Size: 8,189 Square Feet
    Details
    • Parcel number: 360012050091170

    Construction

    Type & style
    • Home type: SingleFamily
    • Architectural style: Detached
    • Property subtype: Single Family Residence
    Materials
    • Brick, Frame, Other
    Condition
    • Year built: 2002

    Utilities & green energy

    • Sewer: Public Sewer
    • Water: Public
    • Utilities for property: Cable Available, Electricity Connected, Sewer Available, Water Available

    Community & HOA

    Community
    • Features: Curbs
    • Subdivision: Arrowhead Estate
    HOA
    • Has HOA: No
    Location
    • Region: Woodway

    Financial & listing details

    • Tax assessed value: $290,520
    • Annual tax amount: $6,228
    • Date on market: 10/25/2025
    • Cumulative days on market: 23 days
    • Listing terms: Cash,Conventional,FHA,VA Loan
    • Electric utility on property: Yes

    Price history

    DateEventPrice
    12/10/2025Sold--
    Source: NTREIS #21096408 Report a problem
    11/28/2025Pending sale$307,900$195/sqft
    Source: NTREIS #21096408 Report a problem
    11/18/2025Contingent$307,900$195/sqft
    Source: NTREIS #21096408 Report a problem
    10/25/2025Listed for sale$307,900+18.4%$195/sqft
    Source: NTREIS #21096408 Report a problem
    8/11/2021Sold--
    Source: Agent Provided Report a problem
    7/3/2021Pending sale$260,000$164/sqft
    Source: WMLS #202120 Report a problem
    7/2/2021Listed for sale$260,000+18.5%$164/sqft
    Source: WMLS #202120 Report a problem
    11/5/2020Listing removed$219,500$139/sqft
    Source: Regency Park Properties Llc #197552 Report a problem
    9/11/2020Pending sale$219,500$139/sqft
    Source: Regency Park Properties Llc #197552 Report a problem
    9/11/2020Listed for sale$219,500+12.6%$139/sqft
    Source: Regency Park Properties Llc #197552 Report a problem
    5/25/2018Listing removed$194,900$123/sqft
    Source: Owner Report a problem
    3/5/2018Listed for sale$194,900$123/sqft
    Source: Owner Report a problem

    Public tax history

    YearProperty taxesTax assessment
    2025$3,287 -15.6%$290,520 -3.6%
    2024$3,893 -9.6%$301,430 +0.3%
    2023$4,307 -11.6%$300,421 +10%
    2022$4,871 -0.5%$273,110 +21.9%
    2021$4,893 $223,980 +17.7%
    2020-- $190,330 +0.3%
    2019$4,192 $189,730 +5.9%
    2018$4,192 +6.1%$179,080 +6.4%
    2017$3,952 +6.3%$168,370 +5.8%
    2016$3,716 $159,110 +3.2%
    2015$3,716 $154,160 +1.1%
    2014$3,716 $152,510 +1.1%
    2012-- $150,820 +0.4%
    2011-- $150,236 +4.4%
    2010-- $143,920 +0.5%
    2009-- $143,269 +3.7%
    2008-- $138,118 +11%
    2007-- $124,378
    2006-- $124,378 +2.2%
    2005-- $121,703
    2004-- $121,703 +31.2%
    2003-- $92,770
    Find assessor info on the county website

    Neighborhood: West Waco

    Nearby schools

    GreatSchools rating
    Schools provided by the listing agent
    • Elementary: Hewitt
    • Middle: Midway
    • High: Midway
    • District: Midway ISD

    Source: NTREIS. This data may not be complete. We recommend contacting the local school district to confirm school assignments for this home.