Skip main navigation
Sold
  • Price Unknown

    2916 Comanche Trl, Woodway, TX 76712

    4beds
    1,885sqft
    Single Family Residence
    Built in 2002
    8,232 Square Feet Lot
    $320,000 Zestimate®
    $--/sqft
    $2,296 Estimated rent

    Home value

    $320,000

    $304,000 - $336,000

    $2,296/mo

    Zestimate® history
    Loading
    Loading...

    Owner options

    List your home for rent

    $2,296/mo

    Rent Zestimate®

    Find your next renter with Zillow Rental Manager. Plus, with online applications, you can quickly screen prospective tenants – for free.

    Learn more

    $2,296/mo

    Rent Zestimate®

    Refinance and save

    Refinancing to a lower rate could help reduce your monthly payments and save thousands over the life of the loan.

    See today's rates

    Explore your selling options

    Work with a Zillow partner agent

    Leverage their expertise and Zillow's premium Showcase listings to get your home seen by more buyers.

    Get started

    List with your own agent

    Get your home in front of millions of buyers by listing it on Zillow.

    Learn how to do it

    Sell it yourself

    Take full control of how buyers see your home on Zillow by listing For Sale by Owner (FSBO).

    List your home

    What's special

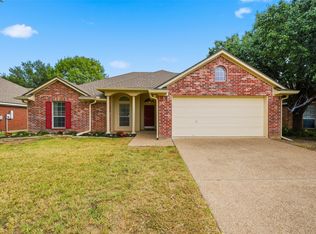
    Fantastic 4-bedroom, 2-bathroom residence situated in Midway ISD. This home boasts a roomy family area with a wood-burning fireplace. The bedrooms are generously sized with ample closet space. The kitchen includes an eat-at bar, microwave, oven, dishwasher, tiled backsplash and dining area – all seamlessly connected to the family room. The backyard is a good size & has a fully fenced yard. There is also a forward facing two car garage for added convenience. The seller has factored in the need for some cosmetic upgrades and has priced accordingly. Put your finishing touches on it and make it your own!

    Zillow last checked:

    Listing updated:

    Listed by:

    Kodi Elwood 645335,

    Greater Waco Realty, LLC 254-230-4222

    Bought with:

    David Santibanez

    CIF Real Estate Services, Inc.

    Source: NTREIS,MLS#: 220035

    Facts & features

    Interior

    Bedrooms & bathrooms
    • Bedrooms: 4
    • Bathrooms: 2
    • Full bathrooms: 2
    Heating
    • Central, Electric
    Cooling
    • Central Air, Electric
    Appliances
    • Included: Electric Water Heater, Microwave
    Features
    • High Speed Internet
    • Flooring: Carpet, Tile
    • Number of fireplaces: 1
    • Fireplace features: Wood Burning
    Interior area
    • Total interior livable area: 1,885 sqft

    Property

    Parking
    • Total spaces: 2
    • Parking features: Garage Faces Front
    • Garage spaces: 2
    Features
    • Levels: One
    • Stories: 1
    • Patio & porch: Patio, Covered
    • Pool features: None
    • Fencing: Wood
    Lot
    • Size: 8,232 Square Feet
    Details
    • Parcel number: 312965

    Construction

    Type & style
    • Home type: SingleFamily
    • Property subtype: Single Family Residence
    Materials
    • Stone Veneer
    • Foundation: Slab
    • Roof: Composition
    Condition
    • Year built: 2002

    Utilities & green energy

    • Utilities for property: Sewer Available

    Community & HOA

    Community
    • Subdivision: Arrowhead Estates
    Location
    • Region: Woodway

    Financial & listing details

    • Tax assessed value: $317,580
    • Annual tax amount: $6,915
    • Date on market: 3/19/2025
    • Cumulative days on market: 26 days
    • Listing terms: Cash,Conventional

    Price history

    DateEventPrice
    5/6/2026Listing removed$2,200$1/sqft
    Source: Zillow Rentals Report a problem
    4/30/2026Listing removed$324,900$172/sqft
    Source: NTREIS #21124134 Report a problem
    4/24/2026Listed for rent$2,200$1/sqft
    Source: Zillow Rentals Report a problem
    2/5/2026Price change$324,900-1.2%$172/sqft
    Source: NTREIS #21124134 Report a problem
    1/7/2026Price change$329,000-2.9%$175/sqft
    Source: NTREIS #21124134 Report a problem
    12/5/2025Listed for sale$339,000+7.6%$180/sqft
    Source: NTREIS #21124134 Report a problem
    2/29/2024Sold--
    Source: NTREIS #220035 Report a problem
    2/11/2024Pending sale$315,000$167/sqft
    Source: WMLS #220035 Report a problem
    1/16/2024Listed for sale$315,000+76%$167/sqft
    Source: WMLS #220035 Report a problem
    8/20/2014Sold--
    Source: Agent Provided Report a problem
    7/12/2014Price change$179,000-2.7%$95/sqft
    Source: Coldwell Banker Jim Stewart, Realtors #154847 Report a problem
    6/19/2014Price change$184,000-2.1%$98/sqft
    Source: Coldwell Banker Jim Stewart, Realtors #154847 Report a problem
    4/18/2014Price change$187,900-3.6%$100/sqft
    Source: Coldwell Banker Jim Stewart, Realtors #154847 Report a problem
    3/14/2014Listed for sale$194,900+16.7%$103/sqft
    Source: Coldwell Banker Jim Stewart, Realtors #154847 Report a problem
    10/14/2011Listing removed$167,000$89/sqft
    Source: Visual Tour #141365 Report a problem
    6/17/2011Sold--
    Source: Agent Provided Report a problem
    4/16/2011Listed for sale$167,000$89/sqft
    Source: Visual Tour #141365 Report a problem

    Public tax history

    YearProperty taxesTax assessment
    2025$5,263 -6.3%$317,580 -1%
    2024$5,614 -0.6%$320,820 -0.1%
    2023$5,647 -19.3%$321,280 +10.2%
    2022$6,994 +14.7%$291,420 +19.8%
    2021$6,098 $243,310 +17.2%
    2020-- $207,550 +0.4%
    2019$5,324 $206,630 +5.9%
    2018$5,324 +6.1%$195,090 +7%
    2017$5,017 +6.1%$182,330 +5.8%
    2016$4,730 $172,300 +2.7%
    2015$4,730 $167,830 -1.3%
    2014$4,730 $170,070 +3.5%
    2012-- $164,375 -1.8%
    2011-- $167,332 +3.3%
    2010-- $162,005 0%
    2009-- $162,017 +3.5%
    2008-- $156,539 +10.5%
    2007-- $141,631
    2006-- $141,631 +2.3%
    2005-- $138,493
    2004-- $138,493
    Find assessor info on the county website

    Neighborhood: West Waco

    Nearby schools

    GreatSchools rating
    Schools provided by the listing agent
    • Elementary: Hewitt
    • District: Midway ISD

    Source: NTREIS. This data may not be complete. We recommend contacting the local school district to confirm school assignments for this home.