Skip main navigation
Sold for $462,500
  • $462,500

    2912 Hunters Ln, Oviedo, FL 32766

    3beds
    1,875sqft
    Single Family Residence
    Built in 1997
    10,392 Square Feet Lot
    $472,300 Zestimate®
    $247/sqft
    $2,585 Estimated rent

    Home value

    $472,300

    $449,000 - $496,000

    $2,585/mo

    Zestimate® history
    Loading
    Loading...

    Owner options

    List your home for rent

    $2,585/mo

    Rent Zestimate®

    Find your next renter with Zillow Rental Manager. Plus, with online applications, you can quickly screen prospective tenants – for free.

    Learn more

    $2,585/mo

    Rent Zestimate®

    Refinance and save

    $3,065/mo

    Est. payment

    Refinancing to a lower rate could help reduce your monthly payments and save thousands over the life of the loan.

    See today's rates

    $3,065/mo

    Est. payment

    Explore your selling options

    Work with a Zillow partner agent

    Leverage their expertise and Zillow's premium Showcase listings to get your home seen by more buyers.

    Get started

    List with your own agent

    Get your home in front of millions of buyers by listing it on Zillow.

    Learn how to do it

    Sell it yourself

    Take full control of how buyers see your home on Zillow by listing For Sale by Owner (FSBO).

    List your home

    What's special

    Versatile loftRich wood floorsFlex spaceGranite countertopsNatural lightDining optionsSpacious walk-in closet
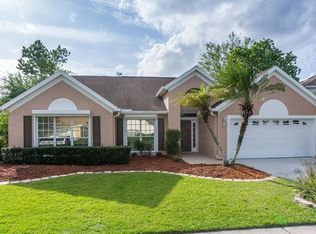
    Welcome to this enchanting home in the sought-after Riverside at Twin Rivers community, a haven of tranquility and comfort. This property boasts an open and airy design, flooded with natural light, accentuating its inviting atmosphere. The living room, graced with high cathedral ceilings and rich wood floors, sets the stage for relaxation and elegance. Seamlessly integrated living and dining areas, perfect for entertaining, complete with double French doors that open to a serene screened porch. A culinary delight featuring solid wood cabinets, granite countertops, stainless steel appliances, and a breakfast nook with lots of windows and natural light. Spacious Owner's Suite is located on the first floor, featuring a remodeled en suite bath with a soaking tub and a spacious walk-in closet. Versatile Loft: The wooden staircase leads to an adaptable loft area that can serve as a fourth bedroom, office or flex space alongside two additional bedrooms and a bathroom upstairs. This well-kept home, nestled in a harmonious community, is not just a residence but a lifestyle choice for those seeking a blend of comfort and convenience. Experience the best of Florida living in this delightful abode. Located in a top-rated Seminole County school district. Close proximity to essential shopping, dining options, and everyday conveniences. Easy access to Orlando International Airport, central Florida's attractions, and beautiful beaches.

    Zillow last checked:

    Listing updated:

    Listing Provided by:

    Jennifer Clark 386-775-7778,

    GLORY INTL. REAL ESTATE CO 386-775-7778

    Bought with:

    Jennifer Clark, 0682665

    GLORY INTL. REAL ESTATE CO

    Debra Parrish

    KELLER WILLIAMS ADVANTAGE REALTY

    Source: Stellar MLS,MLS#: V4934185MLS LogoOriginating MLS: West Volusia

    Facts & features

    Interior

    Bedrooms & bathrooms
    • Bedrooms: 3
    • Bathrooms: 3
    • Full bathrooms: 2
    • 1/2 bathrooms: 1
    Primary bedroom
    • Features: Walk-In Closet(s)
    • Level: First
    Bedroom 2
    • Features: Walk-In Closet(s)
    • Level: Second
    Bedroom 3
    • Features: Walk-In Closet(s)
    • Level: Second
    Dinette
    • Level: First
    Dining room
    • Level: First
    Great room
    • Level: First
    Kitchen
    • Level: First
    Loft
    • Level: Second
    Heating
    • Central
    Cooling
    • Central Air
    Appliances
    • Included: Dishwasher, Range, Refrigerator
    • Laundry: Inside
    Features
    • Ceiling Fan(s), Eating Space In Kitchen, High Ceilings, Living Room/Dining Room Combo, Open Floorplan, Primary Bedroom Main Floor, Split Bedroom, Stone Counters
    • Flooring: Carpet, Ceramic Tile, Hardwood
    • Doors: French Doors
    • Has fireplace: No
    Interior area
    • Total structure area: 2,399
    • Total interior livable area: 1,875 sqft

    Property

    Parking
    • Total spaces: 2
    • Parking features: Garage - Attached
    • Attached garage spaces: 2
    Features
    • Levels: Two
    • Stories: 2
    • Patio & porch: Covered, Front Porch, Rear Porch, Screened
    • Fencing: Board
    Lot
    • Size: 10,392 sqft
    • Residential vegetation: Mature Landscaping, Trees/Landscaped
    Details
    • Parcel number: 19213250100004680
    • Zoning: PUD
    • Special conditions: Real Estate Owned

    Construction

    Type & style
    • Home type: SingleFamily
    • Architectural style: Traditional
    • Property subtype: Single Family Residence
    Materials
    • Block, Other, Stucco
    • Foundation: Slab
    • Roof: Shingle
    Condition
    • New construction: No
    • Year built: 1997

    Utilities & green energy

    • Sewer: Public Sewer
    • Water: Public
    • Utilities for property: Electricity Connected

    Community & neighborhood

    Location
    • Region: Oviedo
    • Subdivision: RIVERSIDE AT TWIN RIVERS UN 2

    HOA & financial

    HOA
    • Has HOA: Yes
    • HOA fee: $16 monthly
    • Association name: Towers Management
    Other fees
    • Pet fee: $0 monthly
    Other financial information
    • Total actual rent: 0

    Other

    Other facts
    • Listing terms: Cash,Conventional,FHA,VA Loan
    • Ownership: Fee Simple
    • Road surface type: Paved

    Price history

    DateEventPrice
    2/23/2024Sold$462,500+114.6%$247/sqft
    Source: Stellar MLS #V4934185 Report a problem
    5/23/2018Listing removed$1,700$1/sqft
    Source: WRI Property Management Report a problem
    5/18/2018Listed for rent$1,700$1/sqft
    Source: WRI Property Management Report a problem
    11/2/2017Sold$215,500+26%$115/sqft
    Source: Public Record Report a problem
    7/9/2003Sold$171,000+44.3%$91/sqft
    Source: Public Record Report a problem
    5/2/1997Sold$118,500$63/sqft
    Source: Public Record Report a problem

    Public tax history

    YearProperty taxesTax assessment
    2025$5,911 -2.9%$390,317 +6.9%
    2024$6,088 +9.1%$365,079 +10%
    2023$5,580 +11%$331,890 +10%
    2022$5,025 +11.1%$301,718 +10%
    2021$4,522 +6.4%$274,289 +7.3%
    2020$4,250 +3.2%$255,644 +4.6%
    2019$4,120 $244,480 +7.3%
    2018$4,120 +5.9%$227,947 +9.1%
    2017$3,891 +7.8%$209,025 +6.5%
    2016$3,608 +5.5%$196,265 +32.1%
    2015$3,421 $148,552 +0.8%
    2014$3,421 +72%$147,373 +1.5%
    2013$1,989 +6.5%$145,195 +1.7%
    2012$1,868 +0.5%$142,768 +1.1%
    2011$1,859 -17.1%$141,197 -12.4%
    2010$2,243 +0.1%$161,216 -0.4%
    2009$2,241 +3.5%$161,793 +0.1%
    2008$2,166 -4.6%$161,631 +3%
    2007$2,269 -6.5%$156,923 +2.5%
    2006$2,427 +1.8%$153,096 +3%
    2005$2,384 +0.7%$148,637 +3%
    2004$2,367 +43.4%$144,308 +35.2%
    2003$1,651 +4.2%$106,716 +2.4%
    2002$1,585 +4.9%$104,215 +4.6%
    2000$1,511 $99,586

    Find assessor info on the county website

    Neighborhood: 32766

    Nearby schools

    GreatSchools rating
    Get a cash offer in 3 minutes
    Find out how much your home could sell for in as little as 3 minutes with a no-obligation cash offer.
    Estimated market value
    $472,300
    Get a cash offer in 3 minutes
    Find out how much your home could sell for in as little as 3 minutes with a no-obligation cash offer.
    Estimated market value
    $472,300