Skip main navigation
Sold for $399,900
  • $399,900

    2920 Hunters Ln, Oviedo, FL 32766

    3beds
    1,557sqft
    Single Family Residence
    Built in 1995
    7,660 Square Feet Lot
    $393,100 Zestimate®
    $257/sqft
    $2,410 Estimated rent

    Home value

    $393,100

    $358,000 - $432,000

    $2,410/mo

    Zestimate® history
    Loading
    Loading...

    Owner options

    List your home for rent

    $2,410/mo

    Rent Zestimate®

    Find your next renter with Zillow Rental Manager. Plus, with online applications, you can quickly screen prospective tenants – for free.

    Learn more

    $2,410/mo

    Rent Zestimate®

    Refinance and save

    $2,653/mo

    Est. payment

    Refinancing to a lower rate could help reduce your monthly payments and save thousands over the life of the loan.

    See today's rates

    $2,653/mo

    Est. payment

    Explore your selling options

    Work with a Zillow partner agent

    Leverage their expertise and Zillow's premium Showcase listings to get your home seen by more buyers.

    Get started

    List with your own agent

    Get your home in front of millions of buyers by listing it on Zillow.

    Learn how to do it

    Sell it yourself

    Take full control of how buyers see your home on Zillow by listing For Sale by Owner (FSBO).

    List your home

    What's special

    Full guest bathroomZero carpetOversized backyardIndoor laundry roomVaulted ceilingsTons of natural lightSplit plan
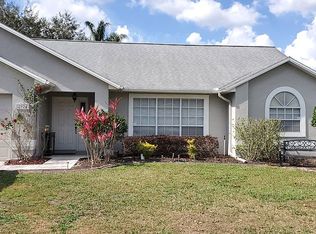
    NEW PRICE!!! If you're looking for the perfect, well maintained home in Oviedo, LOOK NO FURTHER! Situated in highly desirable Twin Rivers, this home is close to shopping, dining, and schools including UCF. This low HOA neighborhood is beautiful and neighborly with yearly events for the whole family. When you enter your home, you're greeted with vaulted ceilings, an open living/dining/kitchen concept, and tons of natural light. Hate carpet? Perfect! This home has zero carpet and is Fido and child friendly. Entertaining will be a breeze, as you have extended counter space and plenty of cabinets for storage. Just off of the gourmet chef's kitchen is your indoor laundry room with washer/dryer hook-up, and a spacious two car garage. A true split plan, the primary bedroom is on one side of the home and the guest rooms are on the other side. Step into your primary suite and enjoy the beautiful wooden floors, walk in closet, spacious en-suite bathroom with double sinks, and large window to let in natural light! Across the home, you'll discover two comfortable guest rooms with wooden floors, and a full guest bathroom that has been meticulously cared for. Outside you'll enjoy an oversized backyard that is fully fenced for Fido! This home is in pristine condition and is ready for your personal touches. Hurry and see this one today!

    Zillow last checked:

    Listing updated:

    Listing Provided by:

    Jolie Eichler 407-463-7973,

    COLDWELL BANKER REALTY 407-647-1211

    Bought with:

    Fredric Crawford, 3264778

    FUTURE HOME REALTY INC

    Source: Stellar MLS,MLS#: O6341319MLS LogoOriginating MLS: Orlando Regional

    Facts & features

    Interior

    Bedrooms & bathrooms
    • Bedrooms: 3
    • Bathrooms: 2
    • Full bathrooms: 2
    Primary bedroom
    • Features: Walk-In Closet(s)
    • Level: First
    • Area: 221 Square Feet
    • Dimensions: 13x17
    Bedroom 1
    • Features: Built-in Closet
    • Level: First
    • Area: 121 Square Feet
    • Dimensions: 11x11
    Bedroom 2
    • Features: Built-in Closet
    • Level: First
    • Area: 110 Square Feet
    • Dimensions: 10x11
    Kitchen
    • Level: First
    • Area: 187 Square Feet
    • Dimensions: 11x17
    Living room
    • Level: First
    • Area: 425 Square Feet
    • Dimensions: 17x25
    Heating
    • Central, Electric
    Cooling
    • Central Air
    Appliances
    • Included: Dishwasher, Disposal, Electric Water Heater, Microwave, Range, Refrigerator
    • Laundry: Electric Dryer Hookup, In Kitchen, Inside, Laundry Room, Washer Hookup
    Features
    • Ceiling Fan(s), Eating Space In Kitchen, High Ceilings, Living Room/Dining Room Combo, Open Floorplan, Primary Bedroom Main Floor, Solid Wood Cabinets, Split Bedroom, Thermostat, Vaulted Ceiling(s), Walk-In Closet(s)
    • Flooring: Ceramic Tile, Engineered Hardwood
    • Windows: Blinds
    • Has fireplace: No
    Interior area
    • Total structure area: 1,992
    • Total interior livable area: 1,557 sqft

    Property

    Parking
    • Total spaces: 2
    • Parking features: Driveway, Garage Door Opener
    • Attached garage spaces: 2
    • Has uncovered spaces: Yes
    Features
    • Levels: One
    • Stories: 1
    • Patio & porch: Other
    • Exterior features: Rain Gutters, Sidewalk, Sprinkler Metered
    • Fencing: Vinyl,Wood
    Lot
    • Size: 7,660 sqft
    • Features: In County, Landscaped, Sidewalk
    • Residential vegetation: Trees/Landscaped
    Details
    • Parcel number: 19213250100004700
    • Zoning: PUD
    • Special conditions: None

    Construction

    Type & style
    • Home type: SingleFamily
    • Architectural style: Florida
    • Property subtype: Single Family Residence
    Materials
    • Block, Stucco
    • Foundation: Slab
    • Roof: Shingle
    Condition
    • New construction: No
    • Year built: 1995

    Utilities & green energy

    • Sewer: Public Sewer
    • Water: Public
    • Utilities for property: BB/HS Internet Available, Cable Connected, Electricity Connected, Fiber Optics, Phone Available, Public, Sewer Connected, Sprinkler Meter, Street Lights, Water Connected

    Community & neighborhood

    Security
    • Security features: Security System Leased, Smoke Detector(s)
    Community
    • Community features: Sidewalks
    Location
    • Region: Oviedo
    • Subdivision: RIVERSIDE AT TWIN RIVERS UN 2

    HOA & financial

    HOA
    • Has HOA: Yes
    • HOA fee: $10 monthly
    • Association name: Dennis Kapsis
    • Association phone: 407-788-7488
    Other fees
    • Pet fee: $0 monthly
    Other financial information
    • Total actual rent: 0

    Other

    Other facts
    • Listing terms: Cash,Conventional,FHA,VA Loan
    • Ownership: Fee Simple
    • Road surface type: Paved, Asphalt

    Price history

    DateEventPrice
    11/14/2025Sold$399,900$257/sqft
    Source: Stellar MLS #O6341319 Report a problem
    10/4/2025Pending sale$399,900$257/sqft
    Source: Stellar MLS #O6341319 Report a problem
    9/19/2025Price change$399,900-3.6%$257/sqft
    Source: Stellar MLS #O6341319 Report a problem
    9/4/2025Listed for sale$415,000+205.1%$267/sqft
    Source: Stellar MLS #O6341319 Report a problem
    1/31/2011Sold$136,000-3.5%$87/sqft
    Source: Public Record Report a problem
    12/5/2002Sold$141,000+48.4%$91/sqft
    Source: Public Record Report a problem
    2/13/1995Sold$95,000$61/sqft
    Source: Public Record Report a problem

    Public tax history

    YearProperty taxesTax assessment
    2025$1,988 +10%$156,505 +2.9%
    2024$1,807 +7.1%$152,094 +3%
    2023$1,688 +3.5%$147,664 +3%
    2022$1,631 -2.3%$143,363 +3%
    2021$1,669 +1.1%$139,187 +1.4%
    2020$1,651 +1.7%$137,265 +2.3%
    2019$1,623 $134,179 +1.9%
    2018$1,623 +1.3%$131,677 +2.1%
    2017$1,602 +6.3%$128,969 +1.4%
    2016$1,507 -3.6%$127,200 +1.4%
    2015$1,563 $125,438 +0.8%
    2014$1,563 -0.3%$124,442 +1.5%
    2013$1,567 +6.9%$122,603 +1.7%
    2012$1,466 -33.4%$120,554 +0.1%
    2011$2,200 -13.1%$120,442 -12.4%
    2010$2,533 -9.6%$137,524 -10.1%
    2009$2,802 +70.6%$152,950 +15.8%
    2008$1,642 -7.5%$132,077 +3%
    2007$1,776 -6.4%$128,230 +2.5%
    2006$1,897 +2%$125,102 +3%
    2005$1,860 +0.9%$121,458 +3%
    2004$1,844 +0.6%$117,920 +1.9%
    2003$1,833 +51.7%$115,721 +35.5%
    2002$1,208 +5.4%$85,392 +4.6%
    2000$1,147 $81,599

    Find assessor info on the county website

    Neighborhood: 32766

    Nearby schools

    GreatSchools rating
    Schools provided by the listing agent
    • Elementary: Partin Elementary
    • Middle: Chiles Middle
    • High: Hagerty High

    Source: Stellar MLS. This data may not be complete. We recommend contacting the local school district to confirm school assignments for this home.

    Get a cash offer in 3 minutes
    Find out how much your home could sell for in as little as 3 minutes with a no-obligation cash offer.
    Estimated market value
    $393,100
    Get a cash offer in 3 minutes
    Find out how much your home could sell for in as little as 3 minutes with a no-obligation cash offer.
    Estimated market value
    $393,100