Step into this 3-bedroom, 1-bath rancher in Halethorpe, MD, a solid opportunity for those eager to make a home their own! The property welcomes you with a new, composite front porch for easy maintenance perfect for sipping morning coffee or relaxing in the evening. Inside, the living room is brightened by a large bay window, offering a cozy spot to unwind. This space flows directly into the dining room, making it a comfortable layout for everyday living. The kitchen opens up to a family room, complete with a brick fireplace that adds a bit of warmth during cooler months. From there, step into the screened porch that leads to a fenced rear lawn—a great space for gardening, outdoor dining, or creating a personalized retreat. The sleeping quarters are made up of 3 comfortable bedrooms and the main hall bath. The basement, partially finished, offers plenty of storage and the potential to expand with your personal touch. There’s also a separate workshop, providing convenient space for tools and projects. This home is being sold "as-is," making it an appealing choice for investors or DIY enthusiasts ready to take on a project. NEW HVAC 2019 Enjoy the Halethorpe community with nearby shopping and dining at Arundel Mills Mall, outdoor adventures at Patapsco Valley State Park, and easy access to major commuter routes including I-95, I-695, and MD Route 295. Note: Select interior photos have been virtually staged.
Sold for $305,000
$305,000
2912 Illinois Ave, Baltimore, MD 21227
3beds
1,420sqft
Single Family Residence
Built in 1964
9,375 Square Feet Lot
$335,000 Zestimate®
$215/sqft
$2,145 Estimated rent
Home value
$335,000
$315,000 - $355,000
$2,145/mo
Zestimate® history
Owner options
List your home for rent
$2,145/mo
Rent Zestimate®
Find your next renter with Zillow Rental Manager. Plus, with online applications, you can quickly screen prospective tenants – for free.
$2,145/mo
Rent Zestimate®
Refinance and save
$2,033/mo
Est. payment
Refinancing to a lower rate could help reduce your monthly payments and save thousands over the life of the loan.
$2,033/mo
Est. payment
Explore your selling options
Work with a Zillow partner agent
Leverage their expertise and Zillow's premium Showcase listings to get your home seen by more buyers.
Get startedList with your own agent
Get your home in front of millions of buyers by listing it on Zillow.
Learn how to do itSell it yourself
Take full control of how buyers see your home on Zillow by listing For Sale by Owner (FSBO).
List your homeWhat's special
Brick fireplaceFenced rear lawnPlenty of storageSeparate workshopMain hall bathDining roomScreened porch
Zillow last checked:
Listing updated:
Listed by:
Missy Aldave 410-409-5147,
Northrop Realty,
Co-Listing Agent: Lisa A Dickey 443-829-2826,
Northrop Realty
Bought with:
Lening Rivera, 5006989
Coldwell Banker Realty
Source: Bright MLS,MLS#: MDBC2109136
Facts & features
Interior
Bedrooms & bathrooms
- Bedrooms: 3
- Bathrooms: 1
- Full bathrooms: 1
- Main level bathrooms: 1
- Main level bedrooms: 3
Rooms
- Room types: Living Room, Dining Room, Primary Bedroom, Bedroom 2, Bedroom 3, Kitchen, Family Room, Recreation Room, Utility Room, Workshop
Basement
- Area: 1160
Heating
- Forced Air, Oil
Cooling
- Ceiling Fan(s), Central Air, Electric
Appliances
- Included: Dryer, Washer, Dishwasher, Exhaust Fan, Refrigerator, Cooktop, Electric Water Heater
- Laundry: Has Laundry, Lower Level, In Basement, Washer In Unit, Dryer In Unit
Features
- Ceiling Fan(s), Attic, Combination Kitchen/Dining, Dining Area, Entry Level Bedroom, Family Room Off Kitchen, Floor Plan - Traditional, Kitchen Island, Recessed Lighting, Bathroom - Tub Shower, Dry Wall, Paneled Walls
- Flooring: Carpet, Vinyl
- Doors: Storm Door(s)
- Windows: Screens, Vinyl Clad
- Basement: Connecting Stairway,Heated,Improved,Exterior Entry,Partially Finished,Sump Pump,Walk-Out Access,Side Entrance,Workshop,Windows
- Has fireplace: No
Interior area
- Total structure area: 2,320
- Total interior livable area: 1,420 sqft
- Finished area above ground: 1,160
- Finished area below ground: 260
Property
Parking
- Total spaces: 3
- Parking features: Asphalt, Driveway
- Uncovered spaces: 3
Accessibility
- Accessibility features: Other
Features
- Levels: Two
- Stories: 2
- Patio & porch: Porch, Deck, Screened Porch
- Pool features: None
- Fencing: Chain Link,Back Yard
- Has view: Yes
- View description: Garden, Trees/Woods
Lot
- Size: 9,375 Square Feet
- Dimensions: 1.00 x
Details
- Additional structures: Above Grade, Below Grade
- Parcel number: 04131301350470
- Zoning: R
- Special conditions: Standard
Construction
Type & style
- Home type: SingleFamily
- Architectural style: Ranch/Rambler
- Property subtype: Single Family Residence
Materials
- Brick, Cement Siding, Vinyl Siding, Wood Siding
- Foundation: Other
Condition
- Very Good
- New construction: No
- Year built: 1964
Utilities & green energy
- Sewer: Public Sewer
- Water: Public
Community & HOA
Community
- Security: Main Entrance Lock
- Subdivision: Baltimore Highlands
HOA
- Has HOA: No
Location
- Region: Baltimore
Financial & listing details
- Price per square foot: $215/sqft
- Tax assessed value: $193,600
- Annual tax amount: $2,282
- Date on market: 10/24/2024
- Listing agreement: Exclusive Right To Sell
- Ownership: Fee Simple
Price history
| Date | Event | Price |
|---|---|---|
| 11/26/2024 | Sold | $305,000+1.7%$215/sqft |
Source:  Bright MLS #MDBC2109136 Report a problem Bright MLS #MDBC2109136 Report a problem | ||
| 10/29/2024 | Pending sale | $300,000$211/sqft |
Source: Bright MLS #MDBC2109136 Report a problem | ||
| 10/24/2024 | Listed for sale | $300,000$211/sqft |
Source: Bright MLS #MDBC2109136 Report a problem | ||
Public tax history
| Year | Property taxes | Tax assessment |
|---|---|---|
| 2026 | $3,758 +4.6% | $234,333 +9.5% |
| 2025 | $3,593 +53.1% | $213,967 +10.5% |
| 2024 | $2,346 +2.8% | $193,600 +2.8% |
| 2023 | $2,282 +2.9% | $188,300 -2.7% |
| 2022 | $2,218 +3% | $193,600 +8.9% |
| 2021 | $2,154 +2.2% | $177,700 +2.2% |
| 2020 | $2,106 +2.3% | $173,800 -2.2% |
| 2019 | $2,059 +2.3% | $177,700 +7% |
| 2018 | $2,012 +3.8% | $166,000 +3.8% |
| 2017 | $1,938 -11.5% | $159,867 +4% |
| 2016 | $2,190 | $153,733 +4.2% |
| 2015 | $2,190 | $147,600 |
| 2014 | $2,190 | $147,600 |
| 2013 | -- | $147,600 -24.5% |
| 2012 | -- | $195,500 |
| 2011 | -- | $195,500 |
| 2010 | -- | $195,500 -8.3% |
| 2009 | -- | $213,090 +17.8% |
| 2008 | -- | $180,890 +21.7% |
| 2007 | -- | $148,690 +27.6% |
| 2006 | -- | $116,490 +5.7% |
| 2005 | -- | $110,162 +6.1% |
| 2004 | -- | $103,836 +6.5% |
| 2003 | -- | $97,510 +1.3% |
| 2002 | -- | $96,302 +1.3% |
| 2001 | -- | $95,096 |
Find assessor info on the county website
Neighborhood: 21227
Nearby homes
- $345,0003 bd1 ba1.3k sqft2923 Illinois Ave, Baltimore, MD 21227Sold
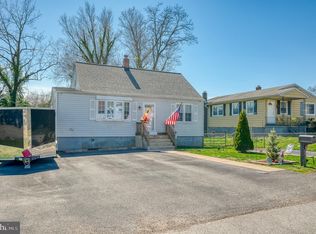
- $369,4003 bd3 ba1.9k sqft2925 Illinois Ave, Baltimore, MD 21227Off Market
- $348,3003 bd2 ba1.9k sqft2927 Illinois Ave, Baltimore, MD 21227Off Market
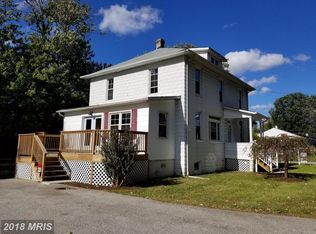
- $281,500-- bd1 ba1.2k sqft2918 Illinois Ave, Baltimore, MD 21227Off Market
- $296,9004 bd2 ba1.3k sqft2915 Georgia Ave, Baltimore, MD 21227Off Market
- $331,6004 bd3 ba1.7k sqft2919 Georgia Ave, Baltimore, MD 21227Off Market
- $383,2004 bd2 ba1.6k sqft2917 Illinois Ave, Baltimore, MD 21227Off Market
- $312,400-- bd2 ba1.3k sqft2911 Georgia Ave, Baltimore, MD 21227Off Market
Nearby schools
GreatSchools rating
- 4/10Baltimore Highlands Elementary SchoolGrades: PK-5Distance: 0.3 mi
- 2/10Lansdowne Middle SchoolGrades: 6-8Distance: 1.3 mi
- 2/10Lansdowne High & Academy Of FinanceGrades: 9-12Distance: 1.1 mi
Schools provided by the listing agent
- Elementary: Baltimore Highlands
- Middle: Lansdowne
- High: Lansdowne High & Academy Of Finance
- District: Baltimore County Public Schools
Source: Bright MLS. This data may not be complete. We recommend contacting the local school district to confirm school assignments for this home.
Get a cash offer in 3 minutes
Find out how much your home could sell for in as little as 3 minutes with a no-obligation cash offer.
Estimated market value
$335,000
Get a cash offer in 3 minutes
Find out how much your home could sell for in as little as 3 minutes with a no-obligation cash offer.
Estimated market value
$335,000
- Maryland
- Baltimore County
- Halethorpe
- 21227
- 2912 Illinois Ave
