This cute Cape Cod has it all!!!! New, New, New !!! Photos tell a great story. This House has been freshly painted. New flooring throughout the Main level. Large living room with plenty of sunlight, separate dining room. Updated Stylish Kitchen with all new appliances and new flooring. Main level with an extra large primary bedroom and extra workout/dressing/office space or sitting area. For convenience the laundry room is on the main level. The upper level has two large bedrooms with plenty of storage. Unfinished basement with even more of storage or you can finish if needed. New Roof and gutters. The back yard is great for entertaining, above ground pool, large deck with lower level deck and steps that lead right to the pool. Fully fenced back yard. 2 large storage sheds. Lots of Parking out front.
Sold for $345,000
$345,000
2923 Illinois Ave, Baltimore, MD 21227
3beds
1,328sqft
Single Family Residence
Built in 1954
6,250 Square Feet Lot
$352,900 Zestimate®
$260/sqft
$2,138 Estimated rent
Home value
$352,900
$335,000 - $371,000
$2,138/mo
Zestimate® history
Owner options
List your home for rent
$2,138/mo
Rent Zestimate®
Find your next renter with Zillow Rental Manager. Plus, with online applications, you can quickly screen prospective tenants – for free.
$2,138/mo
Rent Zestimate®
Refinance and save
$2,144/mo
Est. payment
Refinancing to a lower rate could help reduce your monthly payments and save thousands over the life of the loan.
$2,144/mo
Est. payment
Explore your selling options
Work with a Zillow partner agent
Leverage their expertise and Zillow's premium Showcase listings to get your home seen by more buyers.
Get startedList with your own agent
Get your home in front of millions of buyers by listing it on Zillow.
Learn how to do itSell it yourself
Take full control of how buyers see your home on Zillow by listing For Sale by Owner (FSBO).
List your homeWhat's special
Office spaceGround poolPlenty of sunlightLarge deckNew roofNew appliancesLaundry room
Zillow last checked:
Listing updated:
Listed by:
Laura Christensen 410-456-4450,
Berkshire Hathaway HomeServices PenFed Realty
Bought with:
Chad Maslanka, 613399
Douglas Realty, LLC
Source: Bright MLS,MLS#: MDBC2091730
Facts & features
Interior
Bedrooms & bathrooms
- Bedrooms: 3
- Bathrooms: 1
- Full bathrooms: 1
- Main level bathrooms: 1
- Main level bedrooms: 1
Rooms
- Room types: Living Room, Dining Room, Primary Bedroom, Bedroom 2, Kitchen, Basement, Foyer, Bedroom 1, Laundry
Basement
- Description: Percent Finished: 0.0
- Area: 808
Heating
- Forced Air, Oil
Cooling
- Ceiling Fan(s), Central Air, Electric
Appliances
- Included: Dishwasher, Microwave, Oven/Range - Electric, Washer, Dryer, Electric Water Heater
- Laundry: Main Level, Laundry Room
Features
- Entry Level Bedroom, Floor Plan - Traditional, Ceiling Fan(s), Pantry, Dry Wall
- Flooring: Carpet, Laminate
- Doors: Six Panel, Sliding Glass, Storm Door(s)
- Windows: Screens, Double Hung, Casement
- Basement: Connecting Stairway,Exterior Entry,Rear Entrance,Sump Pump,Full,Unfinished,Walk-Out Access,Windows
- Has fireplace: No
Interior area
- Total structure area: 2,136
- Total interior livable area: 1,328 sqft
- Finished area above ground: 1,328
- Finished area below ground: 0
Property
Parking
- Total spaces: 4
- Parking features: Driveway, Crushed Stone, Off Street
- Uncovered spaces: 4
Accessibility
- Accessibility features: None
Features
- Levels: Three
- Stories: 3
- Patio & porch: Deck
- Has private pool: Yes
- Pool features: Above Ground, Private
- Fencing: Full
Lot
- Size: 6,250 Square Feet
- Dimensions: 1.00 x
- Features: Rear Yard, Front Yard
Details
- Additional structures: Above Grade, Below Grade
- Parcel number: 04131311150680
- Zoning: RESIDENTIAL
- Special conditions: Standard
Construction
Type & style
- Home type: SingleFamily
- Architectural style: Cape Cod
- Property subtype: Single Family Residence
Materials
- Vinyl Siding
- Foundation: Block
- Roof: Asphalt
Condition
- New construction: No
- Year built: 1954
- Major remodel year: 2014
Details
- Builder model: SHOWS WELL
Utilities & green energy
- Sewer: Public Sewer
- Water: Public
- Utilities for property: Cable Connected, Cable Available, Cable, Broadband
Community & HOA
Community
- Security: Smoke Detector(s), Carbon Monoxide Detector(s)
- Subdivision: Baltimore Highlands
HOA
- Has HOA: No
Location
- Region: Baltimore
Financial & listing details
- Price per square foot: $260/sqft
- Tax assessed value: $147,500
- Annual tax amount: $2,107
- Date on market: 3/27/2024
- Listing agreement: Exclusive Right To Sell
- Listing terms: Cash,Conventional,FHA,VA Loan
- Inclusions: Pool
- Ownership: Fee Simple
- Road surface type: Paved
Price history
| Date | Event | Price |
|---|---|---|
| 5/6/2024 | Sold | $345,000+6.8%$260/sqft |
Source:  Bright MLS #MDBC2091730 Report a problem Bright MLS #MDBC2091730 Report a problem | ||
| 4/26/2024 | Pending sale | $322,900$243/sqft |
Source: Bright MLS #MDBC2091730 Report a problem | ||
| 4/1/2024 | Contingent | $322,900$243/sqft |
Source: Bright MLS #MDBC2091730 Report a problem | ||
| 3/27/2024 | Listed for sale | $322,900+115.3%$243/sqft |
Source: Bright MLS #MDBC2091730 Report a problem | ||
| 5/12/2014 | Sold | $150,000-6.2%$113/sqft |
Source: Public Record Report a problem | ||
| 3/21/2014 | Listed for sale | $159,900$120/sqft |
Source: Keller Williams Realty Baltimore #BC8296530 Report a problem | ||
Public tax history
| Year | Property taxes | Tax assessment |
|---|---|---|
| 2025 | $4,318 +90.7% | $224,900 +20.4% |
| 2024 | $2,264 +1.5% | $186,800 +1.5% |
| 2023 | $2,230 +1.5% | $184,000 -1.5% |
| 2022 | $2,196 +1.6% | $186,800 +4.7% |
| 2021 | $2,162 +2.5% | $178,400 +2.5% |
| 2020 | $2,109 +2.6% | $174,000 -2.5% |
| 2019 | $2,056 +2.7% | $178,400 +8% |
| 2018 | $2,002 +3.7% | $165,200 +3.7% |
| 2017 | $1,931 -31.3% | $159,300 +3.8% |
| 2016 | $2,812 | $153,400 +4% |
| 2015 | $2,812 | $147,500 |
| 2014 | $2,812 | $147,500 |
| 2013 | -- | $147,500 -26.1% |
| 2012 | -- | $199,500 |
| 2011 | -- | $199,500 |
| 2010 | -- | $199,500 -8.2% |
| 2009 | -- | $217,270 +17.2% |
| 2008 | -- | $185,390 +20.8% |
| 2007 | -- | $153,510 +26.2% |
| 2006 | -- | $121,630 +12.5% |
| 2005 | -- | $108,076 +14.3% |
| 2004 | -- | $94,523 +16.7% |
| 2003 | -- | $80,970 +1.1% |
| 2002 | -- | $80,066 +1.1% |
| 2001 | -- | $79,163 |
Find assessor info on the county website
Neighborhood: 21227
Nearby homes
- $305,0003 bd1 ba1.4k sqft2912 Illinois Ave, Baltimore, MD 21227Sold
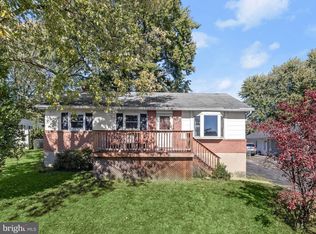
- $376,9003 bd3 ba1.9k sqft2925 Illinois Ave, Baltimore, MD 21227Off Market
- $354,8003 bd2 ba1.9k sqft2927 Illinois Ave, Baltimore, MD 21227Off Market
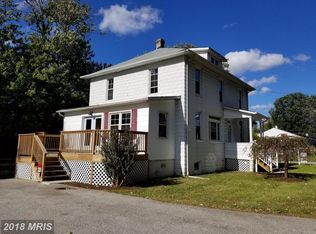
- $394,5004 bd2 ba1.6k sqft2917 Illinois Ave, Baltimore, MD 21227Off Market

- $289,600-- bd1 ba1.2k sqft2918 Illinois Ave, Baltimore, MD 21227Off Market
- $304,5004 bd2 ba1.3k sqft2915 Georgia Ave, Baltimore, MD 21227Off Market
- $300,800-- bd2 ba936 sqft2908 Illinois Ave, Baltimore, MD 21227Off Market
- $344,0004 bd3 ba1.7k sqft2919 Georgia Ave, Baltimore, MD 21227Off Market
Nearby schools
GreatSchools rating
- 4/10Baltimore Highlands Elementary SchoolGrades: PK-5Distance: 0.3 mi
- 4/10Lansdowne Middle SchoolGrades: 6-8Distance: 1.3 mi
- 2/10Lansdowne High & Academy Of FinanceGrades: 9-12Distance: 1.1 mi
Schools provided by the listing agent
- Elementary: Baltimore Highlands
- Middle: Lansdowne
- High: Lansdowne High & Academy Of Finance
- District: Baltimore County Public Schools
Source: Bright MLS. This data may not be complete. We recommend contacting the local school district to confirm school assignments for this home.
Get a cash offer in 3 minutes
Find out how much your home could sell for in as little as 3 minutes with a no-obligation cash offer.
Estimated market value
$352,900
Get a cash offer in 3 minutes
Find out how much your home could sell for in as little as 3 minutes with a no-obligation cash offer.
Estimated market value
$352,900
- Maryland
- Baltimore County
- Halethorpe
- 21227
- 2923 Illinois Ave
Nearby cities
Nearby zip codes
Other Halethorpe Topics
