Welcome to an exceptional residence where flawless modern design meets the timeless appeal of Benton Park. Fully renovated in 2022, this spectacular 3 BR ,2.5 BA home offers a rare, turnkey opportunity: enjoy all the luxury of a brand-new build without a single project left undone. Simply bring your bags & move right in! Step inside to an airy, open-floor concept main level defined by clean lines & sophisticated contemporary finishes. Designed for entertaining, the show-stopping chef’s kitchen boasts a stunning waterfall island, a custom-designed coffee bar, bonus pantry cabinetry, & warm reclaimed cedar accents that perfectly balance modern luxury with historic character. Seamlessly transition from the living area through sliding glass doors to your private outdoor retreat. The expansive patio serves as a true extension of the home’s living space—providing ample room for al fresco dining, weekend entertaining, or quiet evenings under the stars. A fully fenced yard & a highly coveted 2-C carport with fast EV charger (Tesla compatible) completes this urban sanctuary. Upstairs, unwind in a luxurious primary suite tailored for ultimate comfort and relaxation. 2 addtl spacious BR’s share a beautifully appointed Jack-and-Jill bath, while a convenient 2nd-floor laundry room makes daily routines a breeze. All systems are newly modernized, including high-efficiency, dual-zoned HVACs that ensure perfect comfort on every level, all year round. Experience the walkability, history, and vibrant lifestyle of Benton Park without compromising on modern convenience.
Closed
Listed by: Keller Williams Realty St. Louis • Demi Beys • Contact: 314-713-9786
Bought with: Realty Executives of St. Louis
Price Unknown
2912 Missouri Ave, Saint Louis, MO 63118
3beds
2,265sqft
Single Family Residence
Built in 1890
-- sqft lot
$534,900 Zestimate®
$--/sqft
$2,360 Estimated rent
Home value
$534,900
$508,000 - $562,000
$2,360/mo
Zestimate® history
Owner options
List your home for rent
$2,360/mo
Rent Zestimate®
Find your next renter with Zillow Rental Manager. Plus, with online applications, you can quickly screen prospective tenants – for free.
$2,360/mo
Rent Zestimate®
Refinance and save
Refinancing to a lower rate could help reduce your monthly payments and save thousands over the life of the loan.
Explore your selling options
Work with a Zillow partner agent
Leverage their expertise and Zillow's premium Showcase listings to get your home seen by more buyers.
Get startedList with your own agent
Get your home in front of millions of buyers by listing it on Zillow.
Learn how to do itSell it yourself
Take full control of how buyers see your home on Zillow by listing For Sale by Owner (FSBO).
List your homeWhat's special
Zillow last checked:
Listing updated:
Listed by:
Demi Beys 314-713-9786,
Keller Williams Realty St. Louis
Bought with:
Marybeth W Wallace, 1999076946
Realty Executives of St. Louis
Source: MARIS,MLS#: 26034891 Originating MLS: St. Louis Association of REALTORS
Originating MLS: St. Louis Association of REALTORSFacts & features
Interior
Bedrooms & bathrooms
- Bedrooms: 3
- Bathrooms: 3
- Full bathrooms: 2
- 1/2 bathrooms: 1
- Main level bathrooms: 1
Primary bedroom
- Features: Floor Covering: Wood Engineered
- Level: Upper
- Area: 204
- Dimensions: 17x12
Bedroom 2
- Features: Floor Covering: Wood Engineered
- Level: Upper
- Area: 132
- Dimensions: 12x11
Bedroom 3
- Description: 14
- Features: Floor Covering: Wood Engineered
- Level: Upper
- Dimensions: x11
Primary bathroom
- Features: Floor Covering: Ceramic Tile
- Level: Upper
- Area: 56
- Dimensions: 7x8
Dining room
- Features: Floor Covering: Wood Engineered
- Level: Main
- Area: 209
- Dimensions: 11x19
Kitchen
- Features: Floor Covering: Wood Engineered
- Level: Main
- Area: 323
- Dimensions: 17x19
Living room
- Features: Floor Covering: Wood Engineered
- Level: Main
- Area: 323
- Dimensions: 17x19
Heating
- Electric, Forced Air, Natural Gas, Zoned
Cooling
- Ceiling Fan(s), Central Air, Electric, Zoned
Appliances
- Included: Dishwasher, Disposal, Gas Oven, Refrigerator, Vented Exhaust Fan
- Laundry: 2nd Floor
Features
- Ceiling Fan(s), Custom Cabinetry, Double Vanity, Kitchen Island, Open Floorplan, Recessed Lighting, Shower, Smart Thermostat, Solid Surface Countertop(s), Tub, Walk-In Closet(s)
- Doors: Pocket Door(s)
- Basement: Partial,Storage Space,Unfinished
- Has fireplace: No
Interior area
- Total structure area: 2,265
- Total interior livable area: 2,265 sqft
- Finished area above ground: 2,265
Property
Parking
- Total spaces: 2
- Parking features: Carport
- Carport spaces: 2
Features
- Levels: Two
- Patio & porch: Patio
- Fencing: Back Yard,Front Yard,Wood
Lot
- Features: Back Yard, Front Yard
Details
- Parcel number: 19709060.000
- Special conditions: Standard
Construction
Type & style
- Home type: SingleFamily
- Architectural style: Historic,Traditional
- Property subtype: Single Family Residence
Materials
- Brick
- Foundation: Other, Stone
Condition
- Year built: 1890
Utilities & green energy
- Electric: Ameren
- Sewer: Public Sewer
- Water: Public
- Utilities for property: Electricity Connected, Natural Gas Connected, Sewer Connected, Water Connected
Community & HOA
Community
- Subdivision: Benton Park
HOA
- Has HOA: No
Location
- Region: Saint Louis
Financial & listing details
- Tax assessed value: $67,090
- Annual tax amount: $5,520
- Date on market: 6/10/2026
- Cumulative days on market: 33 days
- Listing terms: Private
- Electric utility on property: Yes
Price history
| Date | Event | Price |
|---|---|---|
| 7/18/2026 | Sold | -- |
Source:  MARIS #26034891 Report a problem MARIS #26034891 Report a problem | ||
| 6/16/2026 | Pending sale | $525,000$232/sqft |
Source: MARIS #26034891 Report a problem | ||
| 6/10/2026 | Listed for sale | $525,000-4.5%$232/sqft |
Source: MARIS #26034891 Report a problem | ||
| 5/18/2026 | Listing removed | $550,000$243/sqft |
Source: MARIS #26022325 Report a problem | ||
| 4/22/2026 | Listed for sale | $550,000+17%$243/sqft |
Source: MARIS #26022325 Report a problem | ||
| 6/14/2022 | Sold | -- |
Source: MARIS #22029012 Report a problem | ||
| 5/16/2022 | Pending sale | $469,900$207/sqft |
Source: MARIS #22029012 Report a problem | ||
| 5/10/2022 | Listed for sale | $469,900+327.6%$207/sqft |
Source: MARIS #22029012 Report a problem | ||
| 4/6/2021 | Sold | -- |
Source: Public Record Report a problem | ||
| 2/23/2021 | Pending sale | $109,900$49/sqft |
Source: MARIS #21010563 Report a problem | ||
| 2/22/2021 | Sold | -- |
Source: Public Record Report a problem | ||
| 2/19/2021 | Listed for sale | $109,900$49/sqft |
Source: MARIS #21010563 Report a problem | ||
| 3/2/2018 | Sold | -- |
Source: Public Record Report a problem | ||
| 12/4/2017 | Listing removed | $950 |
Source: Go Section8 Report a problem | ||
| 11/21/2017 | Price change | $950+11.8% |
Source: Go Section8 Report a problem | ||
| 10/21/2017 | Listed for rent | $850 |
Source: Go Section8 Report a problem | ||
| 1/12/1998 | Sold | -- |
Source: Public Record Report a problem | ||
Public tax history
| Year | Property taxes | Tax assessment |
|---|---|---|
| 2025 | $5,520 +16.5% | $67,090 +19.2% |
| 2024 | $4,737 +5.1% | $56,260 |
| 2023 | $4,506 +175.9% | $56,260 +189.7% |
| 2022 | $1,633 +0.1% | $19,420 |
| 2021 | $1,631 +6.3% | $19,420 +5.3% |
| 2020 | $1,534 | $18,450 |
| 2019 | $1,534 | $18,450 +28.4% |
| 2018 | $1,534 +24% | $14,370 +0.1% |
| 2017 | $1,237 +9.8% | $14,360 +9.5% |
| 2016 | $1,127 +10.1% | $13,110 |
| 2015 | $1,023 +51.2% | $13,110 +23.8% |
| 2014 | $677 | $10,590 +23.9% |
| 2013 | $677 | $8,550 -13.5% |
| 2012 | -- | $9,880 |
| 2011 | -- | $9,880 -27.6% |
| 2010 | -- | $13,640 +14% |
| 2009 | $824 +57.7% | $11,970 -15.9% |
| 2008 | $522 | $14,230 +18.9% |
| 2007 | $522 | $11,970 -20.5% |
| 2006 | $522 +1% | $15,050 +112.9% |
| 2005 | $517 +38% | $7,070 +48.8% |
| 2004 | $375 +2.8% | $4,750 |
| 2003 | $365 +9% | $4,750 -25.2% |
| 2002 | $334 | $6,350 |
| 2001 | -- | -- |
| 2000 | -- | $5,280 |
Find assessor info on the county website
Neighborhood: Benton Park
Nearby homes
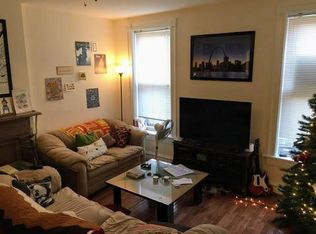
- $107,5001 bd1 ba900 sqft2914 Missouri Ave, Saint Louis, MO 63118Off Market
- $226,7003 bd2 ba1.7k sqft2906 Missouri Ave, Saint Louis, MO 63118Off Market

- $348,9003 bd2 ba1.4k sqft2920 Missouri Ave, Saint Louis, MO 63118Off Market

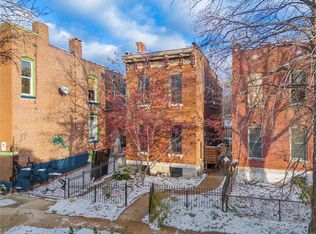
- $--2 bd3 ba1.7k sqft2904 Missouri Ave, Saint Louis, MO 63118Sold
- $30,1102 bd1 ba2.4k sqft2922 Missouri Ave, Saint Louis, MO 63118Off Market
- $--2 bd1 ba1.1k sqft2922 Missouri Ave FLOOR 2, Saint Louis, MO 63118Off Market
- $--2 bd1 ba1.2k sqft2922 Missouri Ave #1, Saint Louis, MO 63118Off Market
- $271,400-- bd1 ba4k sqft2114-2116 Pestalozzi St, Saint Louis, MO 63118Off Market
Nearby schools
GreatSchools rating
- 10/10Sigel Elementary Community Ed. CenterGrades: PK-6Distance: 0.7 mi
- 6/10Mckinley Classical Leadership AcademyGrades: 6-12Distance: 0.7 mi
- 1/10Roosevelt High SchoolGrades: 9-12Distance: 0.8 mi
Schools provided by the listing agent
- Elementary: Sigel Elem. Comm. Ed. Center
- Middle: Fanning Middle Community Ed.
- High: Roosevelt High
Source: MARIS. This data may not be complete. We recommend contacting the local school district to confirm school assignments for this home.
- Missouri
- Saint Louis City
- Saint Louis
- 63118
- Benton Park
- 2912 Missouri Ave
Nearby cities
Nearby neighborhoods
Nearby zip codes
Other Saint Louis Topics
