Skip main navigation
Sold
  • Price Unknown

    2912 Rue Dauphine, Baton Rouge, LA 70810

    4beds
    3,041sqft
    Single Family Residence
    Built in 2006
    6,969 Square Feet Lot
    $653,900 Zestimate®
    $--/sqft
    $3,534 Estimated rent

    Home value

    $653,900

    $621,000 - $687,000

    $3,534/mo

    Zestimate® history
    Loading
    Loading...

    Owner options

    List your home for rent

    $3,534/mo

    Rent Zestimate®

    Find your next renter with Zillow Rental Manager. Plus, with online applications, you can quickly screen prospective tenants – for free.

    Learn more

    $3,534/mo

    Rent Zestimate®

    Refinance and save

    $1,780/mo

    Est. payment

    Refinancing to a lower rate could help reduce your monthly payments and save thousands over the life of the loan.

    See today's rates

    $1,780/mo

    Est. payment

    Explore your selling options

    Work with a Zillow partner agent

    Leverage their expertise and Zillow's premium Showcase listings to get your home seen by more buyers.

    Get started

    List with your own agent

    Get your home in front of millions of buyers by listing it on Zillow.

    Learn how to do it

    Sell it yourself

    Take full control of how buyers see your home on Zillow by listing For Sale by Owner (FSBO).

    List your home

    What's special

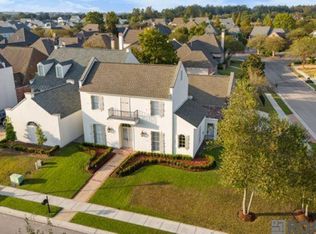
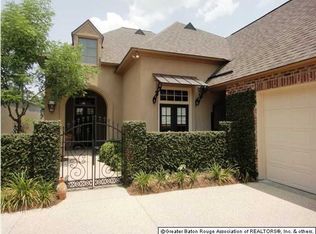
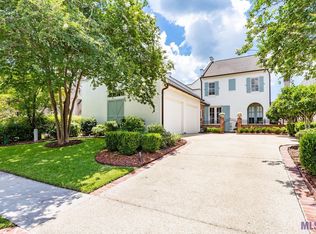
    Discover the epitome of luxury living in highly coveted University Club. Immerse yourself in a world of comfort and sophistication in this beautifully redesigned 4-bedroom, 3-bathroom home, sporting a brand NEW ROOF - January 26, 2023. Step inside to be greeted by the stunning hardwood and brick flooring, high end lighting & bath fixtures, drawer & cabinet pulls and glass door knobs. Upon entrance you are greeted with an arched white painted brick entry to the formal dining room with its own fireplace & beautiful traditional French doors with half circle transom above to bring in natural light. The foyer leads into the living room with grand fireplace, French doors and white brick wall feature as its main focal points. This modern elegance kitchen is complete with marble countertops, farmhouse sink, 5 burner gas cooktop, built in wall oven & microwave. The pantry door adds old world charm to the walk in pantry with shelves for your kitchen appliances and groceries. The kitchen offers countertop bar with dine-in seating along with additional breakfast or keeping area with built in bookcase. This traditional New Orleans-style home offers two stories of living space, with 2 bedrooms upstairs & Hollywood-style bathroom with separate vanities. The main floor offers both primary and guest bedrooms each with ensuite bathrooms. The primary bedroom features dual closets and a bath designed for maximum relaxation. This beautiful bathroom features dual vanities, a 4' x 6' custom glass encased double head shower and separate free basin tub with modern gold tone fixtures. The split floorplan gives added privacy to owners and house guests. Garage entry hall offers a large mudroom with storage, office nook with space for all your work from home or homework needs, large laundry room with hanging space for clothes, cabinets and sink. Fenced backyard features brick accent wall, while front of the home boasts hurricane shutters, copper gutters, and beautiful boxwood landscaping.

    Zillow last checked:

    Listing updated:

    Listed by:

    Susan Nesom,

    Mandy Benton Realty Group LLC,

    Dawn Sonnier,

    Mandy Benton Realty Group LLC

    Bought with:

    Katie Mondulick, 0099564682

    Coldwell Banker ONE

    Source: ROAM MLS,MLS#: 2023018532MLS Logo

    Facts & features

    Interior

    Bedrooms & bathrooms
    • Bedrooms: 4
    • Bathrooms: 3
    • Full bathrooms: 3
    Primary bedroom
    • Level: First
    • Area: 225 Square Feet
    • Dimensions: 15 x 15
    Bedroom
    • Level: First
    • Area: 162.5 Square Feet
    • Dimensions: 13 x 12.5
    Bedroom
    • Level: Second
    • Area: 144 Square Feet
    • Dimensions: 12 x 12
    Bedroom
    • Level: Second
    • Area: 156 Square Feet
    • Dimensions: 13 x 12
    Dining room
    • Level: First
    • Area: 228 Square Feet
    • Dimensions: 15.2 x 15
    Family room
    • Level: First
    • Area: 390.1 Square Feet
    • Dimensions: 23.5 x 16.6
    Other
    • Level: First
    • Area: 123 Square Feet
    • Dimensions: 12.3 x 10
    Kitchen
    • Level: First
    • Area: 293.75 Square Feet
    • Dimensions: 23.5 x 12.5
    Laundry
    • Level: First
    • Area: 80 Square Feet
    • Dimensions: 10 x 8
    Mud room
    • Level: First
    • Area: 62.4 Square Feet
    • Dimensions: 8 x 7.8
    Heating
    • Central, Natural Gas
    Cooling
    • Ceiling Fan(s), Multi Units
    Appliances
    • Included: Disposal, Dishwasher, Gas Cooktop, Microwave, Range Hood, Gas Water Heater, Stainless Steel Appliance(s), Cooktop, Oven, Gas Stove Connection, Self Cleaning Oven
    • Laundry: Electric Dryer Hookup, Washer Hookup, Inside
    Features
    • Breakfast Bar, Double Vanity, Dual Closets, Pantry, Primary Downstairs, Walk-In Closet(s), High Ceilings, Separate Shower, Varied Ceiling Heights, Crown Molding, Built-in Features, Bookcases, Computer Nook, Multi-Head Shower, En Suite, Solid Surface Counters
    • Flooring: Ceramic Tile, Wood, Brick, Pavers
    • Windows: Window Treatments
    • Fireplace features: Ventless, Wood Burning, Factory Built, Gas Log
    Interior area
    • Total structure area: 3,810
    • Total interior livable area: 3,041 sqft

    Property

    Parking
    • Total spaces: 2
    • Parking features: Garage
    • Has garage: Yes
    Features
    • Levels: One
    • Stories: 1
    • Exterior features: Lighting, Rain Gutters
    • Fencing: Privacy,Wood
    • On waterfront: Yes
    • Waterfront features: Walk To Water
    Lot
    • Size: 6,969 Square Feet
    • Dimensions: 50 x 140
    • Features: Landscaped, Level, Zero Lot Line
    Details
    • Parcel number: 02214989
    • Zoning: Res Single Family Zone

    Construction

    Type & style
    • Home type: SingleFamily
    • Property subtype: Single Family Residence
    Materials
    • Frame, Fiber Cement, Stucco
    • Foundation: Slab
    • Roof: Shingle
    Condition
    • Year built: 2006

    Utilities & green energy

    • Sewer: Public Sewer
    • Water: Public
    • Utilities for property: Cable Available

    Community & HOA

    Community
    • Features: Golf, Playground, Clubhouse, Fitness Center, Close to Shopping Center
    • Security: Security System
    • Subdivision: University Club Plantation
    HOA
    • Has HOA: Yes
    • Services included: Maintenance Grounds, Common Area, Legal, Maintenance of Subdivision Entry, Recreation Facilities
    • HOA fee: $1,780 annually
    Location
    • Region: Baton Rouge

    Financial & listing details

    • Tax assessed value: $598,500
    • Annual tax amount: $6,187
    • Date on market: 11/6/2023
    • Listing terms: Cash,Conventional,VA Loan

    Price history

    DateEventPrice
    11/9/2023Sold--
    Source: ROAM MLS #2023018532 Report a problem
    7/24/2023Price change$649,900-1.5%$214/sqft
    Source: ROAM MLS #2023008018 Report a problem
    7/17/2023Listed for sale$659,900$217/sqft
    Source: ROAM MLS #2023008018 Report a problem
    7/3/2023Contingent$659,900$217/sqft
    Source: ROAM MLS #2023008018 Report a problem
    5/19/2023Listed for sale$659,900-2.2%$217/sqft
    Source: ROAM MLS #2023008018 Report a problem
    5/18/2023Listing removed--
    Source: ROAM MLS #2023001763 Report a problem
    3/24/2023Price change$674,900-1.5%$222/sqft
    Source: ROAM MLS #2023001763 Report a problem
    2/2/2023Listed for sale$684,900+67%$225/sqft
    Source: ROAM MLS #2023001763 Report a problem
    8/16/2017Listing removed$410,000$135/sqft
    Source: C J Brown Perkins #2017003859 Report a problem
    5/2/2017Listed for sale$410,000+0%$135/sqft
    Source: C.J. Brown Realtors #2017003859 Report a problem
    2/14/2014Sold--
    Source: ROAM MLS #201310850 Report a problem
    8/29/2013Listing removed$409,990$135/sqft
    Source: Homepath #B1310850 Report a problem
    8/22/2013Price change$409,990-3.5%$135/sqft
    Source: Homepath #B1310850 Report a problem
    8/9/2013Price change$424,900-3.4%$140/sqft
    Source: Homepath #B1310850 Report a problem
    7/26/2013Price change$439,900-2.2%$145/sqft
    Source: Homepath #B1310850 Report a problem
    6/21/2013Price change$449,990-3.2%$148/sqft
    Source: Homepath #B1303882 Report a problem
    5/21/2013Price change$464,900-2.1%$153/sqft
    Source: Homepath #B1303882 Report a problem
    3/16/2013Listed for sale$474,900$156/sqft
    Source: Homepath Report a problem
    8/2/2006Sold--
    Source: ROAM MLS #2006129447 Report a problem

    Public tax history

    YearProperty taxesTax assessment
    2025$6,187 -0.4%$59,850
    2024$6,215 +35.3%$59,850 +31%
    2023$4,594 +3.2%$45,700
    2022$4,452 +1.9%$45,700
    2021$4,368 +1%$45,700
    2020$4,326 +9.3%$45,700 +36.4%
    2019$3,956 +1.3%$33,500
    2018$3,906 +28.5%$33,500
    2017$3,038 +0%$33,500
    2016$3,038 +2.6%$33,500
    2015$2,962 -41.4%$33,500 -26.5%
    2014$5,050 $45,600
    2013$5,050 +0%$45,600
    2012$5,050 +0.2%$45,600 +1.1%
    2011$5,039 +1.1%$45,100
    2010$4,983 +20.7%$45,100
    2009$4,127 -0.6%$45,100
    2008$4,152 $45,100
    Find assessor info on the county website

    Neighborhood: Nicholson

    Nearby schools

    GreatSchools rating
    Get a cash offer in 3 minutes
    Find out how much your home could sell for in as little as 3 minutes with a no-obligation cash offer.
    Estimated market value

    $653,900

    Get a cash offer in 3 minutes
    Find out how much your home could sell for in as little as 3 minutes with a no-obligation cash offer.
    Estimated market value

    $653,900