Skip main navigation
Sold
  • Price Unknown

    2943 Lac D Or Ave, Baton Rouge, LA 70810

    4beds
    3,030sqft
    Single Family Residence
    Built in 2006
    7,405 Square Feet Lot
    $625,400 Zestimate®
    $--/sqft
    $3,594 Estimated rent

    Home value

    $625,400

    $594,000 - $657,000

    $3,594/mo

    Zestimate® history
    Loading
    Loading...

    Owner options

    List your home for rent

    $3,594/mo

    Rent Zestimate®

    Find your next renter with Zillow Rental Manager. Plus, with online applications, you can quickly screen prospective tenants – for free.

    Learn more

    $3,594/mo

    Rent Zestimate®

    Refinance and save

    $1,780/mo

    Est. payment

    Refinancing to a lower rate could help reduce your monthly payments and save thousands over the life of the loan.

    See today's rates

    $1,780/mo

    Est. payment

    Explore your selling options

    Work with a Zillow partner agent

    Leverage their expertise and Zillow's premium Showcase listings to get your home seen by more buyers.

    Get started

    List with your own agent

    Get your home in front of millions of buyers by listing it on Zillow.

    Learn how to do it

    Sell it yourself

    Take full control of how buyers see your home on Zillow by listing For Sale by Owner (FSBO).

    List your home

    What's special

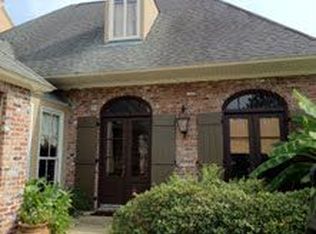
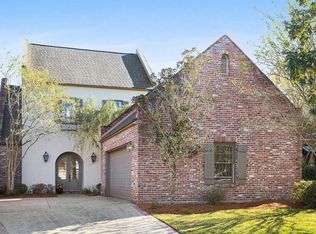
    Nestled in the Lakes at University Club, this four-bedroom home is in close proximity to all the neighborhood amenities you are sure to enjoy living in this prestigious golf community. The two-story New Orleans style home located at 2943 Lac D’or Avenue stands tall and is nicely positioned through the front courtyard accented with brick and wrought iron. Interior amenities such as old beams, exposed brick, bead-board ceiling, plantation shutters and beautifully updated wood floors add much warmth within. A cozy yet spacious living space centered around a brick fireplace and old wood window casing nicely accent the room. Just off the kitchen, is the breakfast/keeping area with plantation shutters in all the windows adding lots of natural light. The kitchen features washed Beachwood cabinetry, granite counter tops, stainless steel appliances and a walk-in pantry. Other amenities located on the main floor include a formal dining room, a mud area, built-in computer nook w/ bookshelves, tankless water heater and a laundry room that connects to the primary suite’s walk-in closet designed by Inspired Closets. Renovated in 2016, the primary bathroom consists of dual sinks, a jetted bathtub, and a separate shower w/ a frameless glass shower door. In addition to the primary suite, there is a separate guest bedroom with a full bathroom downstairs. The beautiful wooden staircase leads you upstairs where there are two bedrooms connected with a rather large jack-n-jill bathroom. Step out back and enjoy your very own swimming pool added just four years ago. The heated feature allows swimming enjoyable year-round! The University Club offers many amenities such as golf, swim, tennis, and pickleball as well as dining options in the clubhouse bar and grill. The active community also offers a fitness center, covered playground, onsite security, stocked lakes and lots of common green space.

    Zillow last checked:

    Listing updated:

    Listed by:

    Jamie Ourso,

    Ourso Real Estate Services, LLC

    Bought with:

    Johnnah Theriot, 0995700711

    United Properties of Louisiana

    Source: ROAM MLS,MLS#: 2024003285MLS Logo

    Facts & features

    Interior

    Bedrooms & bathrooms
    • Bedrooms: 4
    • Bathrooms: 3
    • Full bathrooms: 3
    Primary bedroom
    • Level: First
    • Area: 216 Square Feet
    • Dimensions: 15X14.4
    Bedroom
    • Level: First
    • Area: 144 Square Feet
    • Dimensions: 12X12
    Bedroom
    • Level: Second
    • Area: 156 Square Feet
    • Dimensions: 12X13
    Bedroom
    • Level: Second
    • Area: 156 Square Feet
    • Dimensions: 12X13
    Primary bathroom
    • Level: First
    • Area: 132 Square Feet
    • Dimensions: 12X11
    Breakfast
    • Level: First
    • Area: 129.8 Square Feet
    • Dimensions: 11X11.8
    Dining room
    • Level: First
    • Area: 168 Square Feet
    • Dimensions: 14X12
    Kitchen
    • Level: First
    • Area: 247.2 Square Feet
    • Dimensions: 20.6X12
    Laundry
    • Level: First
    • Area: 62.4 Square Feet
    • Dimensions: 10.4X6
    Living room
    • Level: First
    • Area: 320 Square Feet
    • Dimensions: 20X16
    Mud room
    • Level: First
    • Area: 180 Square Feet
    • Dimensions: 18X10
    Heating
    • Central
    Cooling
    • Central Air, Ceiling Fan(s)
    Appliances
    • Included: Disposal, Dishwasher, Gas Cooktop, Microwave, Tankless Water Heater, Stainless Steel Appliance(s), Oven
    • Laundry: Inside
    Features
    • Double Vanity, Pantry, Walk-In Closet(s), High Ceilings, Separate Shower, Tray Ceiling(s), Crown Molding, Computer Nook, Water Closet, En Suite
    • Flooring: Carpet, Ceramic Tile, Wood
    • Fireplace features: Gas Log
    Interior area
    • Total structure area: 3,879
    • Total interior livable area: 3,030 sqft

    Property

    Parking
    • Total spaces: 2
    • Parking features: Covered
    • Has garage: Yes
    Features
    • Levels: Two
    • Stories: 2
    • Exterior features: Lighting, Rain Gutters
    • Has private pool: Yes
    • Pool features: Heated, In Ground
    • Fencing: Privacy
    Lot
    • Size: 7,405 Square Feet
    • Dimensions: 47 x 140
    • Features: Landscaped
    Details
    • Parcel number: 1732269

    Construction

    Type & style
    • Home type: SingleFamily
    • Property subtype: Single Family Residence
    Materials
    • Frame, Stucco
    • Foundation: Slab
    • Roof: Shingle
    Condition
    • Year built: 2006
    Details
    • Builder name: GM Builders, Inc.

    Utilities & green energy

    • Sewer: Public Sewer, Community Sewer
    • Water: Public
    • Utilities for property: Cable Available

    Community & HOA

    Community
    • Features: Curbs, Golf, Playground, Sidewalks, Tennis Court(s), Clubhouse, Fitness Center
    • Security: Closed Circuit Camera(s)
    • Subdivision: University Club Plantation
    HOA
    • Has HOA: Yes
    • Services included: Insurance, Maintenance Grounds, Accounting, Common Area, Common Area Maintenance, Maintenance of Subdivision Entry, Management, Recreation Facilities
    • HOA fee: $1,780 annually
    Location
    • Region: Baton Rouge

    Financial & listing details

    • Tax assessed value: $590,900
    • Annual tax amount: $6,980
    • Date on market: 2/27/2024
    • Listing terms: Cash,Conventional,VA Loan

    Price history

    DateEventPrice
    7/1/2024Sold--
    Source: ROAM MLS #2024003285 Report a problem
    5/29/2024Contingent$629,000$208/sqft
    Source: ROAM MLS #2024003285 Report a problem
    4/15/2024Listed for sale$629,000$208/sqft
    Source: ROAM MLS #2024003285 Report a problem
    4/13/2024Contingent$629,000$208/sqft
    Source: ROAM MLS #2024003285 Report a problem
    2/27/2024Listed for sale$629,000+57.3%$208/sqft
    Source: ROAM MLS #2024003285 Report a problem
    3/6/2015Sold--
    Source: ROAM MLS #201407386 Report a problem
    12/2/2014Listing removed$399,900$132/sqft
    Source: Keller Williams - Baton Rouge #201407386 Report a problem
    10/16/2014Price change$399,900-1.3%$132/sqft
    Source: Keller Williams - Baton Rouge #201407386 Report a problem
    7/12/2014Price change$405,000-3.6%$134/sqft
    Source: Keller Williams - Baton Rouge #201407386 Report a problem
    2/20/2014Price change$420,000-3.4%$139/sqft
    Source: Keller Williams - Baton Rouge #B1309540 Report a problem
    10/22/2013Price change$435,000-5.4%$144/sqft
    Source: Keller Williams - Baton Rouge #B1309540 Report a problem
    7/3/2013Listed for sale$460,000$152/sqft
    Source: Keller Williams - Baton Rouge #B1309540 Report a problem
    5/21/2008Sold--
    Source: ROAM MLS #2008181184 Report a problem

    Public tax history

    YearProperty taxesTax assessment
    2025$6,980 +29.1%$59,090 +11.5%
    2024$5,406 +19.9%$53,000 +17.8%
    2023$4,511 +3.2%$45,000
    2022$4,371 +1.9%$45,000
    2021$4,289 +1%$45,000
    2020$4,247 -9.5%$45,000 +13.1%
    2019$4,694 +1.3%$39,800
    2018$4,634 +23%$39,800
    2017$3,767 $39,800
    2016$3,767 +2.6%$39,800
    2015$3,671 -13.1%$39,800 -12.7%
    2014$4,225 $45,600
    2013$4,225 -16.3%$45,600
    2012$5,050 +10%$45,600 +11.1%
    2011$4,589 +1.1%$41,050
    2010$4,538 +23.2%$41,050
    2009$3,683 +3.6%$41,050 +3.4%
    2008$3,555 $39,700
    Find assessor info on the county website

    Neighborhood: Nicholson

    Nearby schools

    GreatSchools rating
    Get a cash offer in 3 minutes
    Find out how much your home could sell for in as little as 3 minutes with a no-obligation cash offer.
    Estimated market value

    $625,400

    Get a cash offer in 3 minutes
    Find out how much your home could sell for in as little as 3 minutes with a no-obligation cash offer.
    Estimated market value

    $625,400