Skip main navigation
Closed
  • $630,000

    2912 S Briarwood Dr E, Arlington Heights, IL 60005

    4beds
    1,860sqft
    Single Family Residence
    Built in 1961
    -- sqft lot
    $673,800 Zestimate®
    $339/sqft
    $3,295 Estimated rent

    Home value

    $673,800

    Estimated sales range

    Not available

    $3,295/mo

    Zestimate® history
    Loading
    Loading...

    Owner options

    List your home for rent

    $3,295/mo

    Rent Zestimate®

    Find your next renter with Zillow Rental Manager. Plus, with online applications, you can quickly screen prospective tenants – for free.

    Learn more

    $3,295/mo

    Rent Zestimate®

    Refinance and save

    $4,849/mo

    Est. payment

    Refinancing to a lower rate could help reduce your monthly payments and save thousands over the life of the loan.

    See today's rates

    $4,849/mo

    Est. payment

    Explore your selling options

    Work with a Zillow partner agent

    Leverage their expertise and Zillow's premium Showcase listings to get your home seen by more buyers.

    Get started

    List with your own agent

    Get your home in front of millions of buyers by listing it on Zillow.

    Learn how to do it

    Sell it yourself

    Take full control of how buyers see your home on Zillow by listing For Sale by Owner (FSBO).

    List your home

    What's special

    Upstairs bathroom remodelLaundry room renovationOpen-concept layoutSwimmable stocked lakeQuality cabinetryUpdated interior doors
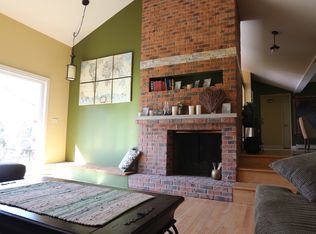
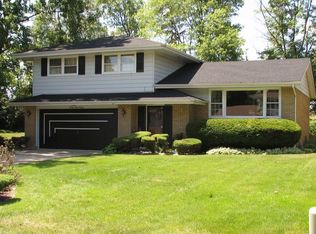
    Welcome to 2912 South Briarwood Drive East, nestled in the heart of Arlington Heights. Spanning 1,860 square feet, this home showcases 3+1 generously sized bedrooms and two bathrooms. The open-concept layout seamlessly integrates the living area with the dining space, creating an ideal setting for both intimate gatherings and larger entertaining. The kitchen boasts ample counter space and quality cabinetry. Recent updates ensure modern comfort and efficiency, including a new A/C (2023), water heater (2021), roof (2022), sliding doors (2022), exterior siding (2022), refrigerator (2023), microwave/oven wall unit (2024), and washer and dryer (2024). Additional improvements include a radiator flush and refill (2021), new fireplace liner (checked annually), updated interior doors, fresh paint on all walls and trim, and completely updated interior light fixtures. The 2023 upstairs bathroom remodel and laundry room renovation add to the home's refreshed feel. A new primary sump pump, HVAC system with added zones for increased cooling, new SpacePak, and new exterior condenser further enhance comfort and climate control. The chimney crowns on both chimneys were replaced in 2024, along with brick tuck-pointing and a newly installed front door. Situated on a generous 9,900 square foot lot, the backyard offers stunning lakefront access to Lake Briarwood-a swimmable, stocked lake perfect for fishing, kayaking, and electric pontoon boating. Enjoy serene summer mornings paddling on the water or unwinding by a bonfire with a breathtaking, unobstructed lake view. Celebrate Fourth of July fireworks from the island or admire the festive holiday lights. In winter, the frozen lake transforms into a playground for ice skating, broomball, and snowmobiling. Lake Briarwood's active HOA hosts seasonal events, including a Memorial Day pancake breakfast, a Halloween party, and a December sleigh ride with horses to enjoy the holiday lights around the lake. The lake's one-mile loop is ideal for morning walks, jogging, or connecting with neighbors. Conveniently located near shopping, Woodfield Mall, and a variety of restaurants, this home offers easy access to both Arlington Heights and Mount Prospect Metra lines for a smooth commute to the city. Experience the perfect blend of modern updates, lakefront living, and community charm at 2912 South Briarwood Drive East.

    Zillow last checked:

    Listing updated:

    Listed by:

    Matthew Messel 847-906-1872,

    Compass

    Bought with:

    Ted Kuhlmann

    Compass

    Source: MRED as distributed by MLS GRID,MLS#: 12324223MLS Logo

    Facts & features

    Interior

    Bedrooms & bathrooms
    • Bedrooms: 4
    • Bathrooms: 2
    • Full bathrooms: 2
    Rooms
    • Room types: No additional rooms
    Primary bedroom
    • Features: Flooring (Hardwood), Window Treatments (Blinds)
    • Level: Second
    • Area: 176 Square Feet
    • Dimensions: 16X11
    Bedroom 2
    • Features: Flooring (Hardwood), Window Treatments (Blinds)
    • Level: Second
    • Area: 130 Square Feet
    • Dimensions: 13X10
    Bedroom 3
    • Features: Flooring (Hardwood)
    • Level: Second
    • Area: 110 Square Feet
    • Dimensions: 11X10
    Bedroom 4
    • Features: Flooring (Other)
    • Level: Basement
    • Area: 300 Square Feet
    • Dimensions: 12X25
    Dining room
    • Features: Flooring (Carpet)
    • Level: Main
    • Dimensions: COMBO
    Family room
    • Features: Flooring (Hardwood), Window Treatments (Blinds, Curtains/Drapes)
    • Level: Lower
    • Area: 475 Square Feet
    • Dimensions: 25X19
    Kitchen
    • Features: Kitchen (Eating Area-Table Space, Island), Flooring (Hardwood), Window Treatments (Curtains/Drapes)
    • Level: Main
    • Area: 198 Square Feet
    • Dimensions: 11X18
    Laundry
    • Features: Flooring (Ceramic Tile)
    • Level: Main
    • Area: 70 Square Feet
    • Dimensions: 10X7
    Living room
    • Features: Flooring (Hardwood), Window Treatments (Curtains/Drapes)
    • Level: Main
    • Area: 325 Square Feet
    • Dimensions: 13X25
    Heating
    • Radiant
    Cooling
    • Small Duct High Velocity
    Appliances
    • Included: Double Oven, Dishwasher, Refrigerator, Washer, Dryer, Disposal, Stainless Steel Appliance(s), Electric Cooktop
    Features
    • Windows: Screens
    • Basement: Sub-Basement,Partial
    • Number of fireplaces: 1
    • Fireplace features: Wood Burning, Family Room
    Interior area
    • Total structure area: 0
    • Total interior livable area: 1,860 sqft

    Property

    Parking
    • Total spaces: 2
    • Parking features: Concrete, Garage Door Opener, On Site, Garage Owned, Attached, Garage
    • Attached garage spaces: 2
    • Has uncovered spaces: Yes
    Accessibility
    • Accessibility features: No Disability Access
    Features
    • Patio & porch: Patio
    • Has view: Yes
    • View description: Water, Back of Property
    • Has water view: Yes
    • Water view: Water,Back of Property
    • Waterfront features: Lake Front, Waterfront
    Lot
    • Dimensions: 38 X 167 X 90 X 166
    Details
    • Parcel number: 08222001360000
    • Special conditions: None
    • Other equipment: TV-Cable, Ceiling Fan(s), Sump Pump, Backup Sump Pump;

    Construction

    Type & style
    • Home type: SingleFamily
    • Property subtype: Single Family Residence
    Materials
    • Vinyl Siding, Brick
    • Foundation: Concrete Perimeter
    • Roof: Asphalt
    Condition
    • New construction: No
    • Year built: 1961
    • Major remodel year: 2022

    Utilities & green energy

    • Electric: 100 Amp Service
    • Sewer: Public Sewer
    • Water: Public

    Community & HOA

    Community
    • Features: Lake, Water Rights, Curbs, Street Lights
    • Subdivision: Lake Briarwood
    HOA
    • Has HOA: Yes
    • Services included: Lake Rights
    • HOA fee: $366 annually
    Location
    • Region: Arlington Heights

    Financial & listing details

    • Price per square foot: $339/sqft
    • Annual tax amount: $11,203
    • Date on market: 4/10/2025
    • Listing terms: Conventional
    • Ownership: Fee Simple
    • Has irrigation water rights: Yes

    Price history

    DateEventPrice
    5/19/2025Sold$630,000+9.6%$339/sqft
    Source: MRED as distributed by MLS GRID #12324223 Report a problem
    4/14/2025Contingent$575,000$309/sqft
    Source: MRED as distributed by MLS GRID #12324223 Report a problem
    4/10/2025Listed for sale$575,000+27.1%$309/sqft
    Source: MRED as distributed by MLS GRID #12324223 Report a problem
    10/8/2021Sold$452,500$243/sqft
    Source: MRED as distributed by MLS GRID #11186721 Report a problem

    Public tax history

    Tax history is unavailable.

    Neighborhood: 60005

    Nearby schools

    GreatSchools rating
    Schools provided by the listing agent
    • Elementary: John Jay Elementary School
    • Middle: Holmes Junior High School
    • High: Rolling Meadows High School
    • District: 59

    Source: MRED as distributed by MLS GRID. This data may not be complete. We recommend contacting the local school district to confirm school assignments for this home.

    Get a cash offer in 3 minutes
    Find out how much your home could sell for in as little as 3 minutes with a no-obligation cash offer.
    Estimated market value
    $673,800
    Get a cash offer in 3 minutes
    Find out how much your home could sell for in as little as 3 minutes with a no-obligation cash offer.
    Estimated market value
    $673,800