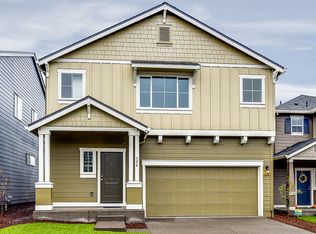
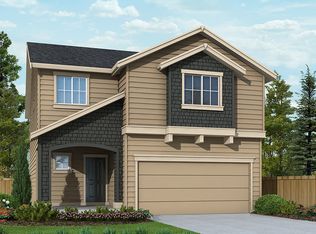
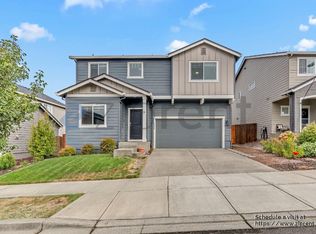
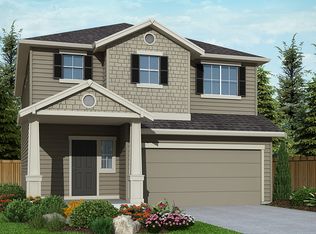
When you want a single-level home, but appreciate some of the options of having room upstairs, the Cedar floor plan is perfect for you. At its heart, this is a single-story home with three bedrooms, including a spacious master suite, 2.5 bathrooms and options for more, a den, great room, spacious kitchen with dining nook, laundry, and a three-car garage. There is already a lot to love about this 2387-square-foot house.What makes this home even more appealing are the number of options that are so much a part of every home Pacific Lifestyle Homes designs. From the multiple elevations with styles ranging from modern to Craftsman and more to the numerous options inside that truly let you personalize this home to your needs and lifestyle, you're always going to find a home design that can be customized to fulfill your dreams.The Cedar starts off with a fantastic front porch and great curb appeal. As you enter the front door, you are welcomed into an entry that continues into the home via a coffered ceiling hallway. Off the hallway are a den with optional double doors, making it perfect for a home office. The hallway also includes a coat closet and the powder room on one side, and on the other is an entrance to the side of the home where the second and third bedroom are located, with a shared bathroom between them.
This property is not currently displayed as for sale or rent on Zillow. This may be different from what's on other websites or public sources.