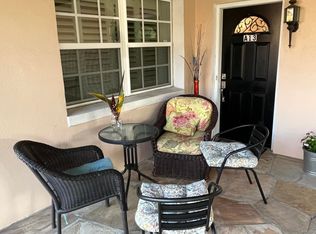
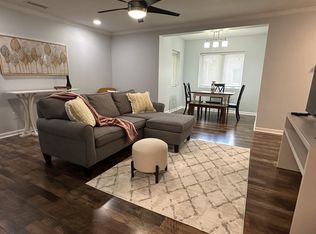
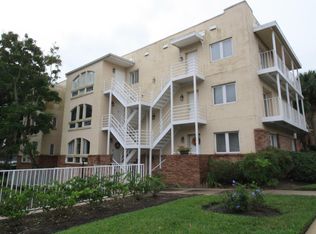
Move fast to snap up this immaculate ground floor, end unit condominium at The Peacock in Historic Avondale. Elegant living in this 2-Bedroom, 2-Bath unit with super-sized bedrooms, great living/dining room space and lots of natural light. Private patio for morning coffee or an evening glass of wine. Lots of upgrades with new flooring, black granite kitchen countertops, full interior repaint and new LED lighting throughout. Walk to the St. Johns River, just a block away, or head south on St. Johns to the Avondale Shopping Center or North to St. Vincents, Five Points or downtown. Plenty of sidewalk access to restaurants or shopping. Two assigned parking places and dues cover all exterior maintenance, water/sewer and pest control. Seller offering 2% closing costs credit to Buyer ony if financed.
Closed
$290,000
2912 ST JOHNS Avenue #1, Jacksonville, FL 32205
2beds
1,220sqft
Condominium
Built in 1926
-- sqft lot
$268,900 Zestimate®
$238/sqft
$1,998 Estimated rent
Home value
$268,900
$247,000 - $290,000
$1,998/mo
Zestimate® history
Owner options
List your home for rent
$1,998/mo
Rent Zestimate®
Find your next renter with Zillow Rental Manager. Plus, with online applications, you can quickly screen prospective tenants – for free.
$1,998/mo
Rent Zestimate®
Refinance and save
$2,660/mo
Est. payment
Refinancing to a lower rate could help reduce your monthly payments and save thousands over the life of the loan.
$2,660/mo
Est. payment
Explore your selling options
Work with a Zillow partner agent
Leverage their expertise and Zillow's premium Showcase listings to get your home seen by more buyers.
Get startedList with your own agent
Get your home in front of millions of buyers by listing it on Zillow.
Learn how to do itSell it yourself
Take full control of how buyers see your home on Zillow by listing For Sale by Owner (FSBO).
List your homeWhat's special
Private patioNew led lighting throughoutSuper-sized bedroomsLots of natural lightFull interior repaintNew flooringBlack granite kitchen countertops
Zillow last checked:
Listing updated:
Listed by:
EDMUND AKERS 904-651-6676,
COLDWELL BANKER VANGUARD REALTY 904-269-7117,
GLENN GUILER 904-707-7712
Bought with:
THE LEGENDS OF REAL ESTATE
Source: realMLS,MLS#: 1261190
Facts & features
Interior
Bedrooms & bathrooms
- Bedrooms: 2
- Bathrooms: 2
- Full bathrooms: 2
Primary bedroom
- Description: Large yet cozy space with private bath
- Level: First
- Area: 231 Square Feet
- Dimensions: 16.50 x 14.00
Bedroom 1
- Description: Used as spaciou home work
- Level: First
- Area: 175.5 Square Feet
- Dimensions: 13.50 x 13.00
Dining room
- Description: Elegant Dining Space
- Level: First
- Area: 88.5 Square Feet
- Dimensions: 14.75 x 6.00
Kitchen
- Description: Galley Kitchen, New Countertops!
- Level: First
- Area: 88 Square Feet
- Dimensions: 11.00 x 8.00
Living room
- Description: Luxurious and comfortable space
- Level: First
- Area: 261.81 Square Feet
- Dimensions: 14.75 x 17.75
Heating
- Central, Electric, Heat Pump
Cooling
- Central Air, Electric
Appliances
- Included: Dishwasher, Disposal, Dryer, Electric Oven, Electric Range, Electric Water Heater, Ice Maker, Microwave, Refrigerator, Washer, Washer/Dryer Stacked
- Laundry: Electric Dryer Hookup, In Unit, Washer Hookup
Features
- Built-in Features, Entrance Foyer, Pantry, Primary Bathroom - Tub with Shower, Master Downstairs
- Flooring: Laminate, Tile
- Number of fireplaces: 1
- Fireplace features: Electric
Interior area
- Total interior livable area: 1,220 sqft
Property
Parking
- Parking features: Other, Additional Parking, Assigned, On Street, Parking Lot
- Has uncovered spaces: Yes
Features
- Levels: One
- Stories: 1
- Patio & porch: Covered, Patio
- Pool features: None
Lot
- Features: Corner Lot, Historic Area, Other
Details
- Parcel number: 0778780102
- Zoning description: Condominium
Construction
Type & style
- Home type: Condo
- Architectural style: Contemporary,Flat
- Property subtype: Condominium
- Attached to another structure: Yes
Materials
- Brick Veneer, Concrete, Stucco
Condition
- Updated/Remodeled
- New construction: No
- Year built: 1926
Utilities & green energy
- Sewer: Public Sewer
- Water: Public
- Utilities for property: Cable Connected, Electricity Connected, Sewer Connected, Water Connected
Community & HOA
Community
- Security: Security Gate, Smoke Detector(s)
- Subdivision: The Peacock
HOA
- Has HOA: Yes
- HOA fee: $634 monthly
Location
- Region: Jacksonville
Financial & listing details
- Price per square foot: $238/sqft
- Tax assessed value: $188,000
- Annual tax amount: $2,653
- Date on market: 12/14/2023
- Listing terms: Cash,Conventional
- Road surface type: Asphalt
Price history
| Date | Event | Price |
|---|---|---|
| 3/21/2024 | Sold | $290,000$238/sqft |
Source:  realMLS #1261190 Report a problem realMLS #1261190 Report a problem | ||
| 3/15/2024 | Pending sale | $290,000$238/sqft |
Source: realMLS #1261190 Report a problem | ||
| 12/14/2023 | Listed for sale | $290,000+29.5%$238/sqft |
Source: realMLS #1261190 Report a problem | ||
| 3/24/2021 | Sold | $224,000$184/sqft |
Source: realMLS #1095939 Report a problem | ||
| 3/15/2021 | Pending sale | $224,000$184/sqft |
Source: realMLS #1095939 Report a problem | ||
| 3/8/2021 | Contingent | $224,000$184/sqft |
Source: realMLS #1095939 Report a problem | ||
| 3/5/2021 | Listed for sale | $224,000+198.7%$184/sqft |
Source: realMLS #1095939 Report a problem | ||
| 7/17/2012 | Sold | $75,000-24.2%$61/sqft |
Source: Public Record Report a problem | ||
| 10/5/2010 | Listing removed | $98,900$81/sqft |
Source: Prudential Network Realty #531207 Report a problem | ||
| 9/17/2010 | Listed for sale | $98,900+47.6%$81/sqft |
Source: Prudential Network Realty #531207 Report a problem | ||
| 12/3/1999 | Sold | $67,000+21.8%$55/sqft |
Source: Public Record Report a problem | ||
| 11/15/1995 | Sold | $55,000+31%$45/sqft |
Source: Public Record Report a problem | ||
| 3/10/1995 | Sold | $42,000$34/sqft |
Source: Public Record Report a problem | ||
Public tax history
| Year | Property taxes | Tax assessment |
|---|---|---|
| 2024 | $2,653 -0.6% | $188,000 |
| 2023 | $2,668 +6% | $188,000 |
| 2022 | $2,517 +214.8% | $188,000 +119.3% |
| 2021 | $800 +1.9% | $85,708 +1.4% |
| 2020 | $785 +2.5% | $84,525 +2.3% |
| 2019 | $766 +2.5% | $82,625 +1.9% |
| 2018 | $747 | $81,085 +2.1% |
| 2017 | $747 +2.6% | $79,418 +2.1% |
| 2016 | $728 +1.8% | $77,785 +0.7% |
| 2015 | $715 -0.9% | $77,245 +0.8% |
| 2014 | $722 | $76,632 +1.5% |
| 2013 | -- | $75,500 |
| 2012 | -- | $75,500 -17.5% |
| 2011 | -- | $91,500 -35.8% |
| 2010 | -- | $142,500 |
| 2009 | -- | $142,500 |
| 2006 | -- | $142,500 +14.5% |
| 2005 | $2,313 | $124,500 +51.8% |
| 2004 | -- | $82,000 |
| 2003 | $1,590 | $82,000 |
| 2002 | -- | $82,000 +30.2% |
| 2001 | -- | $63,000 +17.1% |
| 2000 | -- | $53,800 |
| 1999 | -- | $53,800 |
Find assessor info on the county website
Neighborhood: Riverside
Nearby homes
- $220,0001 bd1 ba788 sqft2909 Saint Johns Ave APT 13A, Jacksonville, FL 32205Sold
- $225,0002 bd2 ba1.1k sqft2912 Saint Johns Ave APT 23, Jacksonville, FL 32205For Sale

- $187,9002 bd2 ba1.1k sqft2912 Saint Johns Ave APT 15, Jacksonville, FL 32205Off Market
- $195,1002 bd2 ba1.1k sqft2912 Saint Johns Ave APT 2, Jacksonville, FL 32205Off Market
- $165,4001 bd1 ba926 sqft2912 Saint Johns Ave APT 3, Jacksonville, FL 32205Off Market
- $179,4002 bd1 ba950 sqft2912 Saint Johns Ave APT 4, Jacksonville, FL 32205Off Market
- $169,4002 bd1 ba882 sqft2912 Saint Johns Ave APT 5, Jacksonville, FL 32205Off Market
- $155,7001 bd1 ba926 sqft2912 Saint Johns Ave APT 6, Jacksonville, FL 32205Off Market
Nearby schools
GreatSchools rating
- 7/10West Riverside Elementary SchoolGrades: PK-5Distance: 0.3 mi
- 4/10Lake Shore Middle SchoolGrades: 6-8Distance: 2.8 mi
- 3/10Robert E. Lee High SchoolGrades: 9-12Distance: 0.6 mi
Get a cash offer in 3 minutes
Find out how much your home could sell for in as little as 3 minutes with a no-obligation cash offer.
Estimated market value
$268,900
Get a cash offer in 3 minutes
Find out how much your home could sell for in as little as 3 minutes with a no-obligation cash offer.
Estimated market value
$268,900
- Florida
- Duval County
- Jacksonville
- 32205
- Riverside
- 2912 ST JOHNS Avenue Unit 1
Nearby cities
Nearby neighborhoods
Nearby zip codes
Other Jacksonville Topics
