Located in the heart of Avondale and just minutes from the St. Johns River, this 2-bedroom, 2-bath condo offers 1,159 square feet of comfortable living in a quiet, gated community. The home features a bright living room with expansive windows, a quaint kitchen, and an additional interior Florida room ideal for a home office or flex space. Conveniently situated next to the fire escape, the unit offers easy access and potential for a separate entry. An elevator services the building, providing access to this third-floor residence. Recent community renovations include major structural upgrades, full pest control tenting, and a freshly painted exterior. Two assigned parking places and dues cover all exterior maintenance, water/sewer and pest control. Enjoy peaceful living in a well-maintained neighborhood close to dining, shopping, and riverfront amenities.
Active under contract
Price cut: $10K (6/21)
$225,000
2912 ST JOHNS Avenue #23, Jacksonville, FL 32205
2beds
1,159sqft
Condominium
Built in 1926
-- sqft lot
$220,000 Zestimate®
$194/sqft
$633/mo HOA
What's special
Two assigned parking placesQuaint kitchenFreshly painted exteriorElevator services the building
- 197 days |
- 459 |
- 26 |
Zillow last checked:
Listing updated:
Listed by:
ALLISON RIGG 904-822-3754,
GAILEY ENTERPRISES LLC 904-646-7357
Source: realMLS,MLS#: 2129182
Facts & features
Interior
Bedrooms & bathrooms
- Bedrooms: 2
- Bathrooms: 2
- Full bathrooms: 2
Heating
- Central
Cooling
- Central Air
Appliances
- Included: Dishwasher, Dryer, Electric Cooktop, Electric Range, Microwave, Refrigerator, Washer
- Laundry: In Unit
Features
- Ceiling Fan(s), Elevator, Entrance Foyer, Guest Suite, Primary Bathroom - Shower No Tub, Walk-In Closet(s)
- Flooring: Carpet, Laminate
Interior area
- Total interior livable area: 1,159 sqft
Property
Parking
- Parking features: Additional Parking, On Street, Parking Lot
- Has uncovered spaces: Yes
Features
- Stories: 1
- Patio & porch: Glass Enclosed
- Exterior features: Courtyard
- Has view: Yes
- View description: Trees/Woods
Lot
- Size: 435 Square Feet
- Features: Historic Area
Details
- Parcel number: 0778780146
- Zoning description: Residential
Construction
Type & style
- Home type: Condo
- Property subtype: Condominium
- Attached to another structure: Yes
Materials
- Stucco
Condition
- New construction: No
- Year built: 1926
Utilities & green energy
- Sewer: Public Sewer
- Water: Public
- Utilities for property: Electricity Connected, Water Connected
Community & HOA
Community
- Security: Security Gate
- Subdivision: The Peacock
HOA
- Has HOA: Yes
- HOA fee: $633 monthly
Location
- Region: Jacksonville
Financial & listing details
- Price per square foot: $194/sqft
- Tax assessed value: $205,700
- Annual tax amount: $1,359
- Date on market: 2/8/2026
- Listing terms: Cash,Conventional
- Road surface type: Paved
Estimated market value
$220,000
$209,000 - $231,000
$2,016/mo
Price history
| Date | Event | Price |
|---|---|---|
| 6/21/2026 | Price change | $225,000-4.3%$194/sqft |
Source:  realMLS #2129182 Report a problem realMLS #2129182 Report a problem | ||
| 5/29/2026 | Price change | $235,000-4.1%$203/sqft |
Source: realMLS #2129182 Report a problem | ||
| 5/27/2026 | Price change | $245,000-2%$211/sqft |
Source: realMLS #2129182 Report a problem | ||
| 2/8/2026 | Listed for sale | $250,000+184.1%$216/sqft |
Source: realMLS #2129182 Report a problem | ||
| 6/4/2025 | Listing removed | $2,500$2/sqft |
Source: realMLS #2075972 Report a problem | ||
| 3/16/2025 | Listed for rent | $2,500$2/sqft |
Source: realMLS #2075972 Report a problem | ||
| 1/29/2015 | Sold | $88,000+4.9%$76/sqft |
Source: Public Record Report a problem | ||
| 8/8/2014 | Sold | $83,899+47.2%$72/sqft |
Source: realMLS #707336 Report a problem | ||
| 5/9/1997 | Sold | $57,000$49/sqft |
Source: Public Record Report a problem | ||
Public tax history
| Year | Property taxes | Tax assessment |
|---|---|---|
| 2024 | $1,318 +4% | $113,238 +3% |
| 2023 | $1,266 +11.8% | $109,940 +3% |
| 2022 | $1,133 +1.8% | $106,738 +3% |
| 2021 | $1,113 +1.6% | $103,630 +1.4% |
| 2020 | $1,096 +2% | $102,200 +2.3% |
| 2019 | $1,075 +2.1% | $99,903 +1.9% |
| 2018 | $1,053 | $98,041 +2.1% |
| 2017 | $1,053 +2.1% | $96,025 +2.1% |
| 2016 | $1,031 +1.3% | $94,050 +10% |
| 2015 | $1,017 -38.2% | $85,500 |
| 2014 | $1,645 | $85,500 +17.9% |
| 2013 | -- | $72,500 +4.5% |
| 2012 | -- | $69,401 +3% |
| 2011 | -- | $67,380 +1.5% |
| 2010 | -- | $66,385 +2.7% |
| 2009 | -- | $64,640 +5.7% |
| 2006 | -- | $61,167 +3% |
| 2005 | $639 | $59,385 +3% |
| 2004 | -- | $57,655 +1.9% |
| 2003 | $612 | $56,580 +2.4% |
| 2002 | -- | $55,254 +1.6% |
| 2001 | -- | $54,384 +3% |
| 2000 | -- | $52,800 |
| 1999 | -- | $52,800 |
Find assessor info on the county website
Monthly payment
Est. payment
Payment breakdown
Explore the cost of this home by adjusting the details. Changes won't be saved.Climate risks
Neighborhood: Riverside
Nearby schools
GreatSchools rating
- 7/10West Riverside Elementary SchoolGrades: PK-5Distance: 0.3 mi
- 4/10Lake Shore Middle SchoolGrades: 6-8Distance: 2.8 mi
- 3/10Robert E. Lee High SchoolGrades: 9-12Distance: 0.6 mi
Schools provided by the listing agent
- Elementary: Fishweir
- High: Riverside
Source: realMLS. This data may not be complete. We recommend contacting the local school district to confirm school assignments for this home.
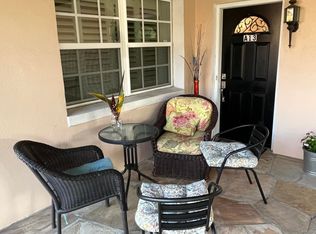
- $220,0001 bd1 ba788 sqft2909 Saint Johns Ave APT 13A, Jacksonville, FL 32205Sold
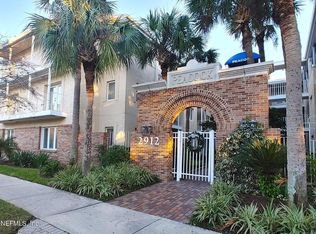
- $290,0002 bd2 ba1.2k sqft2912 Saint Johns Ave APT 1, Jacksonville, FL 32205Sold
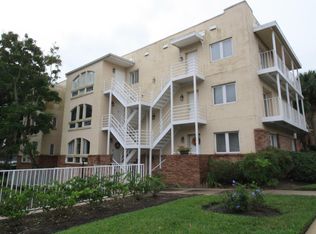
- $195,1002 bd2 ba1.1k sqft2912 Saint Johns Ave APT 2, Jacksonville, FL 32205Off Market
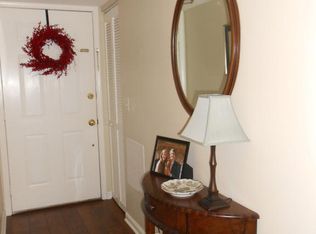
- $164,8001 bd1 ba926 sqft2912 Saint Johns Ave APT 3, Jacksonville, FL 32205Off Market
- $178,7002 bd1 ba950 sqft2912 Saint Johns Ave APT 4, Jacksonville, FL 32205Off Market
- $168,8002 bd1 ba882 sqft2912 Saint Johns Ave APT 5, Jacksonville, FL 32205Off Market
- $154,9001 bd1 ba926 sqft2912 Saint Johns Ave APT 6, Jacksonville, FL 32205Off Market
- $193,1002 bd2 ba1.1k sqft2912 Saint Johns Ave APT 7, Jacksonville, FL 32205Off Market
A local agent can set up tours, give advice and negotiate with sellers.
Similar homes
- $234,0002 bd1 ba1k sqft2545 OAK Street #13, Jacksonville, FL 32204For Sale
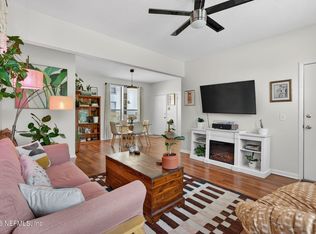 MLS ID #2144898, LISA NGUYEN. realMLS
 - $235,0001 bd1 ba908 sqft2525 COLLEGE Street #2304, Jacksonville, FL 32204For Sale
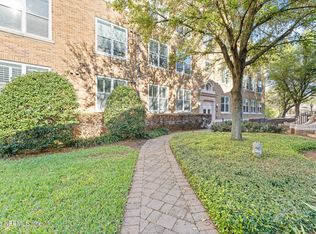 MLS ID #2137057, JACKIE SULLIVAN. realMLS
 - $265,0002 bd1 ba1.1k sqft4642 CRESCENT Street, Jacksonville, FL 32205For Sale
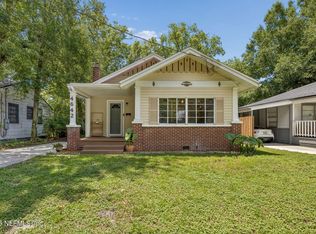 MLS ID #2157231, KYLE WILLIAMS. realMLS
 - $274,9002 bd2 ba1k sqft1232 RENSSELAER Avenue, Jacksonville, FL 32205For Sale
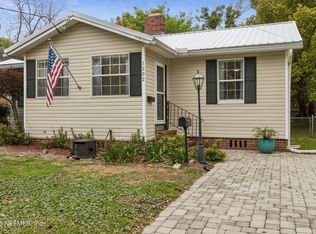 MLS ID #2136576, THOMAS WALDRIP. realMLS
 - $257,0002 bd2 ba1.1k sqft5375 ORTEGA FARMS Boulevard #102, Jacksonville, FL 32210For SaleMLS ID #2151662, AMBER STRONG. realMLS
- $197,0002 bd2 ba1k sqft5375 ORTEGA FARMS Boulevard #805, Jacksonville, FL 32210For SaleMLS ID #2149225, Lynda Williams. realMLS
- $219,0002 bd2 ba1.1k sqft10435 MIDTOWN Parkway #135, Jacksonville, FL 32246For SaleMLS ID #2159085, ANDRES NORENA. realMLS
- $225,0002 bd2 ba1.2k sqft7800 POINT MEADOWS Drive #413, Jacksonville, FL 32256For SaleMLS ID #2159966, JENNIFER HIERS. realMLS
- $179,5002 bd2 ba1k sqft5811 ATLANTIC Boulevard #25, Jacksonville, FL 32207For SaleMLS ID #2153940, JONATHAN CHAPMAN. realMLS
- $245,0002 bd3 ba1.4k sqft334 E ASHLEY Street, Jacksonville, FL 32202For SaleMLS ID #2157305, KATHRYN NICHOLS GUNTER. realMLS
- $220,0002 bd3 ba1.1k sqft9745 Touchton Rd Unit 1426, Jacksonville, FL 32246For Sale By Owner
- $250,0003 bd2 ba1.4k sqft5375 ORTEGA FARMS Boulevard #609, Jacksonville, FL 32210For SaleMLS ID #2113890, ELIZABETH MEUX. realMLS
- $219,9003 bd2 ba1.3k sqft10075 GATE Parkway N #908, Jacksonville, FL 32246For SaleMLS ID #2156057, LESLIE KULIK. realMLS
- $200,0002 bd2 ba1.1k sqft10961 BURNT MILL Road #1326, Jacksonville, FL 32256For SaleMLS ID #2161021, MATTHEW JAMES. realMLS
- $175,0002 bd2 ba1k sqft5375 ORTEGA FARMS Boulevard #505, Jacksonville, FL 32210For SaleMLS ID #2150008, BRIANA JOHNSON. realMLS
- $219,9003 bd2 ba1.3k sqft10150 BELLE RIVE Boulevard #802, Jacksonville, FL 32256For SaleMLS ID #2159041, Bill Fannin. realMLS
- $309,0002 bd2 ba1.2k sqft1578 PALM Avenue #1576/1578, Jacksonville, FL 32207For SaleMLS ID #2141900, CHRISTOPHER HENDERSON. realMLS
- $170,0002 bd1 ba918 sqft4833 POST Street, Jacksonville, FL 32205For SaleMLS ID #2150434, MARLA NEWMAN. realMLS
- $164,0002 bd2 ba1k sqft5811 ATLANTIC Boulevard #177, Jacksonville, FL 32207For SaleMLS ID #2156768, DAVID CORBITT. realMLS
- $215,0003 bd2 ba1.3k sqft10075 GATE Parkway N #1513, Jacksonville, FL 32246For SaleMLS ID #2139962, HANNAH RUKAB. realMLS
