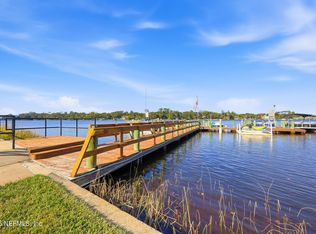
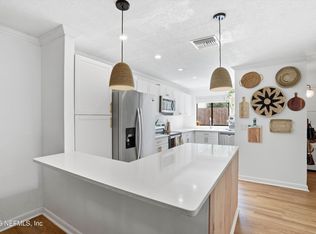
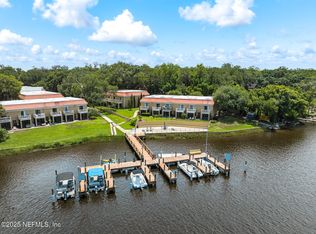
Sunday, July 19th Open House with complimentary wine! Tour. Stroll. Sip. Welcome to your perfect seasonal escape or year-round home in a charming waterfront condo community with private boat dock access - no dock fees! This beautifully maintained two-story condo offers ideal living for those who enjoy warm winters, easy access to the beach, and the energy of a growing downtown. Upstairs, you'll find two spacious bedrooms and downstairs is an open-concept layout, perfect for hosting or relaxing. The kitchen features granite countertops and flooring, with a convenient half bath on the main floor. Steps away is your covered patio with elegant slate tile and includes a 17 jet hot tub. You're in close proximity to downtown Jacksonville's expanding districts, the Jaguars' stadium, riverfront events, and top dining. Plus, a straight shot to the beach. The community features a boat dock, pool, gym, and clubhouse. This move-in ready condo includes a new fridge a $1,000 seller credit at closing for appliances and a transferable full-coverage Choice Home Warranty
Active
$184,000
5811 ATLANTIC Boulevard #25, Jacksonville, FL 32207
2beds
1,036sqft
:
Get pre-qualified$1,713/mo
Condominium
Built in 1970
-- sqft lot
$172,500 Zestimate®
$178/sqft
$402/mo HOA
What's special
Two spacious bedroomsOpen-concept layoutNew fridge
- 34 days |
- 174 |
- 7 |
Zillow last checked:
Listing updated:
Listed by:
JONATHAN CHAPMAN 904-770-8134,
ENDLESS SUMMER REALTY 904-461-8878
Source: realMLS,MLS#: 2153940
Facts & features
Interior
Bedrooms & bathrooms
- Bedrooms: 2
- Bathrooms: 2
- Full bathrooms: 1
- 1/2 bathrooms: 1
Heating
- Central
Cooling
- Central Air
Appliances
- Included: Dishwasher, Dryer, Electric Cooktop, Electric Oven, Electric Water Heater, Refrigerator, Washer
Features
- Ceiling Fan(s)
- Flooring: Tile
Interior area
- Total interior livable area: 1,036 sqft
Property
Parking
- Parking features: Parking Lot
Features
- Stories: 2
Lot
- Size: 435 Square Feet
Details
- Parcel number: 1346031415
- Zoning description: Condominium
Construction
Type & style
- Home type: Condo
- Property subtype: Condominium
- Attached to another structure: Yes
Condition
- New construction: No
- Year built: 1970
Utilities & green energy
- Water: Public
- Utilities for property: Electricity Connected, Sewer Connected, Water Connected
Community & HOA
Community
- Subdivision: Carlton At Oak Landing
HOA
- Has HOA: Yes
- Amenities included: Pool, Boat Dock, Boat Slip, Clubhouse, Fitness Center
- HOA fee: $402 monthly
Location
- Region: Jacksonville
Financial & listing details
- Price per square foot: $178/sqft
- Tax assessed value: $117,000
- Annual tax amount: $690
- Date on market: 7/6/2026
- Listing terms: Cash,Conventional,FHA,VA Loan
Estimated market value
$172,500
$164,000 - $181,000
$1,540/mo
Price history
| Date | Event | Price |
|---|---|---|
| 7/6/2026 | Listed for sale | $184,000+2.6%$178/sqft |
Source:  realMLS #2153940 Report a problem realMLS #2153940 Report a problem | ||
| 9/22/2025 | Listing removed | $179,250$173/sqft |
Source: realMLS #2094018 Report a problem | ||
| 7/20/2025 | Price change | $179,250-0.1%$173/sqft |
Source: realMLS #2094018 Report a problem | ||
| 6/18/2025 | Listed for sale | $179,500+564.8%$173/sqft |
Source: realMLS #2094018 Report a problem | ||
| 5/15/2012 | Sold | $27,000-9.7%$26/sqft |
Source: realMLS #601826 Report a problem | ||
| 2/26/2012 | Pending sale | $29,900$29/sqft |
Source: Watson Realty Corp #N601826 Report a problem | ||
| 11/16/2011 | Listed for sale | $29,900-76.1%$29/sqft |
Source: Watson Realty Corp #N601826 Report a problem | ||
| 10/6/2005 | Sold | $125,000+27.7%$121/sqft |
Source: Public Record Report a problem | ||
| 1/21/2005 | Sold | $97,900$94/sqft |
Source: Public Record Report a problem | ||
Public tax history
| Year | Property taxes | Tax assessment |
|---|---|---|
| 2024 | $690 +5.5% | $78,114 +3% |
| 2023 | $654 +11.9% | $75,839 +3% |
| 2022 | $585 -1.2% | $73,631 +3% |
| 2021 | $592 +0.2% | $71,487 +1.4% |
| 2020 | $591 -1.9% | $70,500 |
| 2019 | $602 -38.4% | $70,500 +45.7% |
| 2018 | $978 | $48,400 +7.6% |
| 2017 | $978 +16.7% | $45,000 +12.5% |
| 2016 | $838 +8.6% | $40,000 +2.6% |
| 2015 | $772 +0.8% | $39,000 +45.7% |
| 2014 | $766 | $26,762 -0.9% |
| 2013 | -- | $27,000 +14% |
| 2012 | -- | $23,690 +3% |
| 2011 | -- | $23,000 -71.6% |
| 2010 | -- | $81,000 |
| 2009 | -- | $81,000 -19.8% |
| 2006 | -- | $101,000 |
| 2005 | $1,876 | $101,000 |
Find assessor info on the county website
Monthly payment
Est. payment
Payment breakdown
Explore the cost of this home by adjusting the details. Changes won't be saved.Climate risks
Neighborhood: Oak Haven
Nearby schools
GreatSchools rating
- 3/10Love Grove Elementary SchoolGrades: PK-5Distance: 0.9 mi
- 3/10Arlington Middle SchoolGrades: 6-8Distance: 2.7 mi
- 2/10Englewood High SchoolGrades: 9-12Distance: 2.6 mi
Schools provided by the listing agent
- Elementary: Love Grove
- Middle: Arlington
- High: Englewood
Source: realMLS. This data may not be complete. We recommend contacting the local school district to confirm school assignments for this home.
- $99,0002 bd2 ba1k sqft5811 Atlantic Blvd UNIT 229, Jacksonville, FL 32207For Sale
- $120,7002 bd2 ba1k sqft5811 Atlantic Blvd UNIT 40, Jacksonville, FL 32207Off Market

- $275,0424 bd2 ba1.3k sqft1224 River Bank Ct, Jacksonville, FL 32207Off Market
- $275,0424 bd2 ba1.3k sqft1204 River Bank Ct, Jacksonville, FL 32207Off Market
- $220,5002 bd1 ba1k sqft1231 River Bank Ct, Jacksonville, FL 32207Off Market
- $184,3852 bd2 ba1.1k sqft1215 River Bank Ct, Jacksonville, FL 32207Off Market
- $335,8004 bd2 ba1.2k sqft5803 Atlantic Blvd, Jacksonville, FL 32207Off Market
- $69,0001 bd1 ba758 sqft5811 Atlantic Blvd UNIT 10, Jacksonville, FL 32207Sold
A local agent can set up tours, give advice and negotiate with sellers.
Similar homes
- $164,0002 bd2 ba1k sqft5811 ATLANTIC Boulevard #177, Jacksonville, FL 32207For Sale
 MLS ID #2156768, DAVID CORBITT. realMLS
 - $225,0002 bd3 ba1k sqft5811 ATLANTIC Boulevard #153, Jacksonville, FL 32207For Sale
 MLS ID #2124336, DANIEL KENNEDY. realMLS
 - $99,0002 bd2 ba1k sqft5811 ATLANTIC Boulevard #229, Jacksonville, FL 32207For SaleMLS ID #2120597, CARRIE ANN FIFE. realMLS
- $170,0002 bd1 ba1k sqft3308 SHERIDAN Road, Jacksonville, FL 32207For Sale
 MLS ID #2153284, EVELYN VERGARA. realMLS
 - $179,9002 bd3 ba1.1k sqft8230 DAMES POINT CROSSING Boulevard N #1603, Jacksonville, FL 32277For SaleMLS ID #2158626, SARAH BEAUFORT. realMLS
- $179,0002 bd3 ba1.4k sqft327 GREENCASTLE Road #54, Jacksonville, FL 32225For SaleMLS ID #2135590, BAILEY MARTIN. realMLS
- $184,0002 bd2 ba1.4k sqft8719 COMO LAKE Drive #8719, Jacksonville, FL 32256For SaleMLS ID #2156487, KIA LINEBAUGH. realMLS
- $168,0003 bd2 ba1.2k sqft8601 BEACH Boulevard #1412, Jacksonville, FL 32216For SaleMLS ID #2151182, Beverly Hecht. realMLS
- $179,0002 bd2 ba1.2k sqft9360 CRAVEN Road #304, Jacksonville, FL 32257For SaleMLS ID #2150055, JAMES ANDREWS. realMLS
- $175,0002 bd2 ba1k sqft5375 ORTEGA FARMS Boulevard #505, Jacksonville, FL 32210For SaleMLS ID #2150008, BRIANA JOHNSON. realMLS
- $197,0002 bd2 ba1k sqft5375 ORTEGA FARMS Boulevard #805, Jacksonville, FL 32210For SaleMLS ID #2149225, Lynda Williams. realMLS
- $165,0002 bd2 ba927 sqft8539 GATE Parkway W #616, Jacksonville, FL 32216For SaleMLS ID #2154123, CLAUDIA SPARKS. realMLS
- $189,0002 bd3 ba1.1k sqft9745 TOUCHTON Road #327, Jacksonville, FL 32246For SaleMLS ID #2141893, MOLLY LYNN EVANS. realMLS
- $189,0002 bd3 ba1.1k sqft9745 TOUCHTON Road #1129, Jacksonville, FL 32246For SaleMLS ID #2143414, SUSAN KENNEDY. realMLS
- $175,0002 bd2 ba1.2k sqft7800 POINT MEADOWS Drive #712, Jacksonville, FL 32256For SaleMLS ID #2154167, CHRISTINA MARIE PRIEST. realMLS
- $150,0003 bd3 ba1.2k sqft3517 PEELER Road #13, Jacksonville, FL 32277For SaleMLS ID #2145941, JAMES H DIAMOND. realMLS
- $219,9003 bd2 ba1.3k sqft10150 BELLE RIVE Boulevard #802, Jacksonville, FL 32256For SaleMLS ID #2159041, Bill Fannin. realMLS
- $155,0002 bd2 ba1k sqft4915 BAYMEADOWS Road #6A, Jacksonville, FL 32217For SaleMLS ID #2145405, NEIL BRIDGERS. realMLS
- $172,9002 bd2 ba1.2k sqft7800 POINT MEADOWS Drive #134, Jacksonville, FL 32256For SaleMLS ID #2157218, ROGER (STEVE) WILLIAMS. realMLS
- $155,0003 bd2 ba1k sqft1317 ELLIS TRACE Drive W, Jacksonville, FL 32205For SaleMLS ID #2159144, JASMINE MATTHEWS. realMLS
