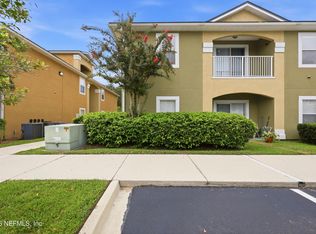
Discover this spacious 3-bedroom, 1.5-bathroom townhome offering a functional layout, soaring ceilings, and plenty of storage. The kitchen features stainless steel appliances and ample cabinetry, opening to the bright living and dining area with soaring ceilings and skylights that bring in plenty of natural light. The spacious primary bedroom includes a convenient ensuite half bath, while two additional bedrooms share a full bathroom. One of the additional bedrooms was created from a partial garage conversion, adding extra living space and storage.
A laundry closet adds convenience, and the private fenced backyard provides a great outdoor space. Conveniently located near the Shoppes of Avondale, this townhome offers easy access to shopping, dining, and everyday conveniences. With generous storage, an open living area, and a versatile floor plan, this home offers plenty of room to make it your own!
Active
$155,000
1317 ELLIS TRACE Drive W, Jacksonville, FL 32205
3beds
1,028sqft
:
Get pre-qualified$1,084/mo
Townhouse
Built in 1988
3,484 Square Feet Lot
$154,000 Zestimate®
$151/sqft
$-- HOA
What's special
Versatile floor planEnsuite half bathFunctional layoutPlenty of storageGenerous storageSoaring ceilingsPrivate fenced backyard
- 7 days |
- 232 |
- 16 |
Likely to sell faster than
Zillow last checked:
Listing updated:
Listed by:
JASMINE MATTHEWS 904-735-7135,
REDFIN CORPORATION 904-440-0382
Source: realMLS,MLS#: 2159144
Facts & features
Interior
Bedrooms & bathrooms
- Bedrooms: 3
- Bathrooms: 2
- Full bathrooms: 1
- 1/2 bathrooms: 1
Heating
- Central, Electric
Cooling
- Central Air, Electric
Appliances
- Included: Dishwasher, Electric Range, Refrigerator
Interior area
- Total interior livable area: 1,028 sqft
Video & virtual tour
Property
Parking
- Parking features: Additional Parking, On Street
- Has garage: Yes
- Has uncovered spaces: Yes
Features
- Levels: One
- Stories: 1
- Fencing: Back Yard
Lot
- Size: 3,484 Square Feet
Details
- Parcel number: 0671611130
Construction
Type & style
- Home type: Townhouse
- Property subtype: Townhouse
- Attached to another structure: Yes
Materials
- Wood Siding
Condition
- New construction: No
- Year built: 1988
Utilities & green energy
- Sewer: Public Sewer
- Water: Public
- Utilities for property: Cable Available, Electricity Connected, Sewer Connected, Water Connected
Community & HOA
Community
- Subdivision: Ellis Trace
HOA
- Has HOA: No
Location
- Region: Jacksonville
Financial & listing details
- Price per square foot: $151/sqft
- Tax assessed value: $128,264
- Annual tax amount: $1,006
- Date on market: 8/7/2026
- Listing terms: Cash,Conventional
Estimated market value
$154,000
$146,000 - $162,000
$1,430/mo
Price history
| Date | Event | Price |
|---|---|---|
| 8/7/2026 | Listed for sale | $155,000+6.9%$151/sqft |
Source:  realMLS #2159144 Report a problem realMLS #2159144 Report a problem | ||
| 11/13/2024 | Listing removed | $145,000$141/sqft |
Source: realMLS #2054609 Report a problem | ||
| 11/1/2024 | Listed for sale | $145,000-17.1%$141/sqft |
Source: realMLS #2054609 Report a problem | ||
| 11/9/2023 | Listing removed | -- |
Source: realMLS #1251629 Report a problem | ||
| 10/25/2023 | Price change | $175,000-2.2%$170/sqft |
Source: realMLS #1251629 Report a problem | ||
| 10/6/2023 | Listed for sale | $179,000+5.3%$174/sqft |
Source: realMLS #1251629 Report a problem | ||
| 8/23/2023 | Listing removed | -- |
Source: realMLS #1231743 Report a problem | ||
| 7/6/2023 | Price change | $170,000-5.6%$165/sqft |
Source: realMLS #1231743 Report a problem | ||
| 6/10/2023 | Listed for sale | $180,000+78.2%$175/sqft |
Source: realMLS #1231743 Report a problem | ||
| 6/14/2018 | Sold | $101,000+2%$98/sqft |
Source: realMLS #933129 Report a problem | ||
| 5/27/2018 | Pending sale | $99,000$96/sqft |
Source: Coldwell Banker Vanguard Realty, Inc. #933129 Report a problem | ||
| 4/26/2018 | Listed for sale | $99,000+33.8%$96/sqft |
Source: COLDWELL BANKER VANGUARD REALTY #933129 Report a problem | ||
| 10/4/2004 | Sold | $74,000+68.2%$72/sqft |
Source: Public Record Report a problem | ||
| 8/31/1998 | Sold | $44,000+26.1%$43/sqft |
Source: Public Record Report a problem | ||
| 5/27/1994 | Sold | $34,900$34/sqft |
Source: Public Record Report a problem | ||
Public tax history
| Year | Property taxes | Tax assessment |
|---|---|---|
| 2024 | $807 +2.9% | $76,152 +3% |
| 2023 | $784 +7.9% | $73,934 +3% |
| 2022 | $726 -0.9% | $71,781 +3% |
| 2021 | $733 +0.2% | $69,691 +1.4% |
| 2020 | $732 -0.2% | $68,729 +2.3% |
| 2019 | $734 +38.9% | $67,184 +51.8% |
| 2018 | $528 | $44,244 +2.1% |
| 2017 | $528 +2.4% | $43,334 +2.1% |
| 2016 | $515 +2.1% | $42,443 +0.7% |
| 2015 | $505 -5.7% | $42,148 +0.8% |
| 2014 | $536 | $41,814 +1.5% |
| 2013 | -- | $41,197 -29.5% |
| 2012 | -- | $58,412 -4.1% |
| 2011 | -- | $60,940 -10.1% |
| 2010 | -- | $67,805 -6.3% |
| 2009 | -- | $72,385 +5.7% |
| 2006 | -- | $68,495 +3% |
| 2005 | $771 | $66,500 +16.9% |
| 2004 | -- | $56,900 +3.1% |
| 2003 | $1,070 | $55,200 +1.7% |
| 2002 | -- | $54,300 +5.2% |
| 2001 | -- | $51,600 +6.8% |
| 2000 | -- | $48,300 +1.3% |
| 1999 | -- | $47,700 |
Find assessor info on the county website
Monthly payment
Est. payment
Payment breakdown
Explore the cost of this home by adjusting the details. Changes won't be saved.Climate risks
Neighborhood: Hillcrest
Nearby schools
GreatSchools rating
- 3/10Hyde Park Elementary SchoolGrades: 3-5Distance: 0.9 mi
- 4/10Lake Shore Middle SchoolGrades: 6-8Distance: 2.1 mi
- 3/10Robert E. Lee High SchoolGrades: 9-12Distance: 2.6 mi
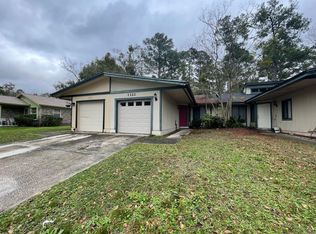
- $148,0002 bd1 ba1k sqft1321 Ellis Trace Dr W, Jacksonville, FL 32205Off Market
- $161,2002 bd2 ba960 sqft1309 Ellis Trace Dr W, Jacksonville, FL 32205Off Market
- $130,8003 bd2 ba1k sqft1325 Ellis Trace Dr W, Jacksonville, FL 32205Off Market
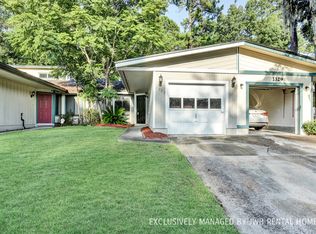
- $198,0002 bd2 ba1k sqft1305 Ellis Trace Dr W, Jacksonville, FL 32205Sold

- $154,1002 bd2 ba1k sqft1329 Ellis Trace Dr W, Jacksonville, FL 32205Off Market
- $187,0003 bd2 ba1.1k sqft1301 Ellis Trace Dr W, Jacksonville, FL 32205Off Market
- $141,0002 bd2 ba1k sqft1333 Ellis Trace Dr W, Jacksonville, FL 32205Off Market
- $230,0003 bd3 ba1.2k sqft6101 Key Hollow Ct, Jacksonville, FL 32205Sold
A local agent can set up tours, give advice and negotiate with sellers.
Similar homes
- $169,9903 bd2 ba1.2k sqft8448 METTO Road, Jacksonville, FL 32244For Sale
 MLS ID #2147484, ALAN LEVINSON. realMLS
 - $170,0002 bd1 ba918 sqft4833 POST Street, Jacksonville, FL 32205For Sale
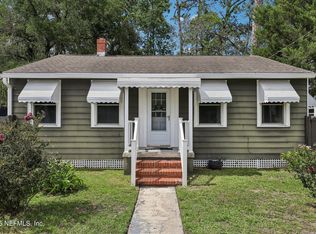 MLS ID #2150434, MARLA NEWMAN. realMLS
 - $219,0003 bd1 ba1.1k sqft6608 GRANVILLE Place, Jacksonville, FL 32205For Sale
 MLS ID #2143293, DENNIS PATRICK LEE. realMLS
 - $115,0003 bd2 ba1.1k sqft6860 SKAFF Avenue #2-15, Jacksonville, FL 32244For Sale
 MLS ID #2159479, Nelson H Higgins. realMLS
 - $170,0003 bd2 ba1.2k sqft3818 HARBOR VIEW Drive, Jacksonville, FL 32208For SaleMLS ID #2157005, DANIELLE SHEREE DUNBAR. realMLS
- $160,0003 bd2 ba1k sqft4909 FREDERICKSBURG Avenue, Jacksonville, FL 32208For SaleMLS ID #2116625, TAQUILLA ALLEN. realMLS
- $190,0002 bd3 ba1.4k sqft5572 BRYNER Drive, Jacksonville, FL 32244For SaleMLS ID #2142242, DONALD SCURLOCK. realMLS
- $160,0005 bd2 ba1.2k sqft5418 MINOSA Court, Jacksonville, FL 32209For SaleMLS ID #2142933, CC UNDERWOOD. realMLS
- $149,0002 bd2 ba907 sqft6069 MAGGIES Circle #103, Jacksonville, FL 32244For SaleMLS ID #2145930, HELEN STERN. realMLS
- $122,0002 bd2 ba1.1k sqft1465 MANOTAK POINT Drive #204, Jacksonville, FL 32210For SaleMLS ID #2147914, LAURA NICKMEYER. realMLS
- $129,9002 bd1 ba870 sqft3157 4TH STREET Circle, Jacksonville, FL 32254For SaleMLS ID #2158060, PETER O'BRIEN. realMLS
- $175,0002 bd2 ba1k sqft5375 ORTEGA FARMS Boulevard #505, Jacksonville, FL 32210For SaleMLS ID #2150008, BRIANA JOHNSON. realMLS
- $125,0003 bd2 ba1.3k sqft6111 MAGGIES Circle #115, Jacksonville, FL 32244For SaleMLS ID #2157882, LISA BARTON. realMLS
- $170,0002 bd1 ba1k sqft3308 SHERIDAN Road, Jacksonville, FL 32207For SaleMLS ID #2153284, EVELYN VERGARA. realMLS
- $169,0002 bd2 ba1k sqft5375 ORTEGA FARMS Boulevard #510, Jacksonville, FL 32210For SaleMLS ID #2138882, Lesley Vitel. realMLS
- $165,0003 bd2 ba1.2k sqft8601 BEACH Boulevard #1222, Jacksonville, FL 32216For SaleMLS ID #2155138, JESSICA GREGORY. realMLS
- $179,0002 bd1 ba1.3k sqft5033 LEXINGTON Avenue, Jacksonville, FL 32210For SaleMLS ID #2139063, CHAD NEUMANN. realMLS
- $138,0003 bd2 ba1.1k sqft7079 ALAN Avenue, Jacksonville, FL 32208For SaleMLS ID #2120476, WILLIAM DANE COUSSENS. realMLS
- $149,0002 bd2 ba1k sqft5811 ATLANTIC Boulevard #223, Jacksonville, FL 32207For SaleMLS ID #2151555, Emily Hall. realMLS
- $150,0003 bd3 ba1.2k sqft3517 PEELER Road #13, Jacksonville, FL 32277For SaleMLS ID #2145941, JAMES H DIAMOND. realMLS
