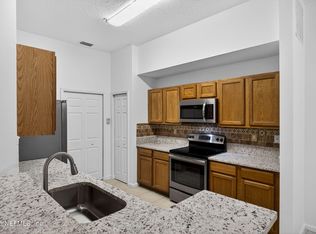
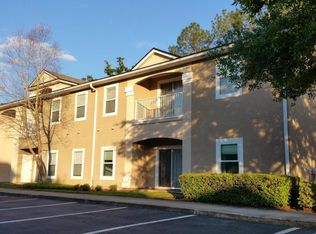
Investor Special in Nature Hideaway! This spacious condo features a desirable split-bedroom floor plan, soaring vaulted ceilings, large living and dining areas, an indoor laundry room, and a private balcony that creates an open, airy feel. The unit also includes two designated parking spaces plus ample guest parking for added convenience. Don't forget to check out the neighborhood amenities! Sold As-Is and priced below market value to reflect its current condition, this property presents an excellent opportunity for investors or buyers looking to build equity. A major advantage is the long-term tenant, who has lived here for approximately 11 years and would like to remain in the property, offering the potential for immediate rental income without the need to find a new tenant. Conveniently located near NAS Jacksonville, shopping, dining, parks, and schools, this condo offers exceptional value and strong investment potential. Don't miss this outstanding opportunity! Motivated Seller!
Active
Price cut: $5K (8/13)
$125,000
6111 MAGGIES Circle #115, Jacksonville, FL 32244
3beds
1,335sqft
Condominium
Built in 2005
-- sqft lot
$122,600 Zestimate®
$94/sqft
$295/mo HOA
What's special
Indoor laundry roomSoaring vaulted ceilingsSpacious condoDesirable split-bedroom floor plan
- 20 days |
- 441 |
- 28 |
Zillow last checked:
Listing updated:
Listed by:
LISA BARTON 904-465-9139,
KELLER WILLIAMS REALTY ATLANTIC PARTNERS 904-247-0059,
JACKSON WYATT BEARRY
Source: realMLS,MLS#: 2157882
Facts & features
Interior
Bedrooms & bathrooms
- Bedrooms: 3
- Bathrooms: 2
- Full bathrooms: 2
Heating
- Electric
Cooling
- Electric, Separate Meters
Appliances
- Included: Convection Oven, Dishwasher, Disposal, Electric Oven, Electric Water Heater, Freezer, Ice Maker, Microwave, Refrigerator, Washer/Dryer Stacked
- Laundry: Electric Dryer Hookup, In Unit, Washer Hookup
Features
- Open Floorplan, Pantry, Primary Bathroom - Tub with Shower, Split Bedrooms, Vaulted Ceiling(s)
- Flooring: Carpet, Tile
Interior area
- Total interior livable area: 1,335 sqft
Property
Parking
- Parking features: Additional Parking, Assigned, Parking Lot, Secured
Features
- Levels: Two
- Stories: 1
- Patio & porch: Covered
- Exterior features: Balcony, Other
- Has view: Yes
- View description: Other
Lot
- Size: 435 Square Feet
- Features: Many Trees, Wooded
Details
- Parcel number: 0982520352
Construction
Type & style
- Home type: Condo
- Architectural style: Other
- Property subtype: Condominium
- Attached to another structure: Yes
Materials
- Stucco
- Roof: Shingle
Condition
- Fixer
- New construction: No
- Year built: 2005
Utilities & green energy
- Water: Public
- Utilities for property: Cable Available, Electricity Connected, Sewer Connected, Water Connected
Community & HOA
Community
- Security: Carbon Monoxide Detector(s), Fire Alarm, Fire Sprinkler System, Security Gate, Security System Owned, Smoke Detector(s)
- Subdivision: Natures Hideaway
HOA
- Has HOA: Yes
- Amenities included: Pool, Barbecue, Gated, Park, Playground, Trash, Water
- HOA fee: $295 monthly
Location
- Region: Jacksonville
Financial & listing details
- Price per square foot: $94/sqft
- Tax assessed value: $147,000
- Annual tax amount: $2,175
- Date on market: 7/31/2026
- Listing terms: Cash,Conventional,Other
- Road surface type: Asphalt
Estimated market value
$122,600
$116,000 - $129,000
$1,409/mo
Price history
| Date | Event | Price |
|---|---|---|
| 8/13/2026 | Price change | $125,000-3.8%$94/sqft |
Source:  realMLS #2157882 Report a problem realMLS #2157882 Report a problem | ||
| 7/31/2026 | Listed for sale | $129,999+1.2%$97/sqft |
Source: realMLS #2157882 Report a problem | ||
| 4/11/2006 | Sold | $128,500$96/sqft |
Source: Public Record Report a problem | ||
Public tax history
| Year | Property taxes | Tax assessment |
|---|---|---|
| 2024 | $2,136 +6.5% | $102,707 +10% |
| 2023 | $2,007 +23% | $93,370 +10% |
| 2022 | $1,631 +13.3% | $84,882 +10% |
| 2021 | $1,440 +8.6% | $77,166 +10% |
| 2020 | $1,326 +3.7% | $70,151 +10% |
| 2019 | $1,278 +11.7% | $63,774 +10% |
| 2018 | $1,144 | $57,977 +9.4% |
| 2017 | $1,144 +16.4% | $53,000 |
| 2016 | $983 +4.1% | $53,000 +15.2% |
| 2015 | $945 +9.7% | $46,000 +2.2% |
| 2014 | $861 | $45,000 +25% |
| 2013 | -- | $36,000 -5.3% |
| 2012 | -- | $38,000 +10.1% |
| 2011 | -- | $34,500 -37.3% |
| 2010 | -- | $55,000 -53% |
| 2009 | -- | $117,000 -2.9% |
| 2006 | -- | $120,510 |
Find assessor info on the county website
Monthly payment
Est. payment
Payment breakdown
Explore the cost of this home by adjusting the details. Changes won't be saved.Climate risks
Neighborhood: Oak Hill
Nearby schools
GreatSchools rating
- 5/10Sadie T. Tillis Elementary SchoolGrades: K-5Distance: 0.4 mi
- 2/10J. E. B. Stuart Middle SchoolGrades: 6-8Distance: 1.7 mi
- 2/10Westside High SchoolGrades: 9-12Distance: 1.8 mi
Schools provided by the listing agent
- Elementary: Sadie T. Tillis
- Middle: Westside
- High: Westside High School
Source: realMLS. This data may not be complete. We recommend contacting the local school district to confirm school assignments for this home.
- $114,9992 bd2 ba1k sqft6111 Maggies Cir UNIT 104, Jacksonville, FL 32244For Sale
- $135,2003 bd2 ba1.3k sqft6111 Maggies Cir UNIT 101, Jacksonville, FL 32244Off Market
- $150,1003 bd2 ba1.3k sqft6111 Maggies Cir UNIT 102, Jacksonville, FL 32244Off Market
- $108,7002 bd2 ba907 sqft6111 Maggies Cir UNIT 103, Jacksonville, FL 32244Off Market
- $107,4002 bd2 ba907 sqft6111 Maggies Cir UNIT 105, Jacksonville, FL 32244Off Market
- $137,4003 bd2 ba1.3k sqft6111 Maggies Cir #108, Jacksonville, FL 32244Off Market
- $116,9002 bd2 ba1k sqft6111 Maggies Cir UNIT 111, Jacksonville, FL 32244Off Market
- $125,9002 bd2 ba1k sqft6111 Maggies Cir UNIT 112, Jacksonville, FL 32244Off Market
A local agent can set up tours, give advice and negotiate with sellers.
Similar homes
- $135,0003 bd2 ba1.3k sqft6069 MAGGIES Circle #115, Jacksonville, FL 32244For Sale
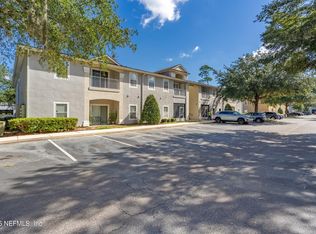 MLS ID #2128211, LAILA HASSAN. realMLS
 - $115,0003 bd2 ba1.1k sqft6860 SKAFF Avenue #2-15, Jacksonville, FL 32244For Sale
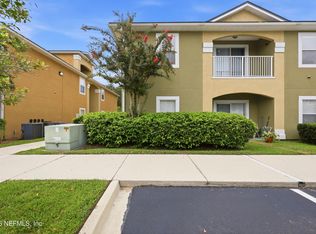 MLS ID #2159479, Nelson H Higgins. realMLS
 - $114,9992 bd2 ba1k sqft6111 MAGGIES Circle #104, Jacksonville, FL 32244For SaleMLS ID #2147438, ANDREW SPRENKEL. realMLS
- $123,0002 bd2 ba1.1k sqft6915 ORTEGA WOODS Drive #3-12, Jacksonville, FL 32244For Sale
 MLS ID #2129352, JOEN BRUNET RIVERA. realMLS
 - $180,0003 bd4 ba1.4k sqft8550 ARGYLE BUSINESS Loop #1508, Jacksonville, FL 32244For SaleMLS ID #2160094, JESSICA SWEARINGEN. realMLS
- $119,9993 bd2 ba1.1k sqft5050 PLAYPEN Drive #8, Jacksonville, FL 32210For SaleMLS ID #2134981, JENNIFER HENDRY. realMLS
- $122,0002 bd2 ba1.1k sqft1465 MANOTAK POINT Drive #204, Jacksonville, FL 32210For SaleMLS ID #2147914, LAURA NICKMEYER. realMLS
- $132,9002 bd2 ba1.1k sqft3680 KIRKPATRICK Circle #4, Jacksonville, FL 32210For SaleMLS ID #2137576, HELEN M KIZER PA. realMLS
- $130,0002 bd2 ba940 sqft3600 LENIN PEAK Court #3, Jacksonville, FL 32210For SaleMLS ID #2115902, BARBARA (CATRICE) JONES LLC. realMLS
- $127,8754 bd3 ba1.7k sqft8880 OLD KINGS Road S #36, Jacksonville, FL 32257For SaleMLS ID #2159033, MARC EL HASSAN. realMLS
- $125,0002 bd2 ba1k sqft7653 JANA Lane S, Jacksonville, FL 32210For SaleMLS ID #2151505, STEVEN CROY. realMLS
- $148,0002 bd3 ba1.1k sqft7764 PLAYSCHOOL Lane, Jacksonville, FL 32210For SaleMLS ID #2158936, KRISTIE SHORES. realMLS
- $99,9002 bd2 ba940 sqft3620 KIRKPATRICK Circle #3, Jacksonville, FL 32210For SaleMLS ID #2136217, MENSUR MOLLA. realMLS
- $129,9002 bd2 ba1.2k sqft7749 LAS PALMAS Way #138, Jacksonville, FL 32256For SaleMLS ID #2147140, CHAD NEUMANN. realMLS
- $130,0002 bd2 ba1k sqft4915 BAYMEADOWS Road #3C, Jacksonville, FL 32217For SaleMLS ID #2148069, MABLE WASHINGTON. realMLS
- $157,5002 bd3 ba1.4k sqft6865 MISTY VIEW Drive, Jacksonville, FL 32210For SaleMLS ID #2159182, ERIC CAVANAGH. realMLS
- $129,0002 bd2 ba1k sqft8550 TOUCHTON Road #122, Jacksonville, FL 32216For SaleMLS ID #2147188, ELMIR SLAVIC. realMLS
- $150,0004 bd2 ba1.2k sqft3315 BERGEN Street, Jacksonville, FL 32254For SaleMLS ID #2159913, TONY CURRY, JR. realMLS
- $159,9003 bd2 ba1.1k sqft9556 ARMELLE Way #16, Jacksonville, FL 32257For SaleMLS ID #2159066, MARC EL HASSAN. realMLS
- $144,9002 bd2 ba1k sqft9420 OSPREY BRANCH Trail #9, Jacksonville, FL 32257For SaleMLS ID #2145864, NEIL BRIDGERS. realMLS
