Skip main navigation
Closed
Street View
  • $230,000

    6101 KEY HOLLOW Court, Jacksonville, FL 32205

    3beds
    1,280sqft
    Single Family Residence
    Built in 1994
    3,484 Square Feet Lot
    $225,300 Zestimate®
    $180/sqft
    $1,788 Estimated rent

    Home value

    $225,300

    $214,000 - $237,000

    $1,788/mo

    Zestimate® history
    Loading
    Loading...

    Owner options

    List your home for rent

    $1,788/mo

    Rent Zestimate®

    Find your next renter with Zillow Rental Manager. Plus, with online applications, you can quickly screen prospective tenants – for free.

    Learn more

    $1,788/mo

    Rent Zestimate®

    Refinance and save

    $1,683/mo

    Est. payment

    Refinancing to a lower rate could help reduce your monthly payments and save thousands over the life of the loan.

    See today's rates

    $1,683/mo

    Est. payment

    Explore your selling options

    Work with a Zillow partner agent

    Leverage their expertise and Zillow's premium Showcase listings to get your home seen by more buyers.

    Get started

    List with your own agent

    Get your home in front of millions of buyers by listing it on Zillow.

    Learn how to do it

    Sell it yourself

    Take full control of how buyers see your home on Zillow by listing For Sale by Owner (FSBO).

    List your home

    What's special

    Fenced-in backyardDouble vanity sinksWalk-in closetsDesigner light fixturesLinen storageAttached garageSolid wood soft-close cabinets
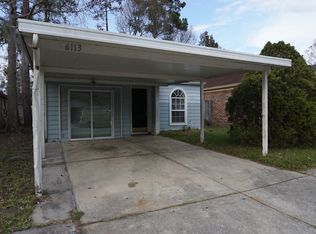
    Welcome to this adorable and updated 2-story home with 3 bedrooms, 2.5 baths, attached garage and fenced-in backyard, beautifully situated on a corner lot in a friendly neighborhood. Recent upgrades include a gorgeous new kitchen, HVAC, roof, hot water heater, fully renovated half bath, luxury vinyl plank flooring and tile downstairs, newer carpet upstairs, fresh interior paint, and a fresh exterior pressure washing. The covered front porch beckons you to enter, where you're greeted by the spacious living room with ceiling fan and luxury vinyl plank flooring. Past the staircase, the luxury vinyl plank continues into the dining area with a slider to your open patio and fully fenced, private backyard. Dining area flows seamlessly into the beautifully updated kitchen with tile floors, quartz countertops, tiled backsplash, large single-basin kitchen sink with reverse osmosis water filter and dispenser, designer light fixtures, and solid wood soft-close cabinets in a striking contrast with a pop of gorgeous color of the lower cabinets. Finished space under the stairs offers extra storage. Through the kitchen leads you to the indoor laundry closet (washer and dryer included), and beautifully appointed half bath for guests. Upstairs, you will find all three bedrooms and two bathrooms. The Primary Bedroom features an ensuite bathroom with double vanity sinks and linen storage, along with a huge walk-in closet. Bedrooms two and three both offer walk-in closets and ceiling fans, with a shared hall bath rounding out the second floor. Home also has a full security system for peace of mind and rooftop solar panels. This one is a must-see! Schedule your showing today and let's make it your new home!

    Zillow last checked:

    Listing updated:

    Listed by:

    NIKOL SPARKS 904-615-7244,

    KELLER WILLIAMS REALTY ATLANTIC PARTNERS ST. AUGUSTINE 904-797-7442,

    NORIAN DEHAVEN

    Bought with:

    NIKOL SPARKS, 3530377

    KELLER WILLIAMS REALTY ATLANTIC PARTNERS ST. AUGUSTINE

    Source: realMLS,MLS#: 2004357MLS Logo

    Facts & features

    Interior

    Bedrooms & bathrooms
    • Bedrooms: 3
    • Bathrooms: 3
    • Full bathrooms: 2
    • 1/2 bathrooms: 1
    Primary bedroom
    • Level: Second
    • Area: 176.04 Square Feet
    • Dimensions: 14.67 x 12.00
    Bedroom 2
    • Description: has walk-in closet
    • Level: Second
    • Area: 180.27 Square Feet
    • Dimensions: 14.33 x 12.58
    Bedroom 3
    • Description: has walk-in closet
    • Level: Second
    • Area: 111.87 Square Feet
    • Dimensions: 10.83 x 10.33
    Primary bathroom
    • Level: Second
    • Area: 58.31 Square Feet
    • Dimensions: 8.33 x 7.00
    Dining room
    • Level: First
    • Area: 140.78 Square Feet
    • Dimensions: 11.90 x 11.83
    Kitchen
    • Level: First
    • Area: 115.5 Square Feet
    • Dimensions: 11.75 x 9.83
    Living room
    • Level: First
    • Area: 163.65 Square Feet
    • Dimensions: 14.33 x 11.42
    Other
    • Description: Primary Closet
    • Level: Second
    • Area: 40.88 Square Feet
    • Dimensions: 7.67 x 5.33
    Heating
    • Central
    Cooling
    • Central Air
    Appliances
    • Included: Dishwasher, Dryer, Electric Range, Ice Maker, Microwave, Refrigerator, Washer
    • Laundry: Electric Dryer Hookup, Lower Level
    Features
    • Breakfast Bar, Ceiling Fan(s), Primary Bathroom - Tub with Shower
    • Flooring: Carpet, Vinyl
    Interior area
    • Total interior livable area: 1,280 sqft

    Property

    Parking
    • Total spaces: 1
    • Parking features: Garage, Garage Door Opener
    • Garage spaces: 1
    Features
    • Levels: Two
    • Stories: 2
    • Pool features: None
    • Fencing: Fenced,Back Yard,Wood
    Lot
    • Size: 3,484 Square Feet
    • Features: Corner Lot
    Details
    • Parcel number: 0671612555

    Construction

    Type & style
    • Home type: SingleFamily
    • Property subtype: Single Family Residence
    Condition
    • Updated/Remodeled
    • New construction: No
    • Year built: 1994

    Utilities & green energy

    • Sewer: Public Sewer
    • Water: Public
    • Utilities for property: Cable Connected, Electricity Connected, Sewer Connected, Water Connected

    Community & HOA

    Community
    • Subdivision: Ellis Trace
    HOA
    • Has HOA: No
    Location
    • Region: Jacksonville

    Financial & listing details

    • Price per square foot: $180/sqft
    • Tax assessed value: $169,270
    • Annual tax amount: $3,069
    • Date on market: 1/19/2024
    • Listing terms: Cash,Conventional,FHA,VA Loan
    • Road surface type: Asphalt

    Price history

    DateEventPrice
    4/25/2024Sold$230,000-2.1%$180/sqft
    Source: realMLS #2004357 Report a problem
    4/16/2024Pending sale$235,000$184/sqft
    Source: realMLS #2004357 Report a problem
    4/3/2024Price change$235,000-4.1%$184/sqft
    Source: realMLS #2004357 Report a problem
    1/19/2024Listed for sale$245,000+14%$191/sqft
    Source: realMLS #2004357 Report a problem
    12/20/2021Sold$215,000-6.5%$168/sqft
    Source: realMLS #1131191 Report a problem
    11/12/2021Pending sale$230,000$180/sqft
    Source: realMLS #1131191 Report a problem
    11/9/2021Price change$230,000-8%$180/sqft
    Source: realMLS #1131191 Report a problem
    9/18/2021Pending sale$250,000$195/sqft
    Source: realMLS #1131191 Report a problem
    9/14/2021Listed for sale$250,000$195/sqft
    Source: realMLS #1131191 Report a problem
    9/2/2021Listing removed--
    Source: Owner Report a problem
    8/30/2021Listed for sale$250,000+67.8%$195/sqft
    Source: Owner Report a problem
    10/15/2019Sold$149,000$116/sqft
    Source: Public Record Report a problem
    9/10/2019Pending sale$149,000$116/sqft
    Source: WORKMAN REAL ESTATE LLC #1011007 Report a problem
    8/15/2019Listed for sale$149,000+98.9%$116/sqft
    Source: WORKMAN REAL ESTATE LLC #1011007 Report a problem
    5/30/2018Listing removed$1,195$1/sqft
    Source: TRADITIONS REALTY LLC #938676 Report a problem
    5/28/2018Listed for rent$1,195$1/sqft
    Source: TRADITIONS REALTY LLC #938676 Report a problem
    5/1/2018Sold$74,900-11.9%$59/sqft
    Source: Public Record Report a problem
    4/26/2018Pending sale$85,000$66/sqft
    Source: POWERHOUSE REALTY INC. #922392 Report a problem
    4/20/2018Listed for sale$85,000$66/sqft
    Source: POWERHOUSE REALTY INC. #922392 Report a problem
    4/15/2018Pending sale$85,000$66/sqft
    Source: POWERHOUSE REALTY INC. #922392 Report a problem
    4/7/2018Price change$85,000-5.5%$66/sqft
    Source: POWERHOUSE REALTY INC. #922392 Report a problem
    4/4/2018Price change$89,900-5.4%$70/sqft
    Source: POWERHOUSE REALTY INC. #922392 Report a problem
    3/26/2018Price change$95,000-11.2%$74/sqft
    Source: POWERHOUSE REALTY INC. #922392 Report a problem
    2/21/2018Listed for sale$107,000+55.1%$84/sqft
    Source: POWERHOUSE REALTY INC. #922392 Report a problem
    7/10/1996Sold$69,000$54/sqft
    Source: Public Record Report a problem

    Public tax history

    YearProperty taxesTax assessment
    2024$3,206 +4.4%$169,270 +5.3%
    2023$3,070 +8.9%$160,825 +3.8%
    2022$2,819 +93.8%$154,872 +29.7%
    2021$1,455 -2.3%$119,450 -1.1%
    2020$1,488 -11.6%$120,826 +43.7%
    2019$1,683 -1.7%$84,054 -1.1%
    2018$1,713 $84,950 +50.7%
    2017-- $56,377 +2.1%
    2016$679 -0.4%$55,218 +0.7%
    2015$681 +69.3%$54,835 +0.8%
    2014$403 $54,400 +1.5%
    2013-- $53,597 -32.4%
    2012-- $79,251 -5%
    2011-- $83,421 +2.4%
    2010-- $81,456 +2.7%
    2009-- $79,315 +5.7%
    2006-- $75,053 +3%
    2005$889 $72,867 +3%
    2004-- $70,745 +1.9%
    2003$861 $69,426 +2.4%
    2002-- $67,799 +1.6%
    2001-- $66,731 +3%
    2000-- $64,787 +2.7%
    1999-- $63,084
    Find assessor info on the county website

    Neighborhood: Hillcrest

    Nearby schools

    GreatSchools rating
    Schools provided by the listing agent
    • Elementary: Hyde Park
    • Middle: Lake Shore
    • High: Riverside

    Source: realMLS. This data may not be complete. We recommend contacting the local school district to confirm school assignments for this home.

    Get a cash offer in 3 minutes
    Find out how much your home could sell for in as little as 3 minutes with a no-obligation cash offer.
    Estimated market value
    $225,300
    Get a cash offer in 3 minutes
    Find out how much your home could sell for in as little as 3 minutes with a no-obligation cash offer.
    Estimated market value
    $225,300