**FULLY RENOVATED**UPDATED**GREAT LOCATION** SELLER is MOTIVATED !!This charming and modern 1,386 sqft home is completely renovated and updated, making it MOVE-IN READY! It features a 2017 roof with 30 year architectural shingle, a NEW WATER HEATER, NEW LVP FLOORING throughout, and is also FRESHLY PAINTED inside and out. The bright and welcoming interior showcases an UPDATED KITCHEN and UPDATED BATHROOM. This property offers two spacious bedrooms, plus a versatile BONUS SPACE with heat & air that can easily become whatever suits your needs. Outdoor features include a FULLY FENCED FRONT AND BACKYARD, a car port, and a DETACHED GARAGE with electric, ideal for storage or a WORKSHOP. Best of all, there is NO HOA or CDD! Located with easy access to major roadways like Blanding Blvd and Roosevelt Blvd, commutes are a breeze. You are just minutes away from Avondale restaurants, Publix, shopping, Riverside, 5 Points and more. This home truly combines modern updates with an unbeatable location! Don't miss this!!
Active
$179,000
5033 LEXINGTON Avenue, Jacksonville, FL 32210
2beds
1,386sqft
:
Get pre-qualified$1,252/mo
Single Family Residence
Built in 1958
7,840 Square Feet Lot
$174,700 Zestimate®
$129/sqft
$-- HOA
What's special
Detached garage with electricTwo spacious bedroomsBright and welcoming interiorNew lvp flooring throughoutUpdated kitchenUpdated bathroomCar port
- 120 days |
- 182 |
- 5 |
Zillow last checked:
Listing updated:
Listed by:
CHAD NEUMANN 904-720-8411,
CHAD AND SANDY REAL ESTATE GROUP 904-720-8411,
AUSTIN ENGLEHART 813-966-1095
Source: realMLS,MLS#: 2139063
Facts & features
Interior
Bedrooms & bathrooms
- Bedrooms: 2
- Bathrooms: 1
- Full bathrooms: 1
Heating
- Central, Electric, Heat Pump
Cooling
- Central Air, Electric
Appliances
- Included: Dishwasher, Dryer, Electric Range, Electric Water Heater, Freezer, Refrigerator, Washer
- Laundry: Electric Dryer Hookup, In Unit, Washer Hookup
Features
- Ceiling Fan(s), Eat-in Kitchen, Entrance Foyer, Primary Bathroom - Tub with Shower
- Flooring: Vinyl
Interior area
- Total interior livable area: 1,386 sqft
Property
Parking
- Total spaces: 2
- Parking features: Additional Parking, Attached Carport, Carport, Off Street
- Garage spaces: 1
- Carport spaces: 1
- Covered spaces: 2
Features
- Levels: One
- Stories: 1
- Patio & porch: Covered, Screened
- Fencing: Fenced,Back Yard,Full
Lot
- Size: 7,840 Square Feet
Details
- Additional structures: Shed(s)
- Parcel number: 0685810000
- Zoning description: Residential
Construction
Type & style
- Home type: SingleFamily
- Property subtype: Single Family Residence
Materials
- Block, Concrete
- Roof: Shingle
Condition
- Updated/Remodeled
- New construction: No
- Year built: 1958
Utilities & green energy
- Sewer: Public Sewer
- Water: Public
- Utilities for property: Cable Available, Electricity Available, Sewer Available, Water Available
Community & HOA
Community
- Security: Closed Circuit Camera(s)
- Subdivision: Cedar Springs
HOA
- Has HOA: No
Location
- Region: Jacksonville
Financial & listing details
- Price per square foot: $129/sqft
- Tax assessed value: $130,369
- Annual tax amount: $2,559
- Date on market: 4/15/2026
- Listing terms: Cash,Conventional,FHA,VA Loan
- Road surface type: Asphalt
Estimated market value
$174,700
$166,000 - $183,000
$1,231/mo
Price history
| Date | Event | Price |
|---|---|---|
| 4/28/2026 | Price change | $179,000-10.5%$129/sqft |
Source:  realMLS #2139063 Report a problem realMLS #2139063 Report a problem | ||
| 4/15/2026 | Listed for sale | $200,000-10.9%$144/sqft |
Source: realMLS #2139063 Report a problem | ||
| 4/2/2026 | Listing removed | $224,500$162/sqft |
Source: realMLS #2131023 Report a problem | ||
| 2/19/2026 | Listed for sale | $224,500+21.4%$162/sqft |
Source: realMLS #2131023 Report a problem | ||
| 11/4/2025 | Sold | $185,000+3.1%$133/sqft |
Source: realMLS #2092949 Report a problem | ||
| 7/31/2025 | Pending sale | $179,400$129/sqft |
Source:  Stellar MLS #FC310505 Report a problem Stellar MLS #FC310505 Report a problem | ||
| 7/24/2025 | Price change | $179,400-0.1%$129/sqft |
Source: realMLS #2092949 Report a problem | ||
| 7/18/2025 | Price change | $179,500-2.7%$130/sqft |
Source: realMLS #2092949 Report a problem | ||
| 7/9/2025 | Price change | $184,500-2.4%$133/sqft |
Source: realMLS #2092949 Report a problem | ||
| 6/26/2025 | Price change | $189,000-2.6%$136/sqft |
Source: realMLS #2092949 Report a problem | ||
| 6/20/2025 | Price change | $194,000-2.5%$140/sqft |
Source: realMLS #2092949 Report a problem | ||
| 6/12/2025 | Listed for sale | $199,000+153.5%$144/sqft |
Source: realMLS #2092949 Report a problem | ||
| 5/21/2025 | Sold | $78,500-16.5%$57/sqft |
Source: Public Record Report a problem | ||
| 5/20/2019 | Sold | $94,000-6.8%$68/sqft |
Source: Public Record Report a problem | ||
| 5/7/2019 | Pending sale | $100,900$73/sqft |
Source: MASH REALTY SERVICES, LLC #962115 Report a problem | ||
| 3/12/2019 | Price change | $100,900-4.7%$73/sqft |
Source: MASH REALTY SERVICES, LLC #962115 Report a problem | ||
| 12/27/2018 | Price change | $105,900-2.8%$76/sqft |
Source: MASH REALTY SERVICES, LLC #962115 Report a problem | ||
| 11/30/2018 | Price change | $108,900-2.7%$79/sqft |
Source: MASH REALTY SERVICES, LLC #962115 Report a problem | ||
| 11/14/2018 | Price change | $111,900-2.7%$81/sqft |
Source: MASH REALTY SERVICES, LLC #962115 Report a problem | ||
| 10/12/2018 | Listed for sale | $115,000+283.3%$83/sqft |
Source: MASH REALTY SERVICES, LLC #962115 Report a problem | ||
| 5/22/2018 | Sold | $30,000-45.5%$22/sqft |
Source: Public Record Report a problem | ||
| 1/8/1996 | Sold | $55,000$40/sqft |
Source: Public Record Report a problem | ||
Public tax history
| Year | Property taxes | Tax assessment |
|---|---|---|
| 2024 | $2,279 +8.2% | $107,672 +10% |
| 2023 | $2,107 +16.5% | $97,884 +10% |
| 2022 | $1,808 +11.1% | $88,986 +10% |
| 2021 | $1,628 +3.6% | $80,897 +4.8% |
| 2020 | $1,570 -1.5% | $77,159 -0.3% |
| 2019 | $1,594 -2.7% | $77,374 -2.3% |
| 2018 | $1,639 | $79,191 +22.4% |
| 2017 | $1,639 +114.8% | $64,707 +2.1% |
| 2016 | $763 -0.5% | $63,377 +0.7% |
| 2015 | $767 -1.2% | $62,937 +0.8% |
| 2014 | $776 | $62,438 +1.5% |
| 2013 | -- | $61,516 -2.6% |
| 2012 | -- | $63,175 -4.1% |
| 2011 | -- | $65,877 -5.6% |
| 2010 | -- | $69,752 +2.7% |
| 2009 | -- | $67,919 +5.7% |
| 2006 | -- | $64,269 +3% |
| 2005 | $695 | $62,397 +3% |
| 2004 | -- | $60,580 +1.9% |
| 2003 | $668 | $59,450 +2.4% |
| 2002 | -- | $58,057 +1.6% |
| 2001 | -- | $57,143 +3% |
| 2000 | -- | $55,479 |
Find assessor info on the county website
Monthly payment
Est. payment
Payment breakdown
Explore the cost of this home by adjusting the details. Changes won't be saved.Climate risks
Neighborhood: Hillcrest
Nearby schools
GreatSchools rating
- 3/10Hyde Park Elementary SchoolGrades: 3-5Distance: 0.6 mi
- 4/10Lake Shore Middle SchoolGrades: 6-8Distance: 0.8 mi
- 3/10Robert E. Lee High SchoolGrades: 9-12Distance: 2.3 mi
Schools provided by the listing agent
- Elementary: Hyde Grove
- Middle: Lake Shore
- High: Riverside
Source: realMLS. This data may not be complete. We recommend contacting the local school district to confirm school assignments for this home.
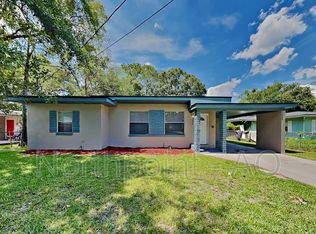
- $182,4003 bd2 ba1.2k sqft5039 Lexington Ave, Jacksonville, FL 32210Off Market
- $243,6003 bd3 ba1.9k sqft5021 Lexington Ave, Jacksonville, FL 32210Off Market
- $131,7003 bd1 ba1k sqft5045 Lexington Ave, Jacksonville, FL 32210Off Market
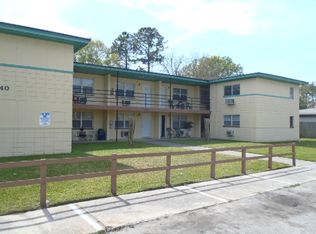
- $875-- bd1 ba400 sqft5040 Shirley Ave #0B-1BA-400SQFT, Jacksonville, FL 32210For Rent
- $---- bd1 ba400 sqft5040 Shirley Ave #8, Jacksonville, FL 32210Off Market
- $--1 bd1 ba500 sqft5040 Shirley Ave APT 2, Jacksonville, FL 32210Off Market
- $--1 bd1 ba500 sqft5040 Shirley Ave APT 10, Jacksonville, FL 32210Off Market
- $--1 bd1 ba500 sqft5040 Shirley Ave APT 3, Jacksonville, FL 32210Off Market
A local agent can set up tours, give advice and negotiate with sellers.
Similar homes
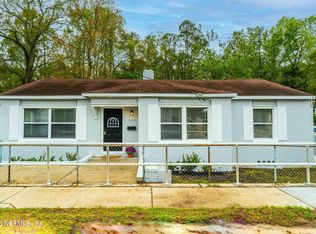
- $165,0003 bd1 ba1.2k sqft4616 TIMUQUANA Road, Jacksonville, FL 32210For Sale
 MLS ID #2133933, ALAN WIND. realMLS
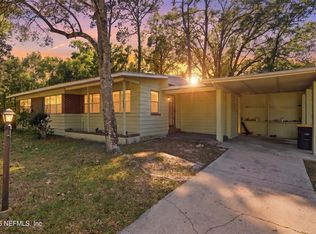
 - $210,0003 bd2 ba1.2k sqft3850 JAMMES Road, Jacksonville, FL 32210For Sale
 MLS ID #2141609, AMBER C JENNINGS. realMLS
 - $172,9903 bd2 ba1.2k sqft8448 METTO Road, Jacksonville, FL 32244For Sale
 MLS ID #2147484, ALAN LEVINSON. realMLS
 - $199,9003 bd1 ba1.4k sqft1574 HAMILTON Street, Jacksonville, FL 32210For Sale
 MLS ID #2155671, LADONNA FIELD. realMLS
 - $210,0004 bd2 ba1.3k sqft7174 MATTHEW Street, Jacksonville, FL 32210For SaleMLS ID #2155210, JULIO ARANGO PLLC. realMLS
- $185,0003 bd2 ba1k sqft5323 POPPY Drive, Jacksonville, FL 32205For SaleMLS ID #2146627, SARAH BROCKNER. realMLS
- $250,0004 bd2 ba1.1k sqft4839 APPLETON Avenue, Jacksonville, FL 32210For SaleMLS ID #2151469, DASHIA LO COCO. realMLS
- $179,0004 bd2 ba1.1k sqft5842 PICKETTVILLE Road, Jacksonville, FL 32254For SaleMLS ID #2153000, ALINA PENJIYEVA. realMLS
- $170,0002 bd1 ba918 sqft4833 POST Street, Jacksonville, FL 32205For SaleMLS ID #2150434, MARLA NEWMAN. realMLS
- $199,9003 bd1 ba1.2k sqft4665 TIMUQUANA Road, Jacksonville, FL 32210For SaleMLS ID #2130228, William Vasana. realMLS
- $199,0003 bd1 ba1k sqft5395 POPPY Drive, Jacksonville, FL 32205For SaleMLS ID #2140686, SHAWN ONEILL. realMLS
- $177,5005 bd2 ba1k sqft3040 W 5TH Street, Jacksonville, FL 32254For SaleMLS ID #2152970, HANNAH RUKAB. realMLS
- $240,0003 bd2 ba1.4k sqft1932 DELRAY Avenue, Jacksonville, FL 32210For SaleMLS ID #2139670, KASSIDY BABCOCK. realMLS
- $244,0003 bd2 ba1k sqft5327 LEXINGTON Avenue, Jacksonville, FL 32210For SaleMLS ID #2133019, CYNTHIA RUNYON. realMLS
- $249,9003 bd2 ba1.2k sqft6116 SUDBURY Avenue S, Jacksonville, FL 32210For SaleMLS ID #2136198, CHAD NEUMANN. realMLS
- $170,0002 bd1 ba1k sqft3308 SHERIDAN Road, Jacksonville, FL 32207For SaleMLS ID #2153284, EVELYN VERGARA. realMLS
- $226,0003 bd2 ba1.6k sqft4550 ANVERS Boulevard, Jacksonville, FL 32210For SaleMLS ID #2115404, YUKI GUO. realMLS
- $155,0003 bd2 ba1k sqft1317 ELLIS TRACE Drive W, Jacksonville, FL 32205For SaleMLS ID #2159144, JASMINE MATTHEWS. realMLS
- $217,0003 bd2 ba1.1k sqft6543 AIRES Road, Jacksonville, FL 32244For SaleMLS ID #2156333, KAREN ALBRIGHT. realMLS
- $189,9995 bd2 ba1.7k sqft8834 CAMPHOR Drive, Jacksonville, FL 32208For SaleMLS ID #2126805, ILEANA PEREZ. realMLS
