Welcome to 4642 Crescent Street, a beautifully maintained 2 bedroom, 1 bathroom bungalow offering 1,114 square feet of timeless character, thoughtful updates, and an unbeatable location in Jacksonville's highly sought after Murray Hill neighborhood. A new roof installed in 2020 provides added peace of mind, while the inviting front porch featuring low maintenance composite decking creates the perfect place to relax and enjoy the neighborhood. Step inside to a welcoming family room centered around a charming wood burning fireplace, with original hardwood floors extending throughout the main living areas and bedrooms. Just off the family room, the enclosed sunroom offers incredible flexibility as a home office, playroom, craft room, fitness room, reading nook, or guest space and also includes the convenience of an indoor laundry area with washer and dryer. The spacious formal dining room is ideal for entertaining and flows seamlessly into the updated kitchen featuring quartz countertops, white cabinetry, stainless steel appliances, and tile flooring. Just beyond the kitchen, step onto the covered rear porch, also finished with low maintenance composite decking, overlooking the fully fenced backyard and detached one car garage. The updated bathroom features tile flooring, while the hallway off the dining room leads to two comfortable bedrooms filled with natural light. Located just minutes from the vibrant Murray Hill Shopping District, you'll enjoy easy access to local restaurants, coffee shops, breweries, boutiques, parks, and entertainment, while also being conveniently located near Riverside, Avondale, Downtown Jacksonville, NAS Jacksonville, major hospitals, Interstate 10, and everything Northeast Florida has to offer. If you've been searching for a move in ready home that combines historic charm, modern updates, flexible living space, and an exceptional location, 4642 Crescent Street is an opportunity you won't want to miss.
Active
Price cut: $10K (9/16)
$255,000
4642 CRESCENT Street, Jacksonville, FL 32205
2beds
1,114sqft
Single Family Residence
Built in 1927
4,791 Square Feet Lot
$249,800 Zestimate®
$229/sqft
$-- HOA
What's special
- 82 days
- 481
- 45
Zillow last checked:
Listing updated:
Listed by:
KYLE WILLIAMS 904-304-9499,
BERKSHIRE HATHAWAY HOMESERVICES FLORIDA NETWORK REALTY 904-388-5005,
TONY TINDOL 904-303-8564
Source: realMLS,MLS#: 2157231
Facts & features
Interior
Bedrooms & bathrooms
- Bedrooms: 2
- Bathrooms: 1
- Full bathrooms: 1
Heating
- Central, Electric
Cooling
- Central Air, Electric
Appliances
- Included: Dishwasher, Disposal, Electric Cooktop, Electric Oven, Electric Range, Electric Water Heater, Microwave, Refrigerator, Washer
- Laundry: Electric Dryer Hookup, In Unit, Washer Hookup
Features
- Built-in Features, Ceiling Fan(s), Eat-in Kitchen, Primary Bathroom - Tub with Shower, Master Downstairs
- Flooring: Tile, Wood
- Number of fireplaces: 1
- Fireplace features: Wood Burning
Interior area
- Total interior livable area: 1,114 sqft
Video & virtual tour
Property
Parking
- Total spaces: 1
- Parking features: Detached, Garage, Off Street, On Street
- Garage spaces: 1
- Has uncovered spaces: Yes
Features
- Levels: One
- Stories: 1
- Patio & porch: Covered, Front Porch, Porch, Rear Porch
- Fencing: Back Yard,Chain Link,Privacy,Wood
Lot
- Size: 4,791 Square Feet
- Dimensions: 50 x 100
- Features: Historic Area
Details
- Parcel number: 0620580000
- Zoning description: Residential
Construction
Type & style
- Home type: SingleFamily
- Architectural style: Cottage,Craftsman,Historic,Traditional
- Property subtype: Single Family Residence
Materials
- Wood Siding
- Roof: Shingle
Condition
- Updated/Remodeled
- New construction: No
- Year built: 1927
Utilities & green energy
- Sewer: Public Sewer
- Water: Public
- Utilities for property: Cable Connected, Electricity Connected, Natural Gas Available, Sewer Connected, Water Connected
Community & HOA
Community
- Subdivision: Murray Hill Heights
HOA
- Has HOA: No
Location
- Region: Jacksonville
Financial & listing details
- Price per square foot: $229/sqft
- Tax assessed value: $213,448
- Annual tax amount: $2,535
- Date on market: 8/1/2026
- Listing terms: Cash,Conventional,FHA,VA Loan
- Road surface type: Asphalt
Estimated market value
$249,800
$237,000 - $262,000
$1,598/mo
Price history
| Date | Event | Price |
|---|---|---|
| 9/16/2026 | Price change | $255,000-3.8%$229/sqft |
Source:  realMLS #2157231 Report a problem realMLS #2157231 Report a problem | ||
| 8/1/2026 | Listed for sale | $265,000+32.5%$238/sqft |
Source: realMLS #2157231 Report a problem | ||
| 10/27/2020 | Sold | $200,000-7%$180/sqft |
Source: realMLS #1064531 Report a problem | ||
| 9/2/2020 | Pending sale | $215,000$193/sqft |
Source: Avondale/Ortega Metropolitan #1064531 Report a problem | ||
| 8/20/2020 | Price change | $215,000-6.5%$193/sqft |
Source: Avondale/Ortega Metropolitan #1064531 Report a problem | ||
| 7/23/2020 | Listed for sale | $230,000$206/sqft |
Source: BERKSHIRE HATHAWAY HOMESERVICES FLORIDA NETWORK REALTY #1064531 Report a problem | ||
Public tax history
| Year | Property taxes | Tax assessment |
|---|---|---|
| 2025 | $2,536 +10.1% | $162,797 +2.9% |
| 2024 | $2,303 +3.2% | $158,209 +3% |
| 2023 | $2,233 +9.6% | $153,601 +3% |
| 2022 | $2,037 +1.1% | $149,128 +3% |
| 2021 | $2,016 -10% | $144,785 +25.6% |
| 2020 | $2,241 +6.7% | $115,247 +8.8% |
| 2019 | $2,100 +9% | $105,908 +10% |
| 2018 | $1,926 | $96,280 +10% |
| 2017 | $1,926 +8.4% | $87,528 +163.1% |
| 2016 | $1,778 +430.1% | $33,271 +0.7% |
| 2015 | $335 +0.5% | $33,040 +0.8% |
| 2014 | $334 | $32,778 +1.5% |
| 2013 | -- | $32,294 +1.7% |
| 2012 | -- | $31,755 +3% |
| 2011 | -- | $30,831 +1.5% |
| 2010 | -- | $30,376 +2.7% |
| 2009 | -- | $29,578 +5.7% |
| 2006 | -- | $27,989 +3% |
| 2005 | $40 | $27,174 +3% |
| 2004 | -- | $26,383 +1.9% |
| 2003 | $17 | $25,891 +2.4% |
| 2002 | -- | $25,284 +1.6% |
| 2001 | -- | $24,886 +3% |
| 2000 | -- | $24,161 +2.7% |
| 1999 | -- | $23,526 |
Find assessor info on the county website
Monthly payment
Est. payment
Payment breakdown
Explore the cost of this home by adjusting the details. Changes won't be saved.Climate risks
Neighborhood: Murray Hill
Nearby schools
Schools provided by the listing agent
- Elementary: Ruth N. Upson
- Middle: Lake Shore
- High: Riverside
Source: realMLS. This data may not be complete. We recommend contacting the local school district to confirm school assignments for this home.


Similar homes
- $242,4992 bd2 ba1k sqft4749 CRESCENT Street, Jacksonville, FL 32205For Sale
 MLS ID #2154544, ALAN LEVINSON. realMLS
 - $275,0002 bd2 ba1k sqft3342 DELLWOOD Avenue, Jacksonville, FL 32205For Sale
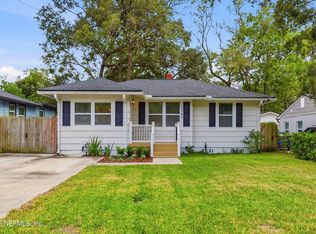 MLS ID #2167494, CODY SAMMONS. realMLS
 - $220,0002 bd2 ba990 sqft4635 HERCULES Avenue, Jacksonville, FL 32205For Sale
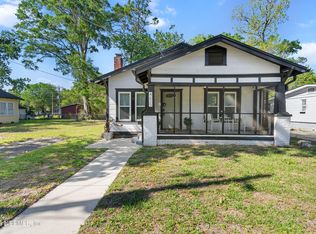 MLS ID #2140513, SYDNEY LAUREN PISANO. realMLS
 - $207,0003 bd2 ba924 sqft698 BRIDAL Avenue, Jacksonville, FL 32205For Sale
 MLS ID #2150336, BRETT NISSEN. realMLS
