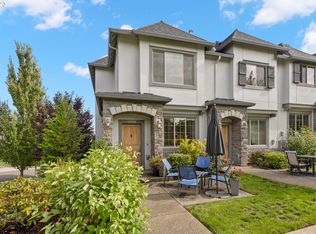
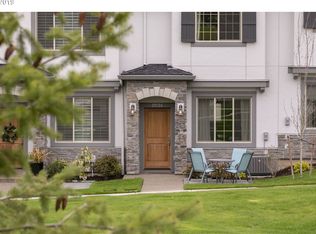
Tucked into the heart of Villebois, this beautifully refreshed end-unit townhome offers a rare combination of privacy, natural light, and thoughtful upgrades. With its unique front-door entry and end-unit location, the home feels more like a traditional residence while still offering the ease of townhome living. Step inside to a welcoming living space centered around a cozy fireplace and filled with natural light. The open layout flows effortlessly into the upgraded kitchen, where a striking quartz island serves as both a gathering space and a functional centerpiece. Custom quartz built-ins, cabinetry extended to the ceiling, and a premium KitchenAid gas range elevate the kitchen while providing exceptional storage and usability. Thoughtful improvements throughout the home include Luxury Vinyl Plank flooring on the main and upper levels, fresh interior paint, and updated lighting and fixtures, creating a clean, contemporary feel. Upstairs, a flexible bonus space provides the perfect area for a home office, reading nook, media room, or creative studio. The primary suite enjoys peaceful green space views and a beautifully refreshed bath featuring updated fixtures, lighting, sinks, and toilets, along with a walk-in shower. The second bedroom offers a memorable Mt. Hood view on clear days. Practical features add everyday convenience, including a rare driveway for additional parking and an oversized attached two-car tandem garage that offers outstanding storage or hobby space. Living in Villebois means enjoying one of Wilsonville’s most vibrant master planned communities, with access to the neighborhood pool, fitness center, parks, sports courts, scenic walking trails in nearby Graham Oaks Nature Park, and a popular seasonal farmers market that brings the community together.
Sold
$425,000
29120 SW Costa Cir E #E, Wilsonville, OR 97070
2beds
1,563sqft
Residential, Townhouse
Built in 2017
-- sqft lot
$425,100 Zestimate®
$272/sqft
$2,547 Estimated rent
Home value
$425,100
$404,000 - $446,000
$2,547/mo
Zestimate® history
Owner options
List your home for rent
$2,547/mo
Rent Zestimate®
Find your next renter with Zillow Rental Manager. Plus, with online applications, you can quickly screen prospective tenants – for free.
$2,547/mo
Rent Zestimate®
Refinance and save
$2,941/mo
Est. payment
Refinancing to a lower rate could help reduce your monthly payments and save thousands over the life of the loan.
$2,941/mo
Est. payment
Explore your selling options
Work with a Zillow partner agent
Leverage their expertise and Zillow's premium Showcase listings to get your home seen by more buyers.
Get startedList with your own agent
Get your home in front of millions of buyers by listing it on Zillow.
Learn how to do itSell it yourself
Take full control of how buyers see your home on Zillow by listing For Sale by Owner (FSBO).
List your homeWhat's special
Cozy fireplaceUnique front-door entryFlexible bonus spaceFresh interior paintUpdated lighting and fixturesCustom quartz built-insUpgraded kitchen
Zillow last checked:
Listing updated:
Listed by:
Tony Kelly #AGENT_PHONE,
Keller Williams Realty Portland Premiere
Bought with:
Danielle Easterly, 201224737
Premiere Property Group, LLC
Source: RMLS (OR),MLS#: 223544884
Facts & features
Interior
Bedrooms & bathrooms
- Bedrooms: 2
- Bathrooms: 3
- Full bathrooms: 2
- Partial bathrooms: 1
- Main level bathrooms: 1
Rooms
- Room types: Bonus Room, Bedroom 2, Dining Room, Family Room, Kitchen, Living Room, Primary Bedroom
Primary bedroom
- Features: Bathroom, Closet, Double Sinks, Suite, Vinyl Floor, Walkin Shower
- Level: Upper
- Area: 180
- Dimensions: 15 x 12
Bedroom 2
- Features: Closet, Vinyl Floor
- Level: Upper
- Area: 110
- Dimensions: 11 x 10
Dining room
- Features: Vinyl Floor
- Level: Main
- Area: 143
- Dimensions: 13 x 11
Kitchen
- Features: Dishwasher, Disposal, Gas Appliances, Microwave, Free Standing Range, Free Standing Refrigerator, Plumbed For Ice Maker, Quartz
- Level: Main
- Area: 196
- Width: 14
Living room
- Features: Exterior Entry, Fireplace, Vinyl Floor
- Level: Main
- Area: 208
- Dimensions: 16 x 13
Heating
- Forced Air, Fireplace(s)
Cooling
- Central Air
Appliances
- Included: Dishwasher, Disposal, Free-Standing Range, Gas Appliances, Microwave, Plumbed For Ice Maker, Stainless Steel Appliance(s), Free-Standing Refrigerator, Gas Water Heater, Tank Water Heater
- Laundry: Laundry Room
Features
- High Ceilings, Quartz, Closet, Bathroom, Double Vanity, Suite, Walkin Shower, Kitchen Island, Tile
- Flooring: Tile, Vinyl
- Windows: Double Pane Windows, Vinyl Frames
- Basement: None
- Number of fireplaces: 1
- Fireplace features: Gas
Interior area
- Total structure area: 1,563
- Total interior livable area: 1,563 sqft
Property
Parking
- Total spaces: 2
- Parking features: Driveway, Off Street, Garage Door Opener, Attached, Tandem
- Attached garage spaces: 2
- Has uncovered spaces: Yes
Accessibility
- Accessibility features: Accessible Entrance, Walkin Shower, Accessibility
Features
- Stories: 3
- Patio & porch: Patio
- Exterior features: Exterior Entry
- Has view: Yes
- View description: Mountain(s), Park/Greenbelt, Territorial
Lot
- Features: Level, Sprinkler, SqFt 0K to 2999
Details
- Parcel number: 05026829
Construction
Type & style
- Home type: Townhouse
- Property subtype: Residential, Townhouse
- Attached to another structure: Yes
Materials
- Cement Siding, Stone
- Foundation: Slab
- Roof: Composition
Condition
- Resale
- New construction: No
- Year built: 2017
Utilities & green energy
- Gas: Gas
- Sewer: Public Sewer
- Water: Public
Community & HOA
Community
- Subdivision: Villebois
HOA
- Has HOA: Yes
- Amenities included: Athletic Court, Basketball Court, Exterior Maintenance, Insurance, Management, Meeting Room, Party Room, Pool, Weight Room
- HOA fee: $331 monthly
Location
- Region: Wilsonville
Financial & listing details
- Price per square foot: $272/sqft
- Annual tax amount: $4,963
- Date on market: 3/28/2026
- Cumulative days on market: 21 days
- Listing terms: Cash,Conventional,FHA,VA Loan
- Road surface type: Paved
Price history
| Date | Event | Price |
|---|---|---|
| 6/8/2026 | Sold | $425,000-7.4%$272/sqft |
Source:  RMLS (OR) #223544884 Report a problem RMLS (OR) #223544884 Report a problem | ||
| 4/19/2026 | Pending sale | $459,000$294/sqft |
Source: RMLS (OR) #223544884 Report a problem | ||
| 4/14/2026 | Price change | $459,000-2.1%$294/sqft |
Source: RMLS (OR) #223544884 Report a problem | ||
| 3/28/2026 | Listed for sale | $469,000$300/sqft |
Source: RMLS (OR) #223544884 Report a problem | ||
Public tax history
Tax history is unavailable.
Neighborhood: 97070
Nearby homes
- $95,160-- bd-- ba-- sqft29120 SW Costa Rica Cir E, Wilsonville, OR 97070Off Market
- $425,0002 bd3 ba1.5k sqft29120 SW Costa Cir E, Wilsonville, OR 97070Sold
- $85,4002 bd2 ba1.2k sqft29124 SW Costa Cir E, Wilsonville, OR 97070Off Market
- $409,2002 bd2 ba1.1k sqft29124 SW Costa Cir E, Wilsonville, OR 97070Off Market
- $85,4002 bd2 ba1.1k sqft29128 SW Costa Cir E, Wilsonville, OR 97070Off Market
- $411,5002 bd2 ba1.1k sqft29128 SW Costa Cir E, Wilsonville, OR 97070Off Market
- $95,160-- bd-- ba-- sqft29132 SW Costa Cir E, Wilsonville, OR 97070Off Market
- $453,1002 bd2 ba1.4k sqft29132 SW Costa Cir E, Wilsonville, OR 97070Off Market
Nearby schools
GreatSchools rating
- 9/10Lowrie PrimaryGrades: PK-5Distance: 0.2 mi
- 6/10Inza R Wood Middle SchoolGrades: 6-8Distance: 0.8 mi
- 9/10Wilsonville High SchoolGrades: 9-12Distance: 2.1 mi
Schools provided by the listing agent
- Elementary: Lowrie
- Middle: Wood
- High: Wilsonville
Source: RMLS (OR). This data may not be complete. We recommend contacting the local school district to confirm school assignments for this home.
Get a cash offer in 3 minutes
Find out how much your home could sell for in as little as 3 minutes with a no-obligation cash offer.
Estimated market value
$425,100
Get a cash offer in 3 minutes
Find out how much your home could sell for in as little as 3 minutes with a no-obligation cash offer.
Estimated market value
$425,100
- Oregon
- Clackamas County
- Wilsonville
- 97070
- 29120 SW Costa Cir E Unit E
Nearby cities
Nearby zip codes
Other Wilsonville Topics
