Skip main navigation
Sold
  • $425,000

    29120 SW Costa Cir E, Wilsonville, OR 97070

    2beds
    1,563sqft
    Residential, Townhouse
    Built in 2017
    -- sqft lot
    $424,900 Zestimate®
    $272/sqft
    $2,542 Estimated rent

    Home value

    $424,900

    $404,000 - $446,000

    $2,542/mo

    Zestimate® history
    Loading
    Loading...

    Owner options

    List your home for rent

    $2,542/mo

    Rent Zestimate®

    Find your next renter with Zillow Rental Manager. Plus, with online applications, you can quickly screen prospective tenants – for free.

    Learn more

    $2,542/mo

    Rent Zestimate®

    Refinance and save

    $2,904/mo

    Est. payment

    Refinancing to a lower rate could help reduce your monthly payments and save thousands over the life of the loan.

    See today's rates

    $2,904/mo

    Est. payment

    Explore your selling options

    Work with a Zillow partner agent

    Leverage their expertise and Zillow's premium Showcase listings to get your home seen by more buyers.

    Get started

    List with your own agent

    Get your home in front of millions of buyers by listing it on Zillow.

    Learn how to do it

    Sell it yourself

    Take full control of how buyers see your home on Zillow by listing For Sale by Owner (FSBO).

    List your home

    What's special

    Expansive viewsNew toiletsNearby hiking trailsModern eleganceNumerous parksUpgraded kitchenDramatic quartz island
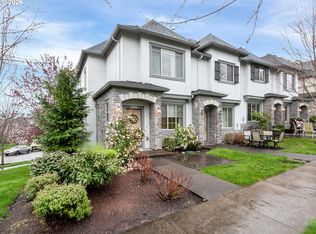
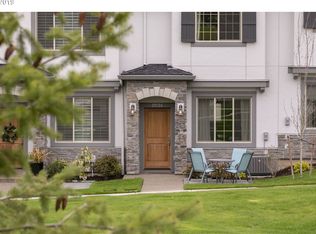
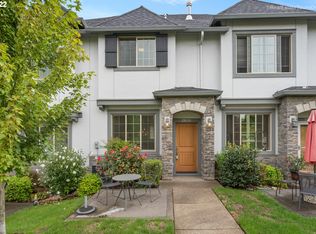
    Modern Elegance! This stunning end-unit Villebois townhome has been upgraded to the nines and is the epitome of modern elegance. Enjoy the serenity of this beautiful home w/ new Luxury Vinyl Plank Flooring throughout the main & upper level, all new paint, plus upgraded kitchen & baths.It features a rare, front door entrance that leads directly into an exquisite living room w/ high end extras & a cozy fireplace. The grand kitchen showcases a dramatic quartz island, custom quartz built-ins, a high-end Kitchen Aid gas range, new upper cabinets to the ceilings & newly installed drawers. Upstairs, the tucked away bonus room is perfect for a den, playroom, or studio. The upper level also includes a primary suite w/ gorgeous view of the greenspace and a private bath w/ walk in shower. The 2nd bedroom has a Mt Hood View! Both the primary bath & powder bath have been updated w/ new toilets, sinks, lighting, & fixtures. This home offers expansive views & a rare driveway for parking plus a 2-car tandem garage. Embrace outdoor living w/ access to the community pool & gym, plus all the amenities the community of Villebois offers including nearby hiking trails in Grahams Oak Park, numerous parks & sports courts, & a local Farmers Market.

    Zillow last checked:

    Listing updated:

    Listed by:

    Jeanie Williams 503-706-1802,

    Berkshire Hathaway HomeServices NW Real Estate

    Bought with:

    Nathan Jensen, 201215144

    Knipe Realty ERA Powered

    Source: RMLS (OR),MLS#: 23193034MLS Logo

    Facts & features

    Interior

    Bedrooms & bathrooms
    • Bedrooms: 2
    • Bathrooms: 3
    • Full bathrooms: 2
    • Partial bathrooms: 1
    • Main level bathrooms: 1
    Rooms
    • Room types: Bonus Room, Bedroom 2, Dining Room, Family Room, Kitchen, Living Room, Primary Bedroom
    Primary bedroom
    • Features: Double Sinks, Suite, Vinyl Floor, Walkin Shower
    • Level: Upper
    • Area: 180
    • Dimensions: 15 x 12
    Bedroom 2
    • Features: Closet, Vinyl Floor
    • Level: Upper
    • Area: 110
    • Dimensions: 11 x 10
    Dining room
    • Features: Vinyl Floor
    • Level: Main
    • Area: 143
    • Dimensions: 13 x 11
    Kitchen
    • Features: Dishwasher, Disposal, Gas Appliances, Island, Microwave, Free Standing Range, Plumbed For Ice Maker, Quartz
    • Level: Main
    • Area: 196
    • Width: 14
    Living room
    • Features: Exterior Entry, Fireplace, Vinyl Floor
    • Level: Main
    • Area: 208
    • Dimensions: 16 x 13
    Heating
    • Forced Air, Fireplace(s)
    Cooling
    • Central Air
    Appliances
    • Included: Dishwasher, Disposal, Free-Standing Gas Range, Free-Standing Refrigerator, Gas Appliances, Microwave, Plumbed For Ice Maker, Stainless Steel Appliance(s), Free-Standing Range, Gas Water Heater, Tank Water Heater
    • Laundry: Laundry Room
    Features
    • High Ceilings, Quartz, Closet, Kitchen Island, Double Vanity, Suite, Walkin Shower, Tile
    • Flooring: Tile, Vinyl
    • Windows: Double Pane Windows, Vinyl Frames
    • Basement: None
    • Number of fireplaces: 1
    • Fireplace features: Gas
    Interior area
    • Total structure area: 1,563
    • Total interior livable area: 1,563 sqft

    Property

    Parking
    • Total spaces: 3
    • Parking features: Driveway, Garage Door Opener, Attached, Tandem
    • Attached garage spaces: 3
    • Has uncovered spaces: Yes
    Accessibility
    • Accessibility features: Accessible Entrance, Walkin Shower, Accessibility
    Features
    • Stories: 3
    • Patio & porch: Patio
    • Exterior features: Exterior Entry
    • Has view: Yes
    • View description: Mountain(s), Park/Greenbelt, Territorial
    Lot
    • Features: Sprinkler, SqFt 0K to 2999
    Details
    • Parcel number: 05026829

    Construction

    Type & style
    • Home type: Townhouse
    • Property subtype: Residential, Townhouse
    • Attached to another structure: Yes
    Materials
    • Cement Siding, Stone
    • Foundation: Slab
    • Roof: Composition
    Condition
    • Resale
    • New construction: No
    • Year built: 2017

    Utilities & green energy

    • Gas: Gas
    • Sewer: Public Sewer
    • Water: Public
    • Utilities for property: Cable Connected

    Community & HOA

    Community
    • Security: Fire Sprinkler System
    • Subdivision: Villebois
    HOA
    • Has HOA: Yes
    • Amenities included: Athletic Court, Basketball Court, Exterior Maintenance, Insurance, Management, Meeting Room, Party Room, Pool, Weight Room
    • HOA fee: $305 monthly
    Location
    • Region: Wilsonville

    Financial & listing details

    • Price per square foot: $272/sqft
    • Tax assessed value: $458,805
    • Annual tax amount: $4,505
    • Date on market: 9/28/2023
    • Cumulative days on market: 6 days
    • Listing terms: Cash,Conventional,FHA,VA Loan
    • Road surface type: Paved

    Price history

    DateEventPrice
    6/8/2026Sold$425,000-10.5%$272/sqft
    Source: Public Record Report a problem
    11/2/2023Sold$475,000$304/sqft
    Source: RMLS (OR) #23193034 Report a problem
    10/5/2023Pending sale$475,000$304/sqft
    Source: Berkshire Hathaway HomeServices NW #23193034 Report a problem
    10/5/2023Listed for sale$475,000$304/sqft
    Source: Berkshire Hathaway HomeServices NW #23193034 Report a problem
    10/4/2023Pending sale$475,000$304/sqft
    Source: RMLS (OR) #23193034 Report a problem
    9/28/2023Listed for sale$475,000+42.7%$304/sqft
    Source: RMLS (OR) #23193034 Report a problem
    8/15/2017Sold$332,942$213/sqft
    Source: Public Record Report a problem

    Public tax history

    YearProperty taxesTax assessment
    2025$4,964 +3.8%$257,377 +3%
    2024$4,781 +2.9%$249,881 +3%
    2023$4,647 +3.1%$242,603 +3%
    2022$4,505 +5.4%$235,537 +3%
    2021$4,274 -0.7%$228,677 +3%
    2020$4,303 +4.9%$222,017 +3%
    2019$4,103 +4.7%$215,551 +3%
    2018$3,919 +236.3%$209,273 +223.1%
    2017$1,165 $64,779
    Find assessor info on the county website

    Neighborhood: 97070

    Nearby schools

    GreatSchools rating
    Schools provided by the listing agent
    • Elementary: Lowrie
    • Middle: Wood
    • High: Wilsonville

    Source: RMLS (OR). This data may not be complete. We recommend contacting the local school district to confirm school assignments for this home.

    Get a cash offer in 3 minutes
    Find out how much your home could sell for in as little as 3 minutes with a no-obligation cash offer.
    Estimated market value
    $424,900
    Get a cash offer in 3 minutes
    Find out how much your home could sell for in as little as 3 minutes with a no-obligation cash offer.
    Estimated market value
    $424,900