29123 Frenchman Bay in Lewes, Delaware, is a stunning property built by the reputable builder Lennar Homes, featuring the popular Newport floorplan. Lennar Homes is known for its exceptional craftsmanship and commitment to delivering top-notch homes to its customers. With their "Everything's Included" approach, they offer a wide range of high-quality features and upgrades as standard, providing homeowners with added value and convenience. Inside the home, you'll find designer select upgrades that enhance the overall elegance and style of the living spaces. The upgraded flooring adds a touch of luxury and durability, creating a welcoming ambiance throughout the house. A standout feature of this property is the extra upstairs loft, thoughtfully designed to serve as a guest retreat, complete with a full bathroom, offering privacy and comfort for visiting friends or family members. Outside, the property boasts an inviting outdoor living area with a stone fireplace and a deck. This space is perfect for enjoying the scenic surroundings, entertaining guests, or simply relaxing in the fresh air. The property is situated in the Acadia Landing community, known for its attractive amenities and welcoming atmosphere, providing residents with an enjoyable and enriching living experience.
Sold for $524,990
$524,990
29123 Frenchman Bay Dr, Lewes, DE 19958
3beds
2,100sqft
Single Family Residence
Built in 2023
8,712 Square Feet Lot
$561,400 Zestimate®
$250/sqft
$2,711 Estimated rent
Home value
$561,400
$533,000 - $589,000
$2,711/mo
Zestimate® history
Owner options
List your home for rent
$2,711/mo
Rent Zestimate®
Find your next renter with Zillow Rental Manager. Plus, with online applications, you can quickly screen prospective tenants – for free.
$2,711/mo
Rent Zestimate®
Refinance and save
$3,190/mo
Est. payment
Refinancing to a lower rate could help reduce your monthly payments and save thousands over the life of the loan.
$3,190/mo
Est. payment
Explore your selling options
Work with a Zillow partner agent
Leverage their expertise and Zillow's premium Showcase listings to get your home seen by more buyers.
Get startedList with your own agent
Get your home in front of millions of buyers by listing it on Zillow.
Learn how to do itSell it yourself
Take full control of how buyers see your home on Zillow by listing For Sale by Owner (FSBO).
List your homeWhat's special
Stone fireplaceNewport floorplanUpgraded flooring
Zillow last checked:
Listing updated:
Listed by:
JAIME HURLOCK 302-270-9409,
Long & Foster Real Estate, Inc.
Bought with:
Non Subscriber
Non Subscribing Office
Source: Bright MLS,MLS#: DESU2045200
Facts & features
Interior
Bedrooms & bathrooms
- Bedrooms: 3
- Bathrooms: 3
- Full bathrooms: 3
- Main level bathrooms: 3
- Main level bedrooms: 3
Basement
- Area: 0
Heating
- Forced Air, Natural Gas
Cooling
- Central Air, Electric
Appliances
- Included: Stainless Steel Appliance(s), Gas Water Heater
Features
- Combination Dining/Living, Entry Level Bedroom, Open Floorplan, Eat-in Kitchen, Kitchen - Gourmet, Kitchen Island, Primary Bath(s), Walk-In Closet(s)
- Has basement: No
- Has fireplace: No
Interior area
- Total structure area: 2,100
- Total interior livable area: 2,100 sqft
- Finished area above ground: 2,100
- Finished area below ground: 0
Property
Parking
- Total spaces: 2
- Parking features: Garage Faces Front, Attached
- Attached garage spaces: 2
Accessibility
- Accessibility features: None
Features
- Levels: One
- Stories: 1
- Pool features: Community
Lot
- Size: 8,712 Square Feet
Details
- Additional structures: Above Grade, Below Grade
- Parcel number: 23411.001563.00
- Zoning: AR-1
- Special conditions: Standard
Construction
Type & style
- Home type: SingleFamily
- Architectural style: Ranch/Rambler
- Property subtype: Single Family Residence
Materials
- Stick Built
- Foundation: Slab
Condition
- Excellent
- New construction: Yes
- Year built: 2023
Utilities & green energy
- Sewer: Public Sewer
- Water: Public
Community & HOA
Community
- Subdivision: Acadia Landing
HOA
- Has HOA: Yes
- HOA fee: $168 monthly
Location
- Region: Lewes
Financial & listing details
- Price per square foot: $250/sqft
- Tax assessed value: $419,000
- Annual tax amount: $83
- Date on market: 7/27/2023
- Listing agreement: Exclusive Agency
- Listing terms: Conventional,Cash
- Ownership: Fee Simple
Price history
| Date | Event | Price |
|---|---|---|
| 11/16/2023 | Sold | $524,990-4.5%$250/sqft |
Source:  Bright MLS #DESU2045200 Report a problem Bright MLS #DESU2045200 Report a problem | ||
| 8/12/2023 | Pending sale | $549,990$262/sqft |
Source: Bright MLS #DESU2045200 Report a problem | ||
| 7/27/2023 | Listed for sale | $549,990-6.5%$262/sqft |
Source:  Lennar Homes Report a problem Lennar Homes Report a problem | ||
| 7/11/2023 | Listing removed | -- |
Source: Lennar Homes Report a problem | ||
| 4/12/2023 | Price change | $588,0400%$280/sqft |
Source: Lennar Homes Report a problem | ||
| 2/1/2023 | Listed for sale | $588,240$280/sqft |
Source: Lennar Homes Report a problem | ||
Public tax history
| Year | Property taxes | Tax assessment |
|---|---|---|
| 2025 | $885 -31.2% | $209,500 +702.7% |
| 2024 | $1,286 +1392.7% | $26,100 +1391.4% |
| 2023 | $86 | $1,750 |
Find assessor info on the county website
Neighborhood: 19958
Nearby homes
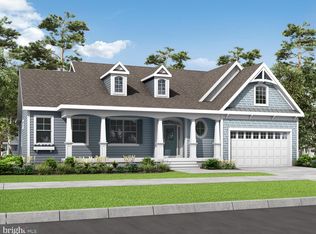
- $643,2913 bd2 ba2.2k sqft34531 Sipple Dr, Harbeson, DE 19951Sold
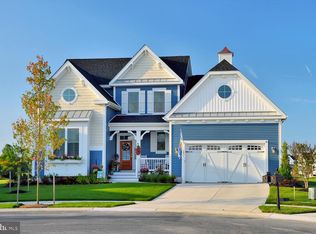
- $751,1704 bd4 ba3.2k sqft34445 Derrickson Dr, Harbeson, DE 19951Sold
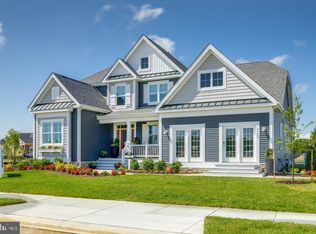
- $698,6993 bd2 ba2k sqft34032 Dagsworthy Dr, Harbeson, DE 19951Sold
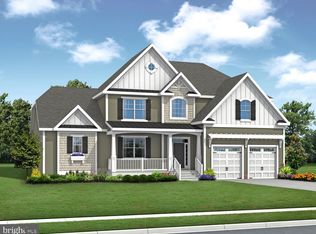
- $684,9004 bd3 ba3.3k sqft34476 Derrickson Dr, Harbeson, DE 19951New Construction
- $544,9003 bd2 ba1.6k sqft34552 Sipple Dr, Harbeson, DE 19951New Construction
- $993,903-- bd-- ba-- sqft25285 Leland Ave, Harbeson, DE 19951Sold
- $684,9004 bd4 ba3.3k sqft34556 Sipple Dr, Harbeson, DE 19951New Construction
- $796,5253 bd3 ba3k sqft34035 Dagsworthy Dr, Harbeson, DE 19951Sold
Nearby schools
GreatSchools rating
- 10/10Love Creek Elementary SchoolGrades: K-5Distance: 4.3 mi
- 7/10Beacon Middle SchoolGrades: 6-8Distance: 4.2 mi
- 8/10Cape Henlopen High SchoolGrades: 9-12Distance: 6.9 mi
Schools provided by the listing agent
- District: Cape Henlopen
Source: Bright MLS. This data may not be complete. We recommend contacting the local school district to confirm school assignments for this home.


Get pre-qualified for a loan
At Zillow Home Loans, we can pre-qualify you in as little as 5 minutes with no impact to your credit score.An equal housing lender. NMLS #10287.
Sell for more on Zillow
Get a Zillow Showcase℠ listing at no additional cost and you could sell for .
$561,400
2% more
+$11,228
With Zillow Showcase(estimated)
$572,628
- Delaware
- Sussex County
- Harbeson
- 19958
- 29123 Frenchman Bay Dr
Nearby cities
Nearby zip codes
Other Harbeson Topics
