Skip main navigation
Sold for $1,150,000
  • Listed by: RE/MAX of Santa Clarita • Holly Thompson • Contact: 661-714-2772
    Bought with: Beverly and Company, Inc.
    $1,150,000

    29125 N Starwood Pl, Santa Clarita, CA 91390

    4beds
    3,526sqft
    Single Family Residence
    Built in 2003
    5,903 Square Feet Lot
    $-- Zestimate®
    $326/sqft
    $5,535 Estimated rent

    Home value

    Not available

    Estimated sales range

    Not available

    $5,535/mo

    Zestimate® history
    Loading
    Loading...

    Owner options

    List your home for rent

    $5,535/mo

    Rent Zestimate®

    Find your next renter with Zillow Rental Manager. Plus, with online applications, you can quickly screen prospective tenants – for free.

    Learn more

    $5,535/mo

    Rent Zestimate®

    Refinance and save

    $7,585/mo

    Est. payment

    Refinancing to a lower rate could help reduce your monthly payments and save thousands over the life of the loan.

    See today's rates

    $7,585/mo

    Est. payment

    Explore your selling options

    Work with a Zillow partner agent

    Leverage their expertise and Zillow's premium Showcase listings to get your home seen by more buyers.

    Get started

    List with your own agent

    Get your home in front of millions of buyers by listing it on Zillow.

    Learn how to do it

    Sell it yourself

    Take full control of how buyers see your home on Zillow by listing For Sale by Owner (FSBO).

    List your home

    What's special

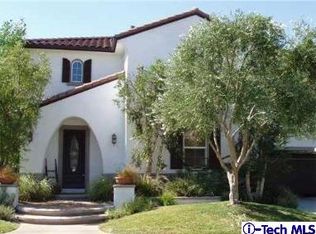
    Cul-de-sac home with a pool, spa, and 4-car garage in the desirable Pacific Hills neighborhood! This spacious 4-bedroom plus loft home offers 3.5 bathrooms and over 3,500 sq ft of beautifully updated living space, including a downstairs bedroom with its own private bath, perfect for guests or multigenerational living. This beautiful home has both a formal living room as well as a family room. In the past year, the home has been lovingly renovated with new designer paint, a combination of warm travertine and luxury vinyl plank flooring, and stylish bathroom updates. The kitchen is both functional and beautiful, featuring crisp white cabinets, granite countertops, stainless steel appliances, and wrap around countertops. There is also a bar area that many have converted to a walk-in pantry or study area. The open layout includes high ceilings, lots of natural light, and multiple living and dining spaces designed for comfort and entertaining. Upstairs, the spacious loft offers flexibility for an office, playroom, or second living area. The primary suite includes a large bathroom and walk-in closet, and the secondary bedrooms are light and bright with plenty of space. Outside, enjoy your private backyard retreat with a sparkling pool and spa, a covered patio, and mature landscaping. This home also features a 4-car tandem garage, sits at the end of a quiet cul-de-sac, and has no Mello Roos. Washer and dryer (less than a year old) are included, along with the kitchen refrigerator. Pacific Hills is known for its gated park, excellent schools, proximity to nature trails, and nearby equestrian community. It’s a peaceful setting while still being close to schools, shopping, and dining.

    Zillow last checked:

    Listing updated:

    Listed by:

    Holly Thompson DRE #01825192 661-714-2772,

    RE/MAX of Santa Clarita

    Bought with:

    Sokrat Arzumanyan, DRE #01901158

    Beverly and Company, Inc.

    Source: CRMLS,MLS#: SR25156561MLS LogoOriginating MLS: California Regional MLS

    Facts & features

    Interior

    Bedrooms & bathrooms
    • Bedrooms: 4
    • Bathrooms: 4
    • Full bathrooms: 4
    • Main level bathrooms: 2
    • Main level bedrooms: 1
    Rooms
    • Room types: Bedroom, Family Room, Foyer, Other
    Bedroom
    • Features: Bedroom on Main Level
    Other
    • Features: Walk-In Closet(s)
    Heating
    • Central
    Cooling
    • Central Air
    Appliances
    • Laundry: Laundry Room, Upper Level
    Features
    • Bedroom on Main Level, Entrance Foyer, Walk-In Closet(s)
    • Has fireplace: Yes
    • Fireplace features: Family Room, Primary Bedroom
    • Common walls with other units/homes: No Common Walls
    Interior area
    • Total interior livable area: 3,526 sqft

    Property

    Parking
    • Total spaces: 4
    • Parking features: Garage - Attached
    • Attached garage spaces: 4
    Features
    • Levels: Two
    • Stories: 2
    • Entry location: 1
    • Has private pool: Yes
    • Pool features: Private
    • Has spa: Yes
    • Spa features: Private
    • Has view: Yes
    • View description: None
    Lot
    • Size: 5,903 Square Feet
    • Features: Cul-De-Sac
    Details
    • Parcel number: 3244135026
    • Zoning: SCUR2
    • Special conditions: Standard

    Construction

    Type & style
    • Home type: SingleFamily
    • Property subtype: Single Family Residence
    Condition
    • New construction: No
    • Year built: 2003

    Utilities & green energy

    • Sewer: Public Sewer
    • Water: Public

    Community & HOA

    Community
    • Features: Storm Drain(s), Street Lights, Suburban, Sidewalks
    • Subdivision: Hidden Ranch (Pacific Hills) (Hidnr)
    HOA
    • Has HOA: Yes
    • Amenities included: Maintenance Grounds, Other
    • HOA fee: $195 monthly
    • HOA name: Hidden Valley
    • HOA phone: 661-295-4900
    Location
    • Region: Santa Clarita

    Financial & listing details

    • Price per square foot: $326/sqft
    • Date on market: 7/12/2025
    • Cumulative days on market: 19 days
    • Listing terms: Conventional
    • Inclusions: Washer & Dryer (less than a year old), kitchen fridge

    Price history

    DateEventPrice
    8/21/2025Sold$1,150,000$326/sqft
    Source: CRMLS #SR25156561 Report a problem
    8/20/2025Pending sale$1,150,000$326/sqft
    Source: CRMLS #SR25156561 Report a problem
    8/1/2025Contingent$1,150,000$326/sqft
    Source: CRMLS #SR25156561 Report a problem
    7/12/2025Listed for sale$1,150,000-4.2%$326/sqft
    Source: CRMLS #SR25156561 Report a problem
    3/27/2024Sold$1,200,000$340/sqft
    Source: CRMLS #SR24038342 Report a problem

    Public tax history

    Tax history is unavailable.

    Neighborhood: 91390

    Nearby schools

    GreatSchools rating
    Schools provided by the listing agent
    • Elementary: Mountain View
    • Middle: Rio Norte
    • High: Valencia

    Source: CRMLS. This data may not be complete. We recommend contacting the local school district to confirm school assignments for this home.

    Get pre-qualified for a loan
    At Zillow Home Loans, we can pre-qualify you in as little as 5 minutes with no impact to your credit score.

    An equal housing lender. NMLS #10287.