Skip main navigation
Sold for $1,030,000
  • Listing Provided by: Prime Real Estate
    Bought with: JFK Realty & Loan Depot Inc.
    $1,030,000

    29164 Valley Oak Pl, Saugus, CA 91390

    5beds
    3,436sqft
    Single Family Residence
    Built in 2004
    6,900 Square Feet Lot
    $1,060,200 Zestimate®
    $300/sqft
    $5,218 Estimated rent

    Home value

    $1,060,200

    $1.01M - $1.11M

    $5,218/mo

    Zestimate® history
    Loading
    Loading...

    Owner options

    List your home for rent

    $5,218/mo

    Rent Zestimate®

    Find your next renter with Zillow Rental Manager. Plus, with online applications, you can quickly screen prospective tenants – for free.

    Learn more

    $5,218/mo

    Rent Zestimate®

    Refinance and save

    $6,678/mo

    Est. payment

    Refinancing to a lower rate could help reduce your monthly payments and save thousands over the life of the loan.

    See today's rates

    $6,678/mo

    Est. payment

    Explore your selling options

    Work with a Zillow partner agent

    Leverage their expertise and Zillow's premium Showcase listings to get your home seen by more buyers.

    Get started

    List with your own agent

    Get your home in front of millions of buyers by listing it on Zillow.

    Learn how to do it

    Sell it yourself

    Take full control of how buyers see your home on Zillow by listing For Sale by Owner (FSBO).

    List your home

    What's special

    Jack and jill bathClose to shoppingCeiling fansRecessed lightingWinding staircaseWrought iron railingHuge walk-in pantry
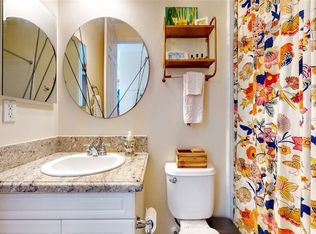
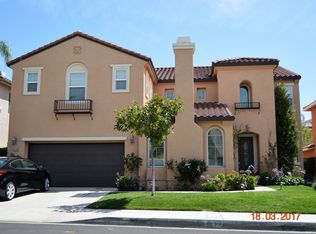
    Absolutely gorgeous 5 bedroom, 4.5 bath turnkey home in the highly desirable area of the Pacific Hills community. This highly sought after floor plan offers a DOWNSTAIRS FULL BED AND BATH PLUS ADDITIONAL POWDER ROOM! An entertainers dream with vaulted ceilings, true formal living and dining rooms, a winding staircase with wrought iron railing makes an incredible statement as guests enter! The chef's kitchen features walnut stained cabinetry, with tons of storage, beautiful center island and huge walk-in pantry! Upgraded with granite counters, stainless steel appliances, recessed lighting, and conveniently opens up to the family room with cozy fireplace, built in surround sound, cathedral vaulted ceiling's and planation shutters. The kitchen windows look out onto the incredibly spacious, POOL SIZED back yard with custom concrete, built-in bbq with gas burners, sink and beverage fridge makes the perfect place to entertain on warm summer nights. The beautiful staircase leads you upstairs to the additional 4 spacious bedrooms and 3 full baths all with ceiling fans and plantation shutters as well as a loft area perfect for a home office! 2 of the bedrooms upstairs share a Jack and Jill bath with a shower/tub combo and dual sinks. The 3rd bedroom features an ensuite also with a shower/tub combo. The very spacious primary bedroom features a cozy fireplace, two walk-in closets and an ensuite with dual sinks, vanity sitting area, separate soaking tub and large walk-in shower and dual walk-in closets . This home is nestled at the top of the hill in one of the most private, quiet & sought after locations in the entire community, just a block away from the neighborhood gated community park and playground. No Mello Roos, close to shopping and restaurants with streamlined access to the 5 freeway and highway 126. The regal curb appeal, spacious driveway and 3 car tandem garage makes this a home you will cherish for years to come!

    Zillow last checked:

    Listing updated:

    Listing Provided by:

    Bri King DRE #01357740 661-433-4485,

    Prime Real Estate

    Bought with:

    Arshia Rahman, DRE #01894437

    JFK Realty & Loan Depot Inc.

    Source: CRMLS,MLS#: SR23124378MLS LogoOriginating MLS: California Regional MLS

    Facts & features

    Interior

    Bedrooms & bathrooms
    • Bedrooms: 5
    • Bathrooms: 5
    • Full bathrooms: 4
    • 1/2 bathrooms: 1
    • Main level bathrooms: 2
    • Main level bedrooms: 1
    Bedroom
    • Features: Bedroom on Main Level
    Bathroom
    • Features: Bathtub, Dual Sinks, Hollywood Bath, Soaking Tub, Separate Shower, Tile Counters, Tub Shower, Vanity
    Kitchen
    • Features: Granite Counters, Kitchen Island, Walk-In Pantry
    Heating
    • Central, Fireplace(s)
    Cooling
    • Central Air
    Appliances
    • Included: Double Oven, Dishwasher, Disposal, Gas Oven, Microwave, Water Heater
    • Laundry: Inside, Laundry Room, Upper Level
    Features
    • Breakfast Area, Ceiling Fan(s), Separate/Formal Dining Room, Granite Counters, High Ceilings, Open Floorplan, Pantry, Recessed Lighting, Bedroom on Main Level, Jack and Jill Bath, Loft, Walk-In Pantry, Walk-In Closet(s)
    • Flooring: Carpet, Tile, Wood
    • Windows: Plantation Shutters
    • Has fireplace: Yes
    • Fireplace features: Family Room, Living Room, Primary Bedroom
    • Common walls with other units/homes: No Common Walls
    Interior area
    • Total interior livable area: 3,436 sqft

    Property

    Parking
    • Total spaces: 3
    • Parking features: Direct Access, Driveway, Garage
    • Attached garage spaces: 3
    Features
    • Levels: Two
    • Stories: 2
    • Entry location: 1
    • Patio & porch: Concrete
    • Pool features: None
    • Spa features: None
    • Has view: Yes
    • View description: Neighborhood
    Lot
    • Size: 6,900 sqft
    • Features: 0-1 Unit/Acre, Back Yard, Front Yard
    Details
    • Parcel number: 3244140014
    • Zoning: SCUR2
    • Special conditions: Standard

    Construction

    Type & style
    • Home type: SingleFamily
    • Property subtype: Single Family Residence
    Condition
    • Turnkey
    • New construction: No
    • Year built: 2004

    Utilities & green energy

    • Sewer: Public Sewer
    • Water: Public
    • Utilities for property: Electricity Connected, Natural Gas Connected, Sewer Connected, Water Connected

    Community & neighborhood

    Security
    • Security features: Carbon Monoxide Detector(s), Smoke Detector(s)
    Community
    • Community features: Curbs, Gutter(s), Park, Street Lights, Sidewalks
    Location
    • Region: Saugus
    • Subdivision: Hidden Ranch (Pacific Hills) (Hidnr)

    HOA & financial

    HOA
    • Has HOA: Yes
    • HOA fee: $195 monthly
    • Amenities included: Picnic Area, Playground
    • Association name: pacific Hills
    • Association phone: 661-295-4900

    Other

    Other facts
    • Listing terms: Cash,Cash to New Loan,Conventional,FHA,VA Loan
    • Road surface type: Paved

    Price history

    DateEventPrice
    9/21/2023Sold$1,030,000-5.9%$300/sqft
    Source: CRMLS #SR23124378 Report a problem
    9/13/2023Pending sale$1,095,000$319/sqft
    Source: CRMLS #SR23124378 Report a problem
    8/9/2023Contingent$1,095,000$319/sqft
    Source: CRMLS #SR23124378 Report a problem
    7/21/2023Listed for sale$1,095,000+52.3%$319/sqft
    Source: CRMLS #SR23124378 Report a problem
    6/2/2004Sold$719,000$209/sqft
    Source: Public Record Report a problem

    Public tax history

    YearProperty taxesTax assessment
    2025$14,056 +4.4%$1,050,600 +2%
    2024$13,458 +199.6%$1,030,000 +242%
    2023$4,492 -0.2%$301,207 +2%
    2022$4,502 +2.1%$295,302 +2%
    2021$4,411 +0.8%$289,513 +1%
    2020$4,374 $286,545 +2%
    2019$4,374 +6%$280,928 +2%
    2018$4,125 $275,421 +2%
    2017$4,125 +2%$270,022 +2%
    2016$4,043 +4.6%$264,728 +1.5%
    2015$3,864 +5.3%$260,753 +2%
    2014$3,671 $255,646 +2.5%
    2012-- $249,503 +2%
    2011-- $244,612 +0.8%
    2010-- $242,785 -0.2%
    2009-- $243,363 +2%
    2008-- $238,592 +2%
    2007-- $233,915 -68.7%
    2006-- $747,839
    2005-- $747,839 +555.5%
    2004-- $114,091 +2.6%
    2003-- $111,180 +505.6%
    2002-- $18,360

    Find assessor info on the county website

    Neighborhood: 91390

    Nearby schools

    GreatSchools rating
    Get a cash offer in 3 minutes
    Find out how much your home could sell for in as little as 3 minutes with a no-obligation cash offer.
    Estimated market value
    $1,060,200
    Get a cash offer in 3 minutes
    Find out how much your home could sell for in as little as 3 minutes with a no-obligation cash offer.
    Estimated market value
    $1,060,200