Skip main navigation
Off market
  • $1,013,300

    29129 Singing Wood Dr, Saugus, CA 91390

    5beds
    3,374sqft
    SingleFamily
    Built in 2000
    9,147 Square Feet Lot
    $1,013,300 Zestimate®
    $300/sqft
    $5,075 Estimated rent

    Home value

    $1,013,300

    $963,000 - $1.06M

    $5,075/mo

    Zestimate® history
    Loading
    Loading...

    Owner options

    List your home for rent

    $5,075/mo

    Rent Zestimate®

    Find your next renter with Zillow Rental Manager. Plus, with online applications, you can quickly screen prospective tenants – for free.

    Learn more

    $5,075/mo

    Rent Zestimate®

    Refinance and save

    $6,739/mo

    Est. payment

    Refinancing to a lower rate could help reduce your monthly payments and save thousands over the life of the loan.

    See today's rates

    $6,739/mo

    Est. payment

    Explore your selling options

    Work with a Zillow partner agent

    Leverage their expertise and Zillow's premium Showcase listings to get your home seen by more buyers.

    Get started

    List with your own agent

    Get your home in front of millions of buyers by listing it on Zillow.

    Learn how to do it

    Sell it yourself

    Take full control of how buyers see your home on Zillow by listing For Sale by Owner (FSBO).

    List your home

    What's special

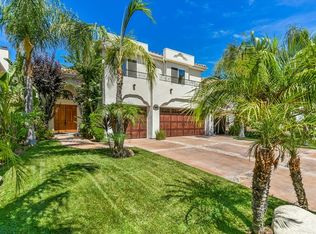
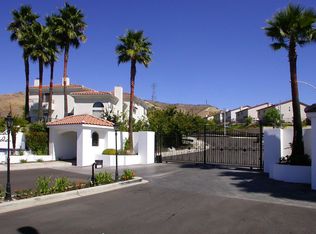
    This stunning home is tucked away in the peaceful hills of prestigious Santa Clarita behind the gates of the beautiful Bella Vida community. The estate boasts nearly 3400 sf of living space, 5 bedrooms, 3 bathrooms, and a 3-car garage. Entering the grand foyer is the dramatic wrought iron curved staircase, vaulted ceilings, and the elegantly designed formal living and showcase dining room. Upgraded light fixtures as well as plenty of natural light throughout the day highlight this masterpiece. Beautiful white cabinetry in the chef's kitchen, granite counters in both outdoor and indoor kitchens, and stainless steel appliances are just the start of this amazing space. There's attention to detail throughout, with etched glass pantry door, quaint fireplaces, and a well thought out floor plan. Enjoy the sunsets from the upstairs en-suite master with overlooking balcony. while, the secondary spacious rooms in the front of the home, share yet another balcony allowing for sunrise views in the morning and provide plenty of space for all. The entertainment ready back yard features a private in-ground spa, outdoor kitchen, a covered rear patio, lush landscaping, and an incredible view. This home is perfect for both indoor and outdoor entertaining or just retreating away in your own oasis escape. This executive home won't last. Call now for a private showing.

    This property is off market, which means it's not currently listed for sale or rent on Zillow. This may be different from what's available on other websites or public sources.
    Facts & features

    Interior

    Bedrooms & bathrooms
    • Bedrooms: 5
    • Bathrooms: 3
    • Full bathrooms: 3
    Heating
    • Forced air, Electric, Gas
    Cooling
    • Central
    Appliances
    • Included: Dishwasher, Dryer, Freezer, Garbage disposal, Microwave, Range / Oven, Refrigerator, Washer
    • Laundry: Individual Room, Inside
    Features
    • Bar, Granite Counters, Ceiling Fan(s)
    • Flooring: Hardwood
    • Basement: None
    • Has fireplace: Yes
    • Fireplace features: Living Room, Family Room
    • Common walls with other units/homes: No Common Walls
    Interior area
    • Total interior livable area: 3,374 sqft

    Property

    Parking
    • Total spaces: 3
    • Parking features: Garage - Attached
    Features
    • Levels: Two
    • Patio & porch: Covered, Patio
    • Exterior features: Stucco
    • Has spa: Yes
    • Spa features: In Ground, Private, Gunite
    • Fencing: Wrought Iron, Block
    • Has view: Yes
    • View description: Mountain
    Lot
    • Size: 9,147 Square Feet
    • Features: Cul-De-Sac, Sprinklers In Rear, Sprinklers In Front, Lot 6500-9999, Sprinklers Timer, 0-1 Unit/Acre
    Details
    • Parcel number: 3244122003
    • Special conditions: Standard

    Construction

    Type & style
    • Home type: SingleFamily
    • Architectural style: Traditional, Mediterranean
    Materials
    • Roof: Tile
    Condition
    • Turnkey
    • Year built: 2000

    Utilities & green energy

    • Electric: 220 Volts in Laundry
    • Sewer: Public Sewer
    • Water: Public
    • Utilities for property: Water Connected, Sewer Connected, Electricity Connected, Natural Gas Connected

    Community & HOA

    HOA
    • Has HOA: Yes
    • Amenities included: Outdoor Cooking Area
    • HOA fee: $237 monthly
    Location
    • Region: Saugus

    Financial & listing details

    • Price per square foot: $300/sqft
    • Tax assessed value: $827,338
    • Annual tax amount: $12,251

    Price history

    DateEventPrice
    12/11/2019Sold$756,500+0.9%$224/sqft
    Source: CRISNet / SRAR #SR19170899 Report a problem
    11/7/2019Pending sale$749,900$222/sqft
    Source: Re/Max All-Pro #SR19170899 Report a problem
    11/2/2019Price change$749,900-3.8%$222/sqft
    Source: Re/Max All-Pro #SR19170899 Report a problem
    10/25/2019Pending sale$779,900$231/sqft
    Source: Re/Max All-Pro #SR19170899 Report a problem
    9/20/2019Price change$779,900-2.5%$231/sqft
    Source: Re/Max All-Pro #SR19170899 Report a problem
    7/18/2019Listed for sale$800,000$237/sqft
    Source: Re/Max All-Pro #SR19170899 Report a problem

    Public tax history

    YearProperty taxesTax assessment
    2025$12,251 +12.6%$827,338 +2%
    2024$10,877 +3.4%$811,117 +2%
    2023$10,523 -0.6%$795,213 +2%
    2022$10,582 +1.8%$779,621 +2%
    2021$10,400 +0.9%$764,336 +1%
    2020$10,306 $756,500 +7.9%
    2019$10,306 +11.3%$700,991 +2%
    2018$9,259 $687,247 +2%
    2017$9,259 +1.8%$673,772 +2%
    2016$9,091 +3.9%$660,562 +7.1%
    2015$8,751 +8.7%$617,000
    2014$8,048 $617,000 +26.2%
    2012-- $489,000 -5.3%
    2011-- $516,200
    2010-- $516,200
    2009-- $516,200 -13.3%
    2008-- $595,334 +2%
    2007-- $583,662 +2%
    2006-- $572,219
    2005-- $572,219 +87.2%
    2004-- $305,601 +1.9%
    2003-- $300,000 +4.1%
    2002-- $288,278
    Find assessor info on the county website

    Neighborhood: 91390

    Nearby schools

    GreatSchools rating
    Schools provided by the listing agent
    • District: William S. Hart Union

    Source: The MLS. This data may not be complete. We recommend contacting the local school district to confirm school assignments for this home.

    Get a cash offer in 3 minutes
    Find out how much your home could sell for in as little as 3 minutes with a no-obligation cash offer.
    Estimated market value
    $1,013,300
    Get a cash offer in 3 minutes
    Find out how much your home could sell for in as little as 3 minutes with a no-obligation cash offer.
    Estimated market value
    $1,013,300