Welcome to Coastal Luxury! Nestled in the prestigious 55+ Bay Cliff Village community of San Clemente, this beautifully upgraded single-level home offers a unique opportunity for those looking to downsize with distinction. Step inside and be greeted by the warmth of wood-like tile floors, elegant plantation shutters, and custom wood finishes that infuse character into every corner of this bright, open floor plan.
The great room exudes a welcoming ambiance, with recessed lighting casting a gentle glow over the cozy fireplace, perfect for cool coastal evenings. The space flows effortlessly into the dining area, where sliding glass doors lead you to a private backyard oasis with fire pit—ideal for al fresco dining and sunset gatherings. The adjoining kitchen is a chef's delight, featuring pristine white cabinets, waterfall quartz countertops, high-end stainless steel appliances, a beverage fridge, and a breakfast bar for quick bites or casual entertaining.
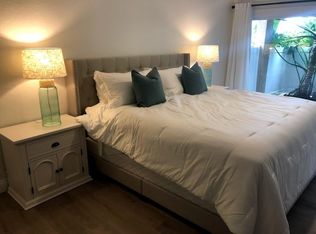
The primary suite is a tranquil retreat, complete with an en-suite bathroom that boasts a marble-topped dual-sink vanity and a luxurious jetted soaking tub, offering the ultimate relaxation. The generously sized secondary bedroom is currently set up as a home office/guest bedroom, situated next to a beautifully appointed full bathroom with a walk-in shower.
This home is equipped with modern comforts, including in-ceiling speakers for immersive sound, new HVAC, newer roof and a convenient indoor laundry closet. The detached one-car garage adds an extra layer of convenience and storage.
Step outside to your private backyard sanctuary, featuring external speakers for outdoor enjoyment, low-maintenance vinyl fencing, and direct access to the serene community courtyard. Whether you’re hosting friends or simply enjoying a morning coffee, this space offers the perfect backdrop for relaxation. With over $200,000 in upgrades this home is priced to sell!
Located just minutes from the beach, with easy access to shopping, dining, freeways and the train station, this home combines a tranquil retreat with the convenience of nearby amenities.
Schedule your tour today and experience the perfect blend of comfort, luxury, and the best of Southern California living.
Sold for $1,128,000
Listed by: First Team Real Estate • Paula Aragone • Contact: 714-996-6070
Bought with: Balboa Real Estate, Inc
Tax assessed value
$1,128,000
2913 Camino Capistrano #30, San Clemente, CA 92672
2beds
1,250sqft
Single Family Residence
Built in 1963
0.99 Acres Lot
$1,233,800 Zestimate®
$902/sqft
$5,365 Estimated rent
Home value
$1,233,800
$1.14M - $1.36M
$5,365/mo
Zestimate® history
Owner options
List your home for rent
$5,365/mo
Rent Zestimate®
Find your next renter with Zillow Rental Manager. Plus, with online applications, you can quickly screen prospective tenants – for free.
$5,365/mo
Rent Zestimate®
Refinance and save
$7,522/mo
Est. payment
Refinancing to a lower rate could help reduce your monthly payments and save thousands over the life of the loan.
$7,522/mo
Est. payment
Explore your selling options
Work with a Zillow partner agent
Leverage their expertise and Zillow's premium Showcase listings to get your home seen by more buyers.
Get startedList with your own agent
Get your home in front of millions of buyers by listing it on Zillow.
Learn how to do itSell it yourself
Take full control of how buyers see your home on Zillow by listing For Sale by Owner (FSBO).
List your homeWhat's special
Cozy fireplacePrivate backyard oasisNew hvacPrivate backyard sanctuaryEn-suite bathroomBreakfast barDetached one-car garage
Zillow last checked:
Listing updated:
Listed by:
Paula Aragone DRE #01364746 714-366-6117,
First Team Real Estate,
Tom Aragone DRE #02046483,
First Team Real Estate
Bought with:
Michael Evans, DRE #01413527
Balboa Real Estate, Inc
Source: CRMLS,MLS#: OC24209294 Originating MLS: California Regional MLS
Originating MLS: California Regional MLSFacts & features
Interior
Bedrooms & bathrooms
- Bedrooms: 2
- Bathrooms: 2
- Full bathrooms: 2
- Main level bathrooms: 2
- Main level bedrooms: 2
Rooms
- Room types: Attic, Bedroom, Great Room, Kitchen, Primary Bathroom, Primary Bedroom, Dining Room
Primary bedroom
- Features: Main Level Primary
Primary bedroom
- Features: Primary Suite
Bedroom
- Features: All Bedrooms Down
Bathroom
- Features: Bidet, Bathroom Exhaust Fan, Bathtub, Dual Sinks, Low Flow Plumbing Fixtures, Remodeled, Soaking Tub, Separate Shower, Upgraded, Walk-In Shower
Kitchen
- Features: Kitchen/Family Room Combo, Quartz Counters, Remodeled, Self-closing Cabinet Doors, Self-closing Drawers, Updated Kitchen
Heating
- Forced Air
Cooling
- Central Air
Appliances
- Included: Dishwasher, Gas Cooktop, Gas Range, Microwave, Refrigerator, Self Cleaning Oven, Tankless Water Heater, Vented Exhaust Fan, Water To Refrigerator
- Laundry: Washer Hookup, Gas Dryer Hookup, Inside, Laundry Closet
Features
- Breakfast Bar, Built-in Features, Ceiling Fan(s), Crown Molding, Separate/Formal Dining Room, Open Floorplan, Quartz Counters, Recessed Lighting, Wired for Data, Wired for Sound, All Bedrooms Down, Attic, Main Level Primary, Primary Suite
- Flooring: Tile
- Windows: Double Pane Windows, Tinted Windows
- Has fireplace: Yes
- Fireplace features: Gas, Great Room, Raised Hearth
- Common walls with other units/homes: 1 Common Wall,End Unit,No One Above,No One Below
Interior area
- Total interior livable area: 1,250 sqft
Property
Parking
- Total spaces: 2
- Parking features: Assigned, Garage
- Garage spaces: 1
- Uncovered spaces: 1
Accessibility
- Accessibility features: Safe Emergency Egress from Home, No Stairs, Accessible Doors
Features
- Levels: One
- Stories: 1
- Entry location: 1
- Patio & porch: Concrete, Enclosed
- Pool features: None
- Spa features: None
- Fencing: Excellent Condition
- Has view: Yes
- View description: Neighborhood
Lot
- Size: 0.99 Acres
- Features: Back Yard, Landscaped, Level, Street Level
Details
- Parcel number: 89514028
- Special conditions: Standard
Construction
Type & style
- Home type: SingleFamily
- Architectural style: Traditional
- Property subtype: Single Family Residence
- Attached to another structure: Yes
Materials
- Copper Plumbing
- Roof: Composition,Shingle
Condition
- Updated/Remodeled,Turnkey
- New construction: No
- Year built: 1963
Utilities & green energy
- Electric: Standard
- Sewer: Public Sewer
- Water: Public
- Utilities for property: Electricity Connected, Natural Gas Connected, Sewer Connected, Water Connected
Community & HOA
Community
- Features: Curbs, Gutter(s), Street Lights, Sidewalks
- Senior community: Yes
- Subdivision: Bay Cliff Village (Bv)
HOA
- Has HOA: Yes
- Amenities included: Bocce Court, Clubhouse, Maintenance Grounds, Insurance, Meeting Room, Maintenance Front Yard, Picnic Area, Pet Restrictions, Trash
- Services included: Pest Control
- HOA fee: $395 monthly
- HOA name: Bay Cliff Village North
- HOA phone: 714-573-4500
Location
- Region: San Clemente
Financial & listing details
- Price per square foot: $902/sqft
- Tax assessed value: $1,128,000
- Annual tax amount: $11,408
- Date on market: 10/16/2024
- Cumulative days on market: 25 days
- Listing terms: Cash,Cash to Existing Loan,Cash to New Loan,Conventional,FHA,VA Loan
- Road surface type: Paved
Price history
| Date | Event | Price |
|---|---|---|
| 12/11/2024 | Sold | $1,128,000$902/sqft |
Source:  CRMLS #OC24209294 Report a problem CRMLS #OC24209294 Report a problem | ||
| 11/13/2024 | Contingent | $1,128,000$902/sqft |
Source: CRMLS #OC24209294 Report a problem | ||
| 11/10/2024 | Listed for sale | $1,128,000+2.5%$902/sqft |
Source: CRMLS #OC24209294 Report a problem | ||
| 5/27/2022 | Sold | $1,100,000+4.8%$880/sqft |
Source: Public Record Report a problem | ||
| 5/15/2022 | Pending sale | $1,049,900$840/sqft |
Source: CRMLS #OC22098524 Report a problem | ||
| 5/12/2022 | Listed for sale | $1,049,900+101.9%$840/sqft |
Source: CRMLS #OC22098524 Report a problem | ||
| 3/21/2018 | Sold | $520,000-1.9%$416/sqft |
Source: Public Record Report a problem | ||
| 1/23/2018 | Pending sale | $530,000$424/sqft |
Source: Hanning Realty #OC18006205 Report a problem | ||
| 1/9/2018 | Listed for sale | $530,000+51.4%$424/sqft |
Source: Hanning Realty #OC18006205 Report a problem | ||
| 10/2/2017 | Sold | $350,000-29.9%$280/sqft |
Source: Public Record Report a problem | ||
| 4/28/2016 | Listing removed | $499,000$399/sqft |
Source: Century 21 OMA #OC14239652 Report a problem | ||
| 1/7/2016 | Listed for sale | $499,000$399/sqft |
Source: Century 21 OMA #OC14239652 Report a problem | ||
| 11/26/2015 | Listing removed | $499,000$399/sqft |
Source: Century 21 OMA #OC14239652 Report a problem | ||
| 11/19/2015 | Listed for sale | $499,000$399/sqft |
Source: Century 21 OMA #OC14239652 Report a problem | ||
| 10/17/2015 | Listing removed | $499,000$399/sqft |
Source: Century 21 OMA #OC14239652 Report a problem | ||
| 11/11/2014 | Listed for sale | $499,000+9.8%$399/sqft |
Source: Century 21 O.M.A. #OC14239652 Report a problem | ||
| 3/29/2007 | Sold | $454,500$364/sqft |
Source: Public Record Report a problem | ||
Public tax history
| Year | Property taxes | Tax assessment |
|---|---|---|
| 2025 | $11,408 +37.2% | $1,128,000 +37.5% |
| 2024 | $8,316 +2.9% | $820,584 +2.7% |
| 2023 | $8,085 +44.9% | $798,933 +43.3% |
| 2022 | $5,580 +2% | $557,544 +2% |
| 2021 | $5,471 +1% | $546,612 +1% |
| 2020 | $5,416 | $541,008 +2% |
| 2019 | $5,416 +2% | $530,400 +6.1% |
| 2018 | $5,308 +61.1% | $500,000 +51% |
| 2017 | $3,295 | $331,170 +2% |
| 2016 | $3,295 +2% | $324,677 +1.5% |
| 2015 | $3,231 +3.6% | $319,801 +2% |
| 2014 | $3,119 | $313,537 +0.5% |
| 2013 | -- | $312,120 +2% |
| 2012 | -- | $306,000 +2% |
| 2011 | -- | $300,000 -20.9% |
| 2010 | -- | $379,099 -0.2% |
| 2009 | -- | $380,000 -18% |
| 2008 | -- | $463,590 +8.7% |
| 2007 | -- | $426,564 +2% |
| 2006 | -- | $418,200 +188% |
| 2005 | -- | $145,210 +2% |
| 2004 | -- | $142,363 +1.9% |
| 2003 | -- | $139,754 +2% |
| 2002 | -- | $137,014 +2% |
| 2001 | $1,379 +1.9% | $134,328 +2% |
| 2000 | $1,354 | $131,695 |
Find assessor info on the county website
Neighborhood: 92672
Nearby homes
- $--3 bd2 ba1.6k sqft2928 Camino Capistrano APT D, San Clemente, CA 92672Off Market
- $1,155,0002 bd2 ba1.2k sqft113 Via Breve #23, San Clemente, CA 92672Sold
- $1,100,0002 bd2 ba1.2k sqft111 Via Breve #24, San Clemente, CA 92672Sold

- $1,281,1002 bd2 ba1.2k sqft100 Monte Vis #2, San Clemente, CA 92672Off Market
- $959,0002 bd2 ba1.2k sqft102 Monte Vis #3, San Clemente, CA 92672Off Market
- $938,5002 bd2 ba1.2k sqft104 Monte Vis #4, San Clemente, CA 92672Off Market
- $904,4002 bd2 ba1.2k sqft106 Monte Vis #5, San Clemente, CA 92672Off Market
- $983,5002 bd2 ba1.2k sqft108 Monte Vis #6, San Clemente, CA 92672Off Market
Nearby schools
GreatSchools rating
- 6/10Marblehead Elementary SchoolGrades: K-5Distance: 1.5 mi
- 8/10Shorecliffs Middle SchoolGrades: 6-8Distance: 0.7 mi
- 9/10San Clemente High SchoolGrades: 9-12Distance: 1.8 mi
Schools provided by the listing agent
- Elementary: Marblehead
- Middle: Shorecliff
- High: San Clemente
Source: CRMLS. This data may not be complete. We recommend contacting the local school district to confirm school assignments for this home.
Get a cash offer in 3 minutes
Find out how much your home could sell for in as little as 3 minutes with a no-obligation cash offer.
Estimated market value
$1,233,800
Get a cash offer in 3 minutes
Find out how much your home could sell for in as little as 3 minutes with a no-obligation cash offer.
Estimated market value
$1,233,800
- California
- Orange County
- San Clemente
- 92672
- 2913 Camino Capistrano Unit 30
Nearby cities
Nearby zip codes
Other San Clemente Topics
