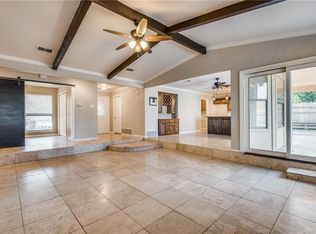
MULTIPLE OFFERS RECEIVED. HIGHEST AND BEST DUE BY DEC 5TH AT 5PM. Welcome to 2913 Murphy Drive! Packed full of one of a kind, artistic upgrades, you won't see anything else like this home on market. Walk in and be greeted by soaring, 12 foot vaulted ceilings with fully restored wood stained beams and stylish dual accent walls. Do you have pets, small kiddos, or just love to entertain at home? The hybrid wood flooring throughout is waterproof and designed for commercial grade wear and tear, ready for your family to live life to the fullest without any worries. The upgrades continue with a newly remodeled kitchen featuring granite counter tops and freshly painted cabinets, a newly remodeled master bathroom, new exterior doors, new interior paint, 5 inch luxury baseboard throughout, and it just keeps going! But don't worry, this home isn't just beautiful, it's also well cared for. Boasting a new Nov 2025 roof and gutter system, new 2025 garage door, newly stained and sealed fence and exterior wood, a new 2023 interior unit HVAC coil, a transferable foundation warranty, and extra blown in insulation in the attic, pride of ownership shines out of every corner of this property. Whether you are retreating to the oversized master bedroom, or spending time in the private backyard under the dual gazebos (also to be newly replaced before closing), every intentional touch has made Murphy Drive feel like the perfect place to call home. Oh, and did we mention it's only 5 minutes away from the brand new HEB set to open early summer 2026? If you were thinking of adding a new home to your holiday wish list, the keys to 2913 Murphy might just be the best present Santa slips under your tree this year.
Sold
Price Unknown
2913 Murphy Dr, Bedford, TX 76021
3beds
1,649sqft
Single Family Residence
Built in 1978
7,623 Square Feet Lot
$402,100 Zestimate®
$--/sqft
$2,374 Estimated rent
Home value
$402,100
$374,000 - $434,000
$2,374/mo
Zestimate® history
Owner options
List your home for rent
$2,374/mo
Rent Zestimate®
Find your next renter with Zillow Rental Manager. Plus, with online applications, you can quickly screen prospective tenants – for free.
$2,374/mo
Rent Zestimate®
Refinance and save
Refinancing to a lower rate could help reduce your monthly payments and save thousands over the life of the loan.
Explore your selling options
Work with a Zillow partner agent
Leverage their expertise and Zillow's premium Showcase listings to get your home seen by more buyers.
Get startedList with your own agent
Get your home in front of millions of buyers by listing it on Zillow.
Learn how to do itSell it yourself
Take full control of how buyers see your home on Zillow by listing For Sale by Owner (FSBO).
List your homeWhat's special
New interior paintFreshly painted cabinetsOversized master bedroomNewly remodeled master bathroomNew exterior doorsStylish dual accent walls
Zillow last checked:
Listing updated:
Listed by:
Kendra Leinbaugh 0757493 812-483-5014,
RE/MAX DFW Associates 972-462-8181
Bought with:
Melanie Hartmann
RE/MAX DFW Associates IV
Source: NTREIS,MLS#: 21117840
Facts & features
Interior
Bedrooms & bathrooms
- Bedrooms: 3
- Bathrooms: 2
- Full bathrooms: 2
Primary bedroom
- Features: Ceiling Fan(s), En Suite Bathroom, Walk-In Closet(s)
- Level: First
- Dimensions: 15 x 14
Bedroom
- Features: Closet Cabinetry, Walk-In Closet(s)
- Level: First
- Dimensions: 10 x 11
Bedroom
- Features: Walk-In Closet(s)
- Level: First
- Dimensions: 11 x 10
Primary bathroom
- Features: Dual Sinks, Double Vanity, En Suite Bathroom, Granite Counters
- Level: First
- Dimensions: 15 x 11
Other
- Level: First
- Dimensions: 6 x 7
Kitchen
- Features: Eat-in Kitchen, Granite Counters, Pantry
- Level: First
- Dimensions: 18 x 16
Living room
- Features: Ceiling Fan(s), Fireplace
- Level: First
- Dimensions: 24 x 14
Heating
- Central, Electric
Cooling
- Central Air, Electric
Appliances
- Included: Dishwasher, Electric Oven, Electric Range, Electric Water Heater, Disposal, Microwave
- Laundry: Dryer Hookup, ElectricDryer Hookup, Laundry in Utility Room
Features
- Decorative/Designer Lighting Fixtures, Eat-in Kitchen, High Speed Internet, Open Floorplan, Pantry, Paneling/Wainscoting, Smart Home, Cable TV, Vaulted Ceiling(s), Natural Woodwork
- Flooring: Engineered Hardwood, Tile
- Has basement: No
- Number of fireplaces: 1
- Fireplace features: Living Room, Wood Burning
Interior area
- Total interior livable area: 1,649 sqft
Property
Parking
- Total spaces: 2
- Parking features: Driveway, Garage Faces Front, Garage, Garage Door Opener, Inside Entrance, Lighted, Storage
- Attached garage spaces: 2
- Has uncovered spaces: Yes
Features
- Levels: One
- Stories: 1
- Patio & porch: Covered
- Exterior features: Rain Gutters
- Pool features: None
- Fencing: Fenced,Gate,High Fence,Privacy,Wood
Lot
- Size: 7,623 Square Feet
- Features: Hardwood Trees, Sprinkler System
Details
- Additional structures: Gazebo, Shed(s)
- Parcel number: 01753886
- Other equipment: Call Listing Agent, Negotiable
Construction
Type & style
- Home type: SingleFamily
- Architectural style: Detached
- Property subtype: Single Family Residence
- Attached to another structure: Yes
Materials
- Brick, Wood Siding
- Foundation: Slab
- Roof: Shingle
Condition
- Year built: 1978
Utilities & green energy
- Sewer: Public Sewer
- Water: Public
- Utilities for property: Sewer Available, Water Available, Cable Available
Community & HOA
Community
- Features: Trails/Paths, Sidewalks
- Security: Carbon Monoxide Detector(s), Fire Alarm, Smoke Detector(s)
- Subdivision: Meadow Wood Add
HOA
- Has HOA: No
Location
- Region: Bedford
Financial & listing details
- Tax assessed value: $315,735
- Annual tax amount: $6,147
- Date on market: 12/3/2025
- Cumulative days on market: 3 days
- Listing terms: Cash,Conventional
- Exclusions: Backyard Playset, Outdoor TV, Wall Mounted Decorative Mirrors, Wall Secured Bookshelves, Wine Rack
Price history
| Date | Event | Price |
|---|---|---|
| 1/6/2026 | Sold | -- |
Source: NTREIS #21117840 Report a problem | ||
| 12/14/2025 | Pending sale | $400,000$243/sqft |
Source: NTREIS #21117840 Report a problem | ||
| 12/6/2025 | Contingent | $400,000$243/sqft |
Source: NTREIS #21117840 Report a problem | ||
| 12/3/2025 | Listed for sale | $400,000+14.3%$243/sqft |
Source: NTREIS #21117840 Report a problem | ||
| 3/28/2022 | Sold | -- |
Source: NTREIS #14763865 Report a problem | ||
| 3/7/2022 | Pending sale | $350,000$212/sqft |
Source: NTREIS #14763865 Report a problem | ||
| 3/2/2022 | Contingent | $350,000$212/sqft |
Source: NTREIS #14763865 Report a problem | ||
| 2/25/2022 | Listed for sale | $350,000+29.7%$212/sqft |
Source: NTREIS #14763865 Report a problem | ||
| 3/25/2020 | Sold | -- |
Source: Agent Provided Report a problem | ||
| 2/28/2020 | Pending sale | $269,900$164/sqft |
Source: Fathom Realty #14283859 Report a problem | ||
| 2/18/2020 | Listed for sale | $269,900+58.8%$164/sqft |
Source: Fathom Realty #14283859 Report a problem | ||
| 9/8/2014 | Sold | -- |
Source: Agent Provided Report a problem | ||
| 8/30/2014 | Pending sale | $170,000$103/sqft |
Source: RE/MAX Associates of Arlington #12179197 Report a problem | ||
| 7/30/2014 | Price change | $170,000-1.4%$103/sqft |
Source: RE/MAX Associates of Arlington #12179197 Report a problem | ||
| 7/15/2014 | Listed for sale | $172,500+23.3%$105/sqft |
Source: RE/MAX Associates of Arlington #12179197 Report a problem | ||
| 8/24/2012 | Sold | -- |
Source: Agent Provided Report a problem | ||
| 7/11/2012 | Price change | $139,900-2.5%$85/sqft |
Source: The Michael Group Real Estate #11770128 Report a problem | ||
| 6/5/2012 | Price change | $143,500-1%$87/sqft |
Source: The Michael Group Real Estate #11770128 Report a problem | ||
| 5/13/2012 | Listed for sale | $144,900+3.6%$88/sqft |
Source: The Michael Group Real Estate #11770128 Report a problem | ||
| 12/2/2011 | Listing removed | $139,900$85/sqft |
Source: The Michael Group Real Estate #11566568 Report a problem | ||
| 8/3/2011 | Price change | $139,900-3.5%$85/sqft |
Source: The Michael Group Real Estate #11566568 Report a problem | ||
| 6/5/2011 | Price change | $144,900-1.8%$88/sqft |
Source: The Michael Group Real Estate #11566568 Report a problem | ||
| 4/27/2011 | Price change | $147,500-1.6%$89/sqft |
Source: The Michael Group Real Estate #11566568 Report a problem | ||
| 3/29/2011 | Listed for sale | $149,900-3.3%$91/sqft |
Source: The Michael Group Real Estate #11566568 Report a problem | ||
| 8/14/2010 | Listing removed | $155,000$94/sqft |
Source: Prudential Real Estate #11419688 Report a problem | ||
| 7/24/2010 | Price change | $155,000-1.9%$94/sqft |
Source: Prudential Real Estate #11419688 Report a problem | ||
| 6/13/2010 | Listed for sale | $158,000$96/sqft |
Source: Prudential Real Estate #11419688 Report a problem | ||
Public tax history
| Year | Property taxes | Tax assessment |
|---|---|---|
| 2025 | $4,654 -4.8% | $315,735 |
| 2024 | $4,890 -7.6% | $315,735 -5.3% |
| 2023 | $5,294 -0.5% | $333,477 +25.1% |
| 2022 | $5,322 -5.4% | $266,547 +2.5% |
| 2021 | $5,623 +9% | $260,039 +11% |
| 2020 | $5,160 +1.4% | $234,327 -3.6% |
| 2019 | $5,090 +8.6% | $243,037 +16.5% |
| 2018 | $4,686 +12.7% | $208,625 +4.6% |
| 2017 | $4,157 +10.1% | $199,388 +15.6% |
| 2016 | $3,776 +13.9% | $172,417 +6.8% |
| 2015 | $3,315 | $161,475 +22.3% |
| 2014 | $3,315 | $132,000 -4.4% |
| 2013 | -- | $138,100 +0.4% |
| 2012 | -- | $137,600 +1.6% |
| 2011 | -- | $135,400 -0.4% |
| 2010 | -- | $136,000 -0.6% |
| 2009 | -- | $136,800 +2.4% |
| 2008 | -- | $133,600 +3.1% |
| 2007 | -- | $129,600 |
| 2006 | -- | $129,600 +6.5% |
| 2005 | -- | $121,700 |
| 2004 | -- | $121,700 |
| 2003 | -- | $121,700 +2.6% |
| 2002 | -- | $118,600 +13.5% |
| 2001 | -- | $104,500 +12.1% |
| 2000 | -- | $93,200 |
Find assessor info on the county website
Neighborhood: Meadow Wood
Nearby homes
- $340,8003 bd2 ba1.6k sqft2917 Murphy Dr, Bedford, TX 76021Off Market

- $453,8003 bd2 ba2.1k sqft2909 Murphy Dr, Bedford, TX 76021Off Market
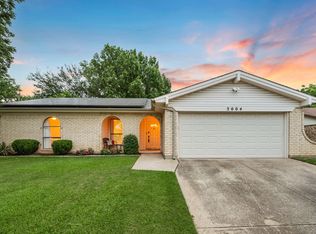
- $--3 bd2 ba1.4k sqft3004 Mossy Oak Ln, Bedford, TX 76021Sold
- $370,8003 bd2 ba1.6k sqft3008 Mossy Oak Ln, Bedford, TX 76021Off Market

- $359,3003 bd2 ba1.5k sqft3000 Mossy Oak Ln, Bedford, TX 76021Off Market
- $--3 bd2 ba1.4k sqft2921 Murphy Dr, Bedford, TX 76021Sold
- $365,2003 bd2 ba1.9k sqft2600 Greenwood Ct, Bedford, TX 76021Off Market
- $365,5003 bd2 ba1.5k sqft3012 Mossy Oak Ln, Bedford, TX 76021Off Market
Nearby schools
GreatSchools rating
- 8/10Spring Garden Elementary SchoolGrades: PK-6Distance: 0.4 mi
- 9/10Harwood Junior High SchoolGrades: 7-9Distance: 0.6 mi
- 6/10Trinity High SchoolGrades: 10-12Distance: 1.9 mi
Schools provided by the listing agent
- Elementary: Spring Garden
- High: Trinity
- District: Hurst-Euless-Bedford ISD
Source: NTREIS. This data may not be complete. We recommend contacting the local school district to confirm school assignments for this home.
Get a cash offer in 3 minutes
Find out how much your home could sell for in as little as 3 minutes with a no-obligation cash offer.
Estimated market value
$402,100
Get a cash offer in 3 minutes
Find out how much your home could sell for in as little as 3 minutes with a no-obligation cash offer.
Estimated market value
$402,100
- Texas
- Tarrant County
- Bedford
- 76021
- Meadow Wood
- 2913 Murphy Dr
