Welcome to this beautifully updated 3-bedroom, 2-bathroom home located in the desirable Meadowood Addition! Thoughtfully improved throughout, this move-in ready home features fresh paint, updated kitchen cabinetry, and absolutely no popcorn ceilings or carpet, creating a clean and modern feel from the moment you walk in. The resurfaced glistening pool completed in May 2026 makes the backyard the perfect retreat just in time for entertaining in the summer. The spacious layout includes a large laundry room and convenient mudroom for added functionality. The kitchen shines with brand-new 2025 appliances, while recent major updates provide peace of mind including a new HVAC system in 2018 and roof replaced in 2021, along with a new water heater installed in 2025. Additional upgrades include a whole-home water softener system, radiant barrier shielding, and solar panels installed in 2021 that will be fully paid off at closing with transferable warranty coverage. The primary suite features a beautifully updated shower, while the hall bath has also been tastefully remodeled with a new vanity and mirror. This well-maintained home blends comfort, efficiency, and style all in one fantastic location.
Sold
Price Unknown
3004 Mossy Oak Ln, Bedford, TX 76021
3beds
1,488sqft
Single Family Residence
Built in 1980
7,056 Square Feet Lot
$400,100 Zestimate®
$--/sqft
$2,586 Estimated rent
Home value
$400,100
$376,000 - $428,000
$2,586/mo
Zestimate® history
Owner options
List your home for rent
$2,586/mo
Rent Zestimate®
Find your next renter with Zillow Rental Manager. Plus, with online applications, you can quickly screen prospective tenants – for free.
$2,586/mo
Rent Zestimate®
Refinance and save
Refinancing to a lower rate could help reduce your monthly payments and save thousands over the life of the loan.
Explore your selling options
Work with a Zillow partner agent
Leverage their expertise and Zillow's premium Showcase listings to get your home seen by more buyers.
Get startedList with your own agent
Get your home in front of millions of buyers by listing it on Zillow.
Learn how to do itSell it yourself
Take full control of how buyers see your home on Zillow by listing For Sale by Owner (FSBO).
List your homeWhat's special
Fresh paintResurfaced glistening poolLarge laundry roomConvenient mudroomSpacious layoutUpdated kitchen cabinetry
Zillow last checked:
Listing updated:
Listed by:
Laurie Wall 0254910 817-427-1200,
The Wall Team Realty Assoc 817-427-1200,
Tonya Wuertemberger 0634827 817-707-1498,
The Wall Team Realty Assoc
Bought with:
Holly Jacobs, 0558883
The Michael Group Real Estate
Source: NTREIS,MLS#: 21268474
Facts & features
Interior
Bedrooms & bathrooms
- Bedrooms: 3
- Bathrooms: 2
- Full bathrooms: 2
Primary bedroom
- Features: Ceiling Fan(s), En Suite Bathroom, Walk-In Closet(s)
- Level: First
- Dimensions: 15 x 13
Bedroom
- Level: First
- Dimensions: 10 x 10
Bedroom
- Features: Ceiling Fan(s), Walk-In Closet(s)
- Level: First
- Dimensions: 11 x 11
Primary bathroom
- Features: Built-in Features, En Suite Bathroom
- Level: First
- Dimensions: 10 x 5
Dining room
- Features: Built-in Features
- Level: First
- Dimensions: 14 x 10
Other
- Features: Dual Sinks, Stone Counters
- Level: First
- Dimensions: 8 x 7
Kitchen
- Features: Built-in Features, Eat-in Kitchen, Stone Counters
- Level: First
- Dimensions: 12 x 9
Laundry
- Features: Built-in Features
- Level: First
- Dimensions: 8 x 5
Living room
- Features: Fireplace
- Level: First
- Dimensions: 19 x 14
Heating
- Central, Electric
Cooling
- Central Air, Ceiling Fan(s), Electric
Appliances
- Included: Dishwasher, Electric Oven, Electric Water Heater, Disposal, Microwave, Water Softener
- Laundry: Washer Hookup, Dryer Hookup
Features
- Built-in Features, Dry Bar, Decorative/Designer Lighting Fixtures, Eat-in Kitchen, Open Floorplan, Cable TV
- Has basement: No
- Number of fireplaces: 1
- Fireplace features: Wood Burning
Interior area
- Total interior livable area: 1,488 sqft
Property
Parking
- Total spaces: 2
- Parking features: Garage, Garage Door Opener
- Attached garage spaces: 2
Features
- Levels: One
- Stories: 1
- Exterior features: Rain Gutters
- Pool features: In Ground, Outdoor Pool, Pool
Lot
- Size: 7,056 Square Feet
- Features: Sprinkler System
Details
- Parcel number: 01754254
Construction
Type & style
- Home type: SingleFamily
- Architectural style: Traditional,Detached
- Property subtype: Single Family Residence
Materials
- Brick
- Roof: Composition,Shingle
Condition
- Year built: 1980
Utilities & green energy
- Electric: Photovoltaics Seller Owned
- Sewer: Public Sewer
- Water: Public
- Utilities for property: Sewer Available, Water Available, Cable Available
Green energy
- Energy generation: Solar
Community & HOA
Community
- Security: Security System Owned, Carbon Monoxide Detector(s), Smoke Detector(s)
- Subdivision: Meadow Wood Add
HOA
- Has HOA: No
Location
- Region: Bedford
Financial & listing details
- Tax assessed value: $317,937
- Annual tax amount: $6,418
- Date on market: 5/22/2026
- Cumulative days on market: 2 days
- Listing terms: Cash,Conventional,FHA,VA Loan
Price history
| Date | Event | Price |
|---|---|---|
| 6/15/2026 | Sold | -- |
Source: NTREIS #21268474 Report a problem | ||
| 5/29/2026 | Pending sale | $379,000$255/sqft |
Source: NTREIS #21268474 Report a problem | ||
| 5/24/2026 | Contingent | $379,000$255/sqft |
Source: NTREIS #21268474 Report a problem | ||
| 5/22/2026 | Listed for sale | $379,000+18.6%$255/sqft |
Source: NTREIS #21268474 Report a problem | ||
| 3/13/2023 | Sold | -- |
Source: NTREIS #20247032 Report a problem | ||
| 2/18/2023 | Pending sale | $319,500$215/sqft |
Source: NTREIS #20247032 Report a problem | ||
| 2/10/2023 | Contingent | $319,500$215/sqft |
Source: NTREIS #20247032 Report a problem | ||
| 2/8/2023 | Listed for sale | $319,500+103.6%$215/sqft |
Source: NTREIS #20247032 Report a problem | ||
| 10/16/2014 | Sold | -- |
Source: Agent Provided Report a problem | ||
| 7/22/2014 | Pending sale | $156,900$105/sqft |
Source: Century 21 Mike Bowman, Inc. #12176759 Report a problem | ||
| 7/19/2014 | Listed for sale | $156,900$105/sqft |
Source: Century 21 Mike Bowman, Inc. #12176759 Report a problem | ||
| 7/16/2014 | Pending sale | $156,900$105/sqft |
Source: Century 21 Mike Bowman, Inc. #12176759 Report a problem | ||
| 7/11/2014 | Listed for sale | $156,900$105/sqft |
Source: Century 21 Mike Bowman, Inc. #12176759 Report a problem | ||
Public tax history
| Year | Property taxes | Tax assessment |
|---|---|---|
| 2025 | $4,697 -4.8% | $317,937 |
| 2024 | $4,932 +132.8% | $317,937 -4.3% |
| 2023 | $2,119 -3.2% | $332,362 +25.1% |
| 2022 | $2,188 | $265,571 +2.3% |
| 2021 | -- | $259,546 +10.1% |
| 2020 | $2,122 +2.1% | $235,808 -3.3% |
| 2019 | $2,078 +2.2% | $243,827 +24% |
| 2018 | $2,034 +2.3% | $196,625 +4.2% |
| 2017 | $1,987 +3.2% | $188,617 +16.1% |
| 2016 | $1,926 +57.8% | $162,500 +6.8% |
| 2015 | $1,220 | $152,101 +7.4% |
| 2014 | $1,220 | $141,600 +6.9% |
| 2013 | -- | $132,500 +0.5% |
| 2012 | -- | $131,900 +1.6% |
| 2011 | -- | $129,800 -0.4% |
| 2010 | -- | $130,300 -0.4% |
| 2009 | -- | $130,800 +2.3% |
| 2008 | -- | $127,800 +3.1% |
| 2007 | -- | $124,000 |
| 2006 | -- | $124,000 +6.5% |
| 2005 | -- | $116,400 |
| 2004 | -- | $116,400 |
| 2003 | -- | $116,400 +1.8% |
| 2002 | -- | $114,300 +13.5% |
| 2001 | -- | $100,700 +12.1% |
| 2000 | -- | $89,800 |
Find assessor info on the county website
Neighborhood: Meadow Wood
Nearby homes
- $380,4003 bd2 ba1.6k sqft3008 Mossy Oak Ln, Bedford, TX 76021Off Market

- $371,7003 bd2 ba1.5k sqft3000 Mossy Oak Ln, Bedford, TX 76021Off Market
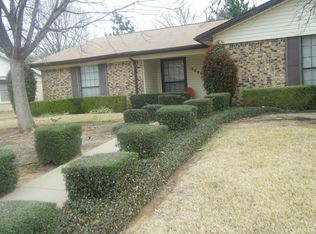
- $--3 bd2 ba1.6k sqft2913 Murphy Dr, Bedford, TX 76021Sold
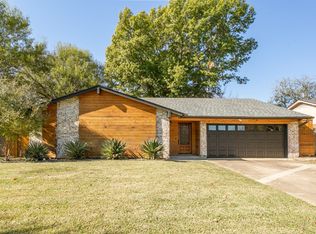
- $353,7003 bd2 ba1.6k sqft2917 Murphy Dr, Bedford, TX 76021Off Market

- $377,1003 bd2 ba1.5k sqft3012 Mossy Oak Ln, Bedford, TX 76021Off Market
- $464,3003 bd2 ba2.1k sqft2909 Murphy Dr, Bedford, TX 76021Off Market
- $335,2003 bd2 ba1.4k sqft3009 Mossy Oak Ln, Bedford, TX 76021Off Market
- $374,2003 bd2 ba1.7k sqft3013 Mossy Oak Ln, Bedford, TX 76021Off Market
Nearby schools
GreatSchools rating
- 8/10Spring Garden Elementary SchoolGrades: PK-6Distance: 0.4 mi
- 9/10Harwood Junior High SchoolGrades: 7-9Distance: 0.6 mi
- 6/10Trinity High SchoolGrades: 10-12Distance: 2 mi
Schools provided by the listing agent
- Elementary: Spring Garden
- Middle: Harwood
- High: Trinity
- District: Hurst-Euless-Bedford ISD
Source: NTREIS. This data may not be complete. We recommend contacting the local school district to confirm school assignments for this home.
Get a cash offer in 3 minutes
Find out how much your home could sell for in as little as 3 minutes with a no-obligation cash offer.
Estimated market value
$400,100
Get a cash offer in 3 minutes
Find out how much your home could sell for in as little as 3 minutes with a no-obligation cash offer.
Estimated market value
$400,100
- Texas
- Tarrant County
- Bedford
- 76021
- Meadow Wood
- 3004 Mossy Oak Ln
Nearby cities
Nearby neighborhoods
Nearby zip codes
Other Bedford Topics
