Skip main navigation
Closed
  • Tax assessed value
    $510,000

    2913 Red Sky Dr, Charleston, SC 29414

    3beds
    1,834sqft
    Single Family Residence
    Built in 2013
    6,098.4 Square Feet Lot
    $543,100 Zestimate®
    $278/sqft
    $2,824 Estimated rent

    Home value

    $543,100

    $516,000 - $570,000

    $2,824/mo

    Zestimate® history
    Loading
    Loading...

    Owner options

    List your home for rent

    $2,824/mo

    Rent Zestimate®

    Find your next renter with Zillow Rental Manager. Plus, with online applications, you can quickly screen prospective tenants – for free.

    Learn more

    $2,824/mo

    Rent Zestimate®

    Refinance and save

    $2,885/mo

    Est. payment

    Refinancing to a lower rate could help reduce your monthly payments and save thousands over the life of the loan.

    See today's rates

    $2,885/mo

    Est. payment

    Explore your selling options

    Work with a Zillow partner agent

    Leverage their expertise and Zillow's premium Showcase listings to get your home seen by more buyers.

    Get started

    List with your own agent

    Get your home in front of millions of buyers by listing it on Zillow.

    Learn how to do it

    Sell it yourself

    Take full control of how buyers see your home on Zillow by listing For Sale by Owner (FSBO).

    List your home

    What's special

    Plantation shutters throughoutEpoxy floorsWalking trailsLarge coat closetHuge screened patio areaIsland barOverhead storage
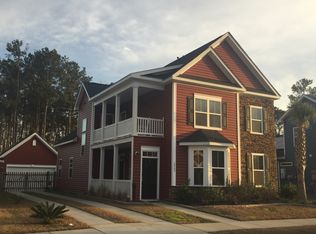
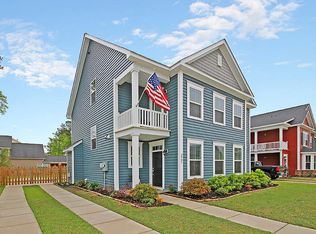
    Check out this fabulous home in the highly sought-after Bolton's Landing neighborhood. After entering from the welcoming front porch, take notice of upgrades, including luxury vinyl plank flooring and plantation shutters throughout and double crown moulding through the downstairs. To the right is a large formal dining area with a passageway to the kitchen. To the left of the entryway is a large coat closet and powder room. Just a bit further into the home, you will find a bright, sun-lit, open, living and kitchen area. The kitchen features abundant storage space and island bar which has seating for at least three. The passageway to the dining room is where you will find a nicely-sized pantry and laundry room.The spacious living room is full of windows, features a gas-burning fireplace and looks out into the private backyard. Off the living room is the first-floor, primary suite with ensuite, where you will find an oversized walk-in shower and a large bright closet. Upstairs there are two bedrooms and a full bath which features a separated shower/water-closet room from the main vanity - convenient for a shared bathroom space. The second floor boasts another large porch - a perfect spot to get your morning started! Back downstairs, just off of the living room is a huge screened patio area - more than 400 sqft of additional living space! Access to the 2-car attached garage is via this patio. The garage has painted drywall, epoxy floors, overhead storage and ceiling fan. This home backs up to a pond and wooded area. The backyard is nicely landscaped and is fenced with two access gates. Bolton's Landing community features a pool and clubhouse, walking trails and sidewalks throughout. This community hosts neighborhood yard sales, food-trucks, craft sales, and holiday gatherings.

    Zillow last checked:

    Listing updated:

    Listed by:

    Keller Williams Realty Charleston West Ashley

    Bought with:

    Healthy Realty LLC

    Source: CTMLS,MLS#: 23015779MLS Logo

    Facts & features

    Interior

    Bedrooms & bathrooms
    • Bedrooms: 3
    • Bathrooms: 3
    • Full bathrooms: 2
    • 1/2 bathrooms: 1
    Heating
    • Natural Gas
    Cooling
    • Central Air
    Appliances
    • Laundry: Electric Dryer Hookup, Washer Hookup, Laundry Room
    Features
    • Ceiling - Smooth, High Ceilings, Kitchen Island, Walk-In Closet(s), Eat-in Kitchen, Pantry
    • Flooring: Luxury Vinyl
    • Windows: Window Treatments, ENERGY STAR Qualified Windows
    • Number of fireplaces: 1
    • Fireplace features: Family Room, Gas Log, Living Room, One
    Interior area
    • Total structure area: 1,834
    • Total interior livable area: 1,834 sqft

    Property

    Parking
    • Total spaces: 2
    • Parking features: Garage, Attached
    • Attached garage spaces: 2
    Features
    • Levels: Two
    • Stories: 2
    • Patio & porch: Front Porch, Screened
    • Exterior features: Balcony
    • Fencing: Wood
    • Waterfront features: Pond
    Lot
    • Size: 6,098 sqft
    • Features: 0 - .5 Acre
    Details
    • Parcel number: 2860000432

    Construction

    Type & style
    • Home type: SingleFamily
    • Architectural style: Charleston Single
    • Property subtype: Single Family Residence
    Materials
    • Stone Veneer, Vinyl Siding
    • Foundation: Slab
    • Roof: Architectural
    Condition
    • New construction: No
    • Year built: 2013

    Utilities & green energy

    • Sewer: Public Sewer
    • Water: Public
    • Utilities for property: Charleston Water Service, Dominion Energy
    Green energy
    • Energy efficient items: HVAC, Insulation

    Community & neighborhood

    Community
    • Community features: Pool, Trash, Walk/Jog Trails
    Location
    • Region: Charleston
    • Subdivision: Boltons Landing

    Other

    Other facts
    • Listing terms: Cash,Conventional,FHA,VA Loan

    Price history

    DateEventPrice
    8/3/2023Sold$510,000+4.1%$278/sqft
    Source: CTMLS #23015779 Report a problem
    7/15/2023Contingent$490,000$267/sqft
    Source: CTMLS #23015779 Report a problem
    7/13/2023Listed for sale$490,000+99.2%$267/sqft
    Source: CTMLS #23015779 Report a problem
    1/30/2014Sold$246,010$134/sqft
    Source: CTMLS #1316382 Report a problem

    Public tax history

    YearProperty taxesTax assessment
    2025$2,620 -1.8%$20,400
    2024$2,667 -44.4%$20,400 +20.1%
    2023$4,797 +302.9%$16,980 +82.2%
    2022$1,191 -4.5%$9,320
    2021$1,247 -3.4%$9,320
    2020$1,291 $9,320 +18.9%
    2019$1,291 $7,840 -20.3%
    2017$1,291 +19.3%$9,840
    2016$1,082 $9,840

    Find assessor info on the county website

    Neighborhood: 29414

    Nearby schools

    GreatSchools rating
    Schools provided by the listing agent
    • Elementary: Oakland
    • Middle: C E Williams
    • High: West Ashley

    Source: CTMLS. This data may not be complete. We recommend contacting the local school district to confirm school assignments for this home.

    Get a cash offer in 3 minutes
    Find out how much your home could sell for in as little as 3 minutes with a no-obligation cash offer.
    Estimated market value
    $543,100
    Get a cash offer in 3 minutes
    Find out how much your home could sell for in as little as 3 minutes with a no-obligation cash offer.
    Estimated market value
    $543,100