Skip main navigation
Off market
Street View
  • $584,200

    3057 Moonlight Dr, Charleston, SC 29414

    4beds
    3baths
    2,594sqft
    SingleFamily
    Built in 2011
    6,534 Square Feet Lot
    $584,200 Zestimate®
    $225/sqft
    $3,360 Estimated rent

    Home value

    $584,200

    $555,000 - $613,000

    $3,360/mo

    Zestimate® history
    Loading
    Loading...

    Owner options

    List your home for rent

    $3,360/mo

    Rent Zestimate®

    Find your next renter with Zillow Rental Manager. Plus, with online applications, you can quickly screen prospective tenants – for free.

    Learn more

    $3,360/mo

    Rent Zestimate®

    Refinance and save

    $3,262/mo

    Est. payment

    Refinancing to a lower rate could help reduce your monthly payments and save thousands over the life of the loan.

    See today's rates

    $3,262/mo

    Est. payment

    Explore your selling options

    Work with a Zillow partner agent

    Leverage their expertise and Zillow's premium Showcase listings to get your home seen by more buyers.

    Get started

    List with your own agent

    Get your home in front of millions of buyers by listing it on Zillow.

    Learn how to do it

    Sell it yourself

    Take full control of how buyers see your home on Zillow by listing For Sale by Owner (FSBO).

    List your home

    What's special

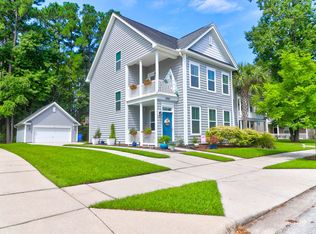
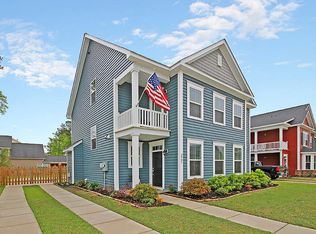
    Here's your chance! Be one of the first to see this incredible home in Boltons Landing.~Immaculate 4 Bedroom move-in ready Charleston Single Style home.~Upgrades galore and loaded with nearly every option when built in 2011. Like new condition and packed with energy efficient features.~An impressive entry makes a statement and the current owners chose nearly every upgrade available to enhance this space. Hardwood flooring connects the open living areas that so many have at the top of their list. A large kitchen, open to living room has a huge granite topped island makes the most used area of the home extremely functional and inviting. Abundant granite counter space, gas range and stainless appliances enhance the comforts of this spacious floor plan. The Butler's pantry between formal dining room and kitchen is super convenient to accommodate family gatherings. For more casual times, there is a breakfast nook with added breakfast bench option.~ Spacious downstairs master bedroom with walk-in closet. Master bath has a dual vanity with ceramic tile flooring, large soaking tub and separate shower.~Upstairs you'll find a comfortable loft area with access to a second open porch. 2 large bedrooms with nice closet space, a full bath with dual vanity and ceramic tile flooring and huge 4th Bedroom, home office, playroom or media room.~Use the screened breezeway to the two car garage or out to enjoy the patio for grilling or just another place to hang out with friends.~Great privacy with ponds in front and rear- no homes across the street or behind.~ Efficiency is a priority and this home does not disappoint: Energy Star Appliances, Windows, HVAC & filtration system and natural gas tankless water heater are included.~Amenity Center Pool & Pavilion coming soon in Spring 2015!

    This property is off market, which means it's not currently listed for sale or rent on Zillow. This may be different from what's available on other websites or public sources.
    Facts & features

    Interior

    Bedrooms & bathrooms
    • Bedrooms: 4
    • Bathrooms: 3
    Heating
    • Forced air, Gas
    Cooling
    • Central
    Features
    • Flooring: Tile, Carpet, Hardwood
    Interior area
    • Total interior livable area: 2,594 sqft

    Property

    Parking
    • Total spaces: 2
    • Parking features: Garage - Detached
    Features
    • Exterior features: Vinyl, Brick
    Lot
    • Size: 6,534 sqft
    Details
    • Parcel number: 2860000316

    Construction

    Type & style
    • Home type: SingleFamily
    Materials
    • Roof: Asphalt
    Condition
    • Year built: 2011

    Community & neighborhood

    Location
    • Region: Charleston

    Price history

    DateEventPrice
    3/31/2015Sold$286,000-1.2%$110/sqft
    Source: CTMLS #15005055 Report a problem
    2/28/2015Listed for sale$289,500+20.4%$112/sqft
    Source: Keller Williams Realty #15005055 Report a problem
    9/30/2011Sold$240,455$93/sqft
    Source: Public Record Report a problem

    Public tax history

    YearProperty taxesTax assessment
    2025$2,016 +13.6%$15,130 +15%
    2024$1,774 +3.7%$13,160
    2023$1,712 +4.3%$13,160
    2022$1,641 -4.6%$13,160
    2021$1,720 -3.5%$13,160
    2020$1,782 $13,160 +15%
    2019$1,782 $11,440
    2017$1,782 +16.2%$11,440 -33.3%
    2016$1,534 -65.4%$17,160 +55.4%
    2015$4,437 +159.2%$11,040
    2014$1,712 --
    2011$1,712 --

    Find assessor info on the county website

    Neighborhood: 29414

    Nearby schools

    GreatSchools rating
    Schools provided by the listing agent
    • Elementary: Oakland
    • Middle: St. Andrews
    • High: West Ashley

    Source: The MLS. This data may not be complete. We recommend contacting the local school district to confirm school assignments for this home.

    Get a cash offer in 3 minutes
    Find out how much your home could sell for in as little as 3 minutes with a no-obligation cash offer.
    Estimated market value
    $584,200
    Get a cash offer in 3 minutes
    Find out how much your home could sell for in as little as 3 minutes with a no-obligation cash offer.
    Estimated market value
    $584,200