Pending. This unique, meticulously maintained townhome building sits in a high-demand rental location and features four units with functional, distinct layouts. The outer units are 2 bed/1 bath ranches (one with a 1-car garage), while the middle units are split-entry designs offering a 2 bed/1 bath and a larger 3-bedroom option. Each unit includes private laundry, off-street parking, and a back patio. Rents are currently below market, offering strong upside potential. Major updates include roof (2021), patios (2025), windows and siding (~10 years), landscaping and tree removal (2024), plus extensive interior improvements. Showings by appointment only on designated dates; buyers must be accompanied by a licensed agent. See MLS doc.
Sold for $640,000
$640,000
2913 S 134th Ave, Omaha, NE 68144
9beds
4,022sqft
Multi Family
Built in 1963
-- sqft lot
$640,200 Zestimate®
$159/sqft
$1,344 Estimated rent
Home value
$640,200
$602,000 - $679,000
$1,344/mo
Zestimate® history
Owner options
List your home for rent
$1,344/mo
Rent Zestimate®
Find your next renter with Zillow Rental Manager. Plus, with online applications, you can quickly screen prospective tenants – for free.
$1,344/mo
Rent Zestimate®
Refinance and save
$4,318/mo
Est. payment
Refinancing to a lower rate could help reduce your monthly payments and save thousands over the life of the loan.
$4,318/mo
Est. payment
Explore your selling options
Work with a Zillow partner agent
Leverage their expertise and Zillow's premium Showcase listings to get your home seen by more buyers.
Get startedList with your own agent
Get your home in front of millions of buyers by listing it on Zillow.
Learn how to do itSell it yourself
Take full control of how buyers see your home on Zillow by listing For Sale by Owner (FSBO).
List your homeWhat's special
Back patioOff-street parkingPrivate laundrySplit-entry designs
Zillow last checked:
Listing updated:
Listed by:
Nick Moellenbeck 402-889-3829,
Better Homes and Gardens R.E.,
Anne Conway 402-250-2888,
Better Homes and Gardens R.E.
Bought with:
Carissa Ostdiek, 20170579
BHHS Ambassador Real Estate
Source: GPRMLS,MLS#: 22608655
Facts & features
Interior
Bedrooms & bathrooms
- Bedrooms: 9
- Bathrooms: 4
- Full bathrooms: 4
Heating
- Natural Gas, Forced Air
Features
- Basement: Walk-Out Access
- Has fireplace: No
Interior area
- Total structure area: 4,022
- Total interior livable area: 4,022 sqft
Property
Parking
- Total spaces: 8
- Parking features: Attached
- Attached garage spaces: 1
- Covered spaces: 8
Features
- Fencing: None
Lot
- Size: 0.37 Acres
- Dimensions: 130 x 125
- Features: Over 1/4 up to 1/2 Acre
Details
- Parcel number: 1511941751
Construction
Type & style
- Home type: MultiFamily
- Property subtype: Multi Family
Materials
- Foundation: Block
Condition
- Not New and NOT a Model
- New construction: No
- Year built: 1963
Utilities & green energy
- Sewer: Public Sewer
- Water: Public
Community & HOA
Community
- Subdivision: KINGSWOOD ESTATES
HOA
- Has HOA: No
Location
- Region: Omaha
Financial & listing details
- Price per square foot: $159/sqft
- Tax assessed value: $324,100
- Annual tax amount: $5,284
- Date on market: 4/2/2026
- Ownership: Fee Simple
- Total actual rent: 3650
Price history
| Date | Event | Price |
|---|---|---|
| 5/18/2026 | Sold | $640,000-1.5%$159/sqft |
Source:  GPRMLS #22608655 Report a problem GPRMLS #22608655 Report a problem | ||
| 4/17/2026 | Pending sale | $650,000$162/sqft |
Source: GPRMLS #22608655 Report a problem | ||
| 4/2/2026 | Listed for sale | $650,000+225%$162/sqft |
Source: GPRMLS #22608655 Report a problem | ||
| 3/8/2011 | Sold | $200,000$50/sqft |
Source: GPRMLS #21101227 Report a problem | ||
Public tax history
| Year | Property taxes | Tax assessment |
|---|---|---|
| 2025 | $5,285 -1% | $324,100 |
| 2024 | $5,337 -17.3% | $324,100 |
| 2023 | $6,452 +67% | $324,100 +77.3% |
| 2022 | $3,864 +36.4% | $182,800 +35.7% |
| 2021 | $2,832 -9.2% | $134,700 -8.4% |
| 2020 | $3,119 -12.2% | $147,100 -12% |
| 2019 | $3,554 -1.4% | $167,100 |
| 2018 | $3,603 +0.1% | $167,100 -6.8% |
| 2017 | $3,599 | $179,300 +5.8% |
| 2016 | $3,599 -21.2% | $169,400 -34.7% |
| 2015 | $4,565 | $259,300 +23.2% |
| 2014 | -- | $210,500 |
| 2013 | -- | $210,500 +114.4% |
| 2012 | -- | $98,200 |
| 2011 | -- | $98,200 |
| 2009 | $2,011 | $98,200 |
| 2008 | -- | $98,200 |
| 2005 | -- | $98,200 |
| 2004 | -- | $98,200 |
Find assessor info on the county website
Neighborhood: Montclair West & Kingswood
Nearby homes
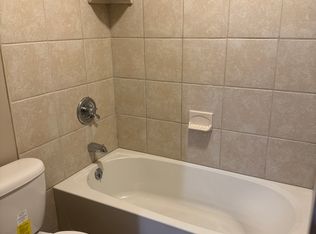
- $--2 bd1 ba863 sqft2913 S 134th Ave #1, Omaha, NE 68144Off Market
- $249,0003 bd2 ba1k sqft13454 Elm Cir, Omaha, NE 68144Off Market
- $--2 bd1 ba850 sqft2923 S 134th Ave APT 3, Omaha, NE 68144Off Market
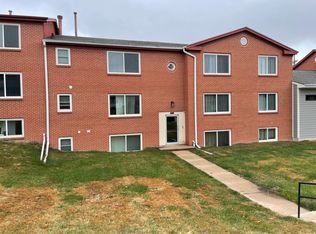
- $304,4003 bd1 ba1.7k sqft2908 S 134th Ave, Omaha, NE 68144Off Market
- $250,3003 bd2 ba2.2k sqft2824 S 134th Ave, Omaha, NE 68144Off Market
- $650,0009 bd4 ba4k sqft2821 S 134th Ave, Omaha, NE 68144For Sale
- $231,6003 bd1 ba1k sqft2918 S 134th Ave, Omaha, NE 68144Off Market
- $331,9002 bd3 ba2.5k sqft2816 S 134th Ave, Omaha, NE 68144Off Market
Nearby schools
GreatSchools rating
- 7/10Willa Cather Elementary SchoolGrades: PK-5Distance: 0.4 mi
- 8/10Millard North Middle SchoolGrades: 6-8Distance: 0.3 mi
- 7/10Millard North High SchoolGrades: 9-12Distance: 1.5 mi
Schools provided by the listing agent
- Elementary: Willa Cather
- Middle: Millard North
- High: Millard North
- District: Millard
Source: GPRMLS. This data may not be complete. We recommend contacting the local school district to confirm school assignments for this home.


Get pre-qualified for a loan
At Zillow Home Loans, we can pre-qualify you in as little as 5 minutes with no impact to your credit score.An equal housing lender. NMLS #10287.
Sell for more on Zillow
Get a Zillow Showcase℠ listing at no additional cost and you could sell for .
$640,200
2% more
+$12,804
With Zillow Showcase(estimated)
$653,004
- Nebraska
- Douglas County
- Omaha
- 68144
- Montclair West & Kingswood
- 2913 S 134th Ave
Nearby cities
Nearby neighborhoods
Nearby zip codes
Other Omaha Topics
