This unique, meticulously maintained townhome building sits in a high-demand rental location and features four units with functional, distinct layouts. The outer units are 2 bed/1 bath ranches (one with a 1-car garage), while the middle units are split-entry designs offering a 2 bed/1 bath and a larger 3-bedroom option. Each unit includes private laundry, off-street parking, and a back patio. Rents are currently below market, offering strong upside potential. Major updates include roof (2021), patios (2020), windows and siding (~10 years), landscaping and tree removal (2024), plus extensive interior improvements. Showings by firm appointment only. See MLS docs.
For sale
$650,000
2821 S 134th Ave, Omaha, NE 68144
9beds
4,022sqft
:
Get pre-qualified$4,694/mo
Multi Family
Built in 1963
-- sqft lot
$608,900 Zestimate®
$162/sqft
$-- HOA
What's special
Back patioOff-street parkingPrivate laundrySplit-entry designsExtensive interior improvements
- 39 days |
- 540 |
- 27 |
Zillow last checked:
Listing updated:
Listed by:
Nick Moellenbeck 402-889-3829,
Better Homes and Gardens R.E.,
Anne Conway 402-250-2888,
Better Homes and Gardens R.E.
Source: GPRMLS,MLS#: 22608663
Facts & features
Interior
Bedrooms & bathrooms
- Bedrooms: 9
- Bathrooms: 4
- Full bathrooms: 4
Heating
- Natural Gas, Forced Air
Cooling
- Central Air
Appliances
- Included: Range, Refrigerator, Washer, Dryer
Features
- Basement: Walk-Out Access
- Has fireplace: No
Interior area
- Total structure area: 4,022
- Total interior livable area: 4,022 sqft
Property
Parking
- Total spaces: 8
- Parking features: Attached
- Attached garage spaces: 1
- Covered spaces: 8
Features
- Patio & porch: Patio
- Fencing: None
Lot
- Size: 0.4 Acres
- Dimensions: 140.6 x 125
- Features: Over 1/4 up to 1/2 Acre
Details
- Parcel number: 1511941748
Construction
Type & style
- Home type: MultiFamily
- Property subtype: Multi Family
Materials
- Vinyl Siding, Brick/Other
- Foundation: Block
- Roof: Composition
Condition
- Not New and NOT a Model
- New construction: No
- Year built: 1963
Utilities & green energy
- Sewer: Public Sewer
- Water: Public
Community & HOA
Community
- Subdivision: KINGSWOOD ESTATES
HOA
- Has HOA: No
Location
- Region: Omaha
Financial & listing details
- Price per square foot: $162/sqft
- Tax assessed value: $324,100
- Annual tax amount: $5,284
- Date on market: 6/22/2026
- Listing terms: Conventional,Cash
- Ownership: Fee Simple
- Total actual rent: 4575
Estimated market value
$608,900
$578,000 - $639,000
$1,233/mo
Price history
| Date | Event | Price |
|---|---|---|
| 6/22/2026 | Listed for sale | $650,000$162/sqft |
Source:  GPRMLS #22608663 Report a problem GPRMLS #22608663 Report a problem | ||
| 6/2/2026 | Listing removed | $650,000$162/sqft |
Source: GPRMLS #22608663 Report a problem | ||
| 5/18/2026 | Pending sale | $650,000$162/sqft |
Source: GPRMLS #22608663 Report a problem | ||
| 4/2/2026 | Listed for sale | $650,000+225%$162/sqft |
Source: GPRMLS #22608663 Report a problem | ||
| 2/8/2011 | Sold | $200,000$50/sqft |
Source: GPRMLS #21101226 Report a problem | ||
Public tax history
| Year | Property taxes | Tax assessment |
|---|---|---|
| 2025 | $5,285 -1% | $324,100 |
| 2024 | $5,337 -17.3% | $324,100 |
| 2023 | $6,452 +67% | $324,100 +77.3% |
| 2022 | $3,864 +36.4% | $182,800 +35.7% |
| 2021 | $2,832 -6.7% | $134,700 -5.9% |
| 2020 | $3,036 -14.6% | $143,200 -14.3% |
| 2019 | $3,554 -1.4% | $167,100 |
| 2018 | $3,603 +0.1% | $167,100 |
| 2017 | $3,599 | $167,100 -1.4% |
| 2016 | $3,599 -12.2% | $169,400 -27.2% |
| 2015 | $4,097 | $232,700 +23.2% |
| 2014 | -- | $188,900 |
| 2013 | -- | $188,900 +101% |
| 2012 | -- | $94,000 |
| 2011 | -- | $94,000 |
| 2009 | $1,925 | $94,000 |
| 2008 | -- | $94,000 |
| 2005 | -- | $94,000 |
| 2004 | -- | $94,000 |
Find assessor info on the county website
Monthly payment
Est. payment
Payment breakdown
Explore the cost of this home by adjusting the details. Changes won't be saved.Climate risks
Neighborhood: Montclair West & Kingswood
Nearby schools
GreatSchools rating
- 7/10Willa Cather Elementary SchoolGrades: PK-5Distance: 0.4 mi
- 8/10Millard North Middle SchoolGrades: 6-8Distance: 0.3 mi
- 7/10Millard North High SchoolGrades: 9-12Distance: 1.5 mi
Schools provided by the listing agent
- Elementary: Willa Cather
- Middle: Millard North
- High: Millard North
- District: Millard
Source: GPRMLS. This data may not be complete. We recommend contacting the local school district to confirm school assignments for this home.
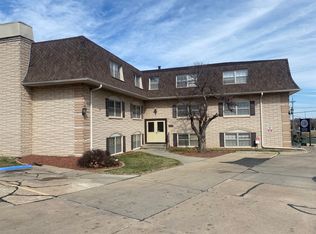
- $733,8002 bd2 ba1k sqft2721 S 134th Ave, Omaha, NE 68144Off Market
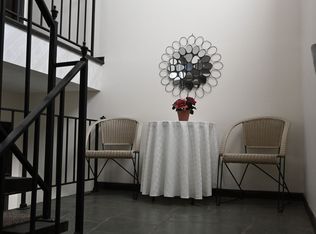
- $--2 bd2 ba850 sqft2721 S 134th Ave #E9F2E791F, Omaha, NE 68144Off Market
- $--1 bd1 ba750 sqft2721 S 134th Ave #CB6FAA986, Omaha, NE 68144Off Market
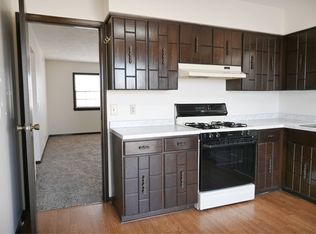
- $--2 bd2 ba1k sqft2721 S 134th Ave APT 7, Omaha, NE 68144Off Market
- $--2 bd2 ba1k sqft2721 S 134th Ave #5795948, Omaha, NE 68144Off Market
- $--2 bd1 ba863 sqft2913 S 134th Ave #1, Omaha, NE 68144Off Market
- $--2 bd2 ba875 sqft2721 S 134th Ave APT 8, Omaha, NE 68144Off Market
- $--2 bd2 ba850 sqft2721 S 134th Ave APT 5, Omaha, NE 68144Off Market
A local agent can set up tours, give advice and negotiate with sellers.
A local lender can help you make sure your offer is ready when you are.
Similar homes
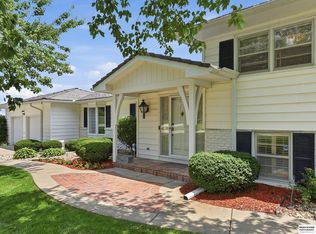
- $599,0006 bd5 ba4.2k sqft825 S 113th St, Omaha, NE 68154For Sale
 MLS ID #22619268, Peggy Zach, BHHS Ambassador Real Estate. GPRMLS
 - $589,0006 bd4 ba3.2k sqft12614 Harney Cir, Omaha, NE 68154For Sale
 MLS ID #22619528, Nick Benner, Better Homes and Gardens R.E.. GPRMLS
 - $670,0008 bd8 ba4k sqft17069 Nicholas St, Omaha, NE 68118For Sale
 MLS ID #22608217, Aaron Horn, BHHS Ambassador Real Estate. GPRMLS
 - $400,00011 bd7 ba3.8k sqft4420 N 48th St, Omaha, NE 68104For Sale
 MLS ID #22621025, Kenny Tran, Maxim Realty Group LLC. GPRMLS
 - $725,0006 bd7 ba4.5k sqft2603 N 45th St, Omaha, NE 68104For SaleMLS ID #22619385, Lisa Marie Pringle, Better Homes and Gardens R.E.. GPRMLS
- $650,0007 bd5 ba4.7k sqft4016 Davenport St, Omaha, NE 68131For SaleMLS ID #22612014, DeDee Oliver, PJ Morgan Real Estate. GPRMLS
- $725,0006 bd4 ba4.4k sqft1419 S 195th St, Omaha, NE 68130For SaleMLS ID #22612248, Videgla Sekpe, LPT Realty. GPRMLS
- $810,0006 bd5 ba4.1k sqft12357 Cooper St, Papillion, NE 68046For SaleMLS ID #22621482, Rusty Johnson, BHHS Ambassador Real Estate. GPRMLS
- $890,0006 bd5 ba3.3k sqft3865 Martha St, Omaha, NE 68105For SaleMLS ID #22621577, Itzel Gonzalez, BHHS Ambassador Real Estate. GPRMLS
- $625,0006 bd3 ba3.8k sqft5413 N 206th St, Elkhorn, NE 68022For SaleMLS ID #22618517, Tiffany Gray, NP Dodge RE Sales Inc 148Dodge. GPRMLS
- $649,9006 bd3 ba3.4k sqft9815 Cumberland Dr, Papillion, NE 68046New ConstructionMLS ID #22621063, Nicole Hilderbrand, Better Homes and Gardens R.E.. GPRMLS
- $870,00012 bd12 ba3.9k sqft1014 N 48th Ave, Omaha, NE 68132For SaleMLS ID #22615434, Nick Gollin, Nebraska Realty. GPRMLS
- $465,0007 bd4 ba3.9k sqft16148 V Cir, Omaha, NE 68135For SaleMLS ID #22618915, Jacqueline Szatko, BHHS Ambassador Real Estate. GPRMLS
- $664,9006 bd3 ba3.4k sqft5602 N 198th St, Elkhorn, NE 68022New ConstructionMLS ID #22620952, Nicole Hilderbrand, Better Homes and Gardens R.E.. GPRMLS
- $715,0006 bd4 ba4.9k sqft3826 Webster St, Omaha, NE 68131For SaleMLS ID #22612654, Lisa Schraeder, Realty ONE Group Sterling. GPRMLS
- $384,9006 bd4 ba2k sqft3026 Menke Cir #3026-3028, Omaha, NE 68134For SaleMLS ID #22613821, Glenn Miller, Multi-Vest Realty Co. GPRMLS
- $499,0006 bd3 ba4.2k sqft306 Bellevue Blvd S, Bellevue, NE 68005For SaleMLS ID #22621392, Francisco Paredes, Better Homes and Gardens R.E.. GPRMLS
- $639,9006 bd3 ba3.4k sqft5708 195th St, Elkhorn, NE 68022New ConstructionMLS ID #22607998, Jamie Hilderbrand, Better Homes and Gardens R.E.. GPRMLS
- $444,9506 bd4 ba3k sqft120 N 38th St, Omaha, NE 68131For SaleMLS ID #22616908, John Clark, WHY USA Independent Brokers Re. GPRMLS
- $659,9006 bd3 ba3.4k sqft5807 N 197th St, Elkhorn, NE 68022New ConstructionMLS ID #22612932, Nicole Hilderbrand, Better Homes and Gardens R.E.. GPRMLS
