Motivated seller!!—don't miss this incredible opportunity to own a one-of-a-kind historic home with modern comforts. Experience the perfect blend of historic elegance and modern comfort in this beautifully updated all-brick home, originally built in 1910. Offering more than 4,700 finished sq. ft. across 2.5 stories, this stately residence sits on a prime corner lot in one of the area's most desirable neighborhoods. Timeless details include an impressive arched entry, 9-foot ceilings, rich hardwood floors, and stunning original woodwork throughout. With 7 bedrooms, 5 baths, a private office, 3 sunrooms, and 4 fireplaces, there's plenty of space for everyday living and entertaining. The updated kitchen features custom cabinetry, granite countertops, and double ovens, while two laundry areas, a mudroom, and a 2-car garage add everyday convenience. Outside, enjoy a fenced yard and gated drive for added privacy.
For sale
Price cut: $25K (7/22)
$650,000
4016 Davenport St, Omaha, NE 68131
7beds
4,706sqft
:
Get pre-qualified$4,604/mo
Single Family Residence
Built in 1910
8,276 Square Feet Lot
$619,900 Zestimate®
$138/sqft
$-- HOA
What's special
Exquisite original craftsmanshipAll-brick homeGated drivePrime corner-lot settingImpressive arched entrywayThoughtfully renovated kitchenRich hardwood floors
- 95 days |
- 1,505 |
- 82 |
Zillow last checked:
Listing updated:
Listed by:
DeDee Oliver 402-208-6462,
PJ Morgan Real Estate,
Kail Walker 402-599-3875,
PJ Morgan Real Estate
Source: GPRMLS,MLS#: 22612014
Facts & features
Interior
Bedrooms & bathrooms
- Bedrooms: 7
- Bathrooms: 5
- Full bathrooms: 2
- 3/4 bathrooms: 1
- 1/2 bathrooms: 2
- Main level bathrooms: 1
Primary bedroom
- Features: Wood Floor, Window Covering, Ceiling Fan(s), Walk-In Closet(s)
- Level: Second
- Area: 241.86
- Dimensions: 17.4 x 13.9
Bedroom 2
- Features: Wood Floor, Window Covering
- Level: Second
- Area: 166.8
- Dimensions: 12 x 13.9
Bedroom 3
- Features: Wood Floor, Window Covering, Fireplace
- Level: Second
- Area: 210.03
- Dimensions: 15.11 x 13.9
Bedroom 4
- Features: Wood Floor, Window Covering
- Level: Second
- Area: 161.32
- Dimensions: 14.8 x 10.9
Bedroom 5
- Features: Wood Floor, Window Covering
- Level: Second
- Area: 183.68
- Dimensions: 16.4 x 11.2
Primary bathroom
- Features: Full
Dining room
- Features: Wood Floor, Window Covering, 9'+ Ceiling
- Level: Main
- Area: 246.93
- Dimensions: 17.5 x 14.11
Family room
- Features: Wall/Wall Carpeting, Window Covering
- Level: Second
- Area: 425.32
- Dimensions: 19.6 x 21.7
Kitchen
- Features: Ceramic Tile Floor, Window Covering, 9'+ Ceiling, Dining Area, Pantry, Exterior Door
- Level: Main
- Area: 329.6
- Dimensions: 20.6 x 16
Living room
- Features: Wood Floor, Window Covering, 9'+ Ceiling
- Level: Main
- Area: 435.87
- Dimensions: 16.7 x 26.1
Basement
- Area: 1820
Office
- Features: Wood Floor, 9'+ Ceiling
- Level: Main
- Area: 170.63
- Dimensions: 11.3 x 15.1
Heating
- Natural Gas, Forced Air
Cooling
- Central Air
Appliances
- Laundry: Porcelain Tile
Features
- Flooring: Carpet, Ceramic Tile
- Windows: Window Coverings
- Basement: Other Window,Walk-Out Access,Full,Unfinished
- Number of fireplaces: 4
- Fireplace features: Bedroom
Interior area
- Total structure area: 4,706
- Total interior livable area: 4,706 sqft
- Finished area above ground: 4,666
- Finished area below ground: 40
Property
Parking
- Total spaces: 2
- Parking features: Built-In, Garage
- Attached garage spaces: 2
Features
- Levels: 2.5 Story
- Patio & porch: Porch, Patio, Deck
- Exterior features: Sprinkler System, Lighting
- Fencing: Wood,Full,Iron
Lot
- Size: 8,276 Square Feet
- Dimensions: 74 x 116
- Features: Up to 1/4 Acre., City Lot, Corner Lot, Public Sidewalk, Level
Details
- Parcel number: 2020940000
Construction
Type & style
- Home type: SingleFamily
- Property subtype: Single Family Residence
Materials
- Brick, Vinyl Siding
- Foundation: Brick/Mortar
Condition
- Not New and NOT a Model
- New construction: No
- Year built: 1910
Utilities & green energy
- Sewer: Public Sewer
- Water: Public
Community & HOA
Community
- Subdivision: Poppleton Park
HOA
- Has HOA: No
Location
- Region: Omaha
Financial & listing details
- Price per square foot: $138/sqft
- Tax assessed value: $524,100
- Annual tax amount: $8,763
- Date on market: 5/1/2026
- Listing terms: VA Loan,FHA,Conventional,Cash
- Ownership: Fee Simple
Foreclosure details
Estimated market value
$619,900
$589,000 - $651,000
$3,807/mo
Price history
| Date | Event | Price |
|---|---|---|
| 7/22/2026 | Price change | $650,000-3.7%$138/sqft |
Source:  GPRMLS #22612014 Report a problem GPRMLS #22612014 Report a problem | ||
| 6/26/2026 | Price change | $675,000-3.4%$143/sqft |
Source: GPRMLS #22612014 Report a problem | ||
| 5/1/2026 | Listed for sale | $699,000-2.9%$149/sqft |
Source: GPRMLS #22612014 Report a problem | ||
| 5/1/2026 | Listing removed | $720,000$153/sqft |
Source: GPRMLS #22604354 Report a problem | ||
| 2/17/2026 | Listed for sale | $720,000+63.6%$153/sqft |
Source: GPRMLS #22604354 Report a problem | ||
| 12/19/2019 | Sold | $440,000-2.2%$93/sqft |
Source: GPRMLS #21925575 Report a problem | ||
| 10/27/2019 | Listed for sale | $450,000+22.3%$96/sqft |
Source: Nebraska Realty Burt St #21925575 Report a problem | ||
| 7/14/2016 | Sold | $368,000-1.9%$78/sqft |
Source: GPRMLS #21606611 Report a problem | ||
| 5/14/2016 | Price change | $375,000-3.8%$80/sqft |
Source: NP Dodge Real Estate #21606611 Report a problem | ||
| 4/16/2016 | Listed for sale | $390,000+105.3%$83/sqft |
Source: NP Dodge Real Estate #21606611 Report a problem | ||
| 11/15/2009 | Listing removed | $190,000$40/sqft |
Source: CBSHOME #20916701 Report a problem | ||
| 10/11/2009 | Price change | $190,000-24%$40/sqft |
Source: CBSHOME #20916701 Report a problem | ||
| 9/27/2009 | Listed for sale | $250,000$53/sqft |
Source: CBSHOME #20916701 Report a problem | ||
Public tax history
| Year | Property taxes | Tax assessment |
|---|---|---|
| 2025 | $8,763 +5.9% | $524,100 +2.4% |
| 2024 | $8,274 -23.4% | $511,700 |
| 2023 | $10,796 +10.5% | $511,700 +11.8% |
| 2022 | $9,766 +14.8% | $457,500 +13.8% |
| 2021 | $8,509 +8.4% | $402,000 +9.6% |
| 2020 | $7,853 +29.2% | $366,800 +29.6% |
| 2019 | $6,079 -22.4% | $283,100 -22.3% |
| 2018 | $7,837 +83.7% | $364,500 +31.4% |
| 2017 | $4,266 | $277,500 +39.6% |
| 2016 | $4,266 +1.4% | $198,800 |
| 2015 | $4,209 | $198,800 |
| 2014 | -- | $198,800 |
| 2013 | -- | $198,800 |
| 2012 | -- | $198,800 |
| 2011 | -- | $198,800 +0.7% |
| 2009 | $4,051 | $197,400 |
| 2008 | -- | $197,400 -24.2% |
| 2005 | -- | $260,300 +189.2% |
| 2004 | -- | $90,000 |
Find assessor info on the county website
Monthly payment
Est. payment
Payment breakdown
Explore the cost of this home by adjusting the details. Changes won't be saved.Climate risks
Neighborhood: Joslyn Castle
Nearby schools
GreatSchools rating
- 6/10Dundee Elementary SchoolGrades: PK-6Distance: 1 mi
- 4/10Lewis & Clark Middle SchoolGrades: 6-8Distance: 2.6 mi
- 5/10Central High SchoolGrades: 9-12Distance: 1.6 mi
Schools provided by the listing agent
- Elementary: Dundee
- Middle: Lewis and Clark
- High: Central
- District: Omaha
Source: GPRMLS. This data may not be complete. We recommend contacting the local school district to confirm school assignments for this home.
- $450,7005 bd2 ba2.7k sqft307 N 41st St, Omaha, NE 68131Off Market
- $9502 bd1 ba-- sqft4019 Davenport St APT 3, Omaha, NE 68131For Rent
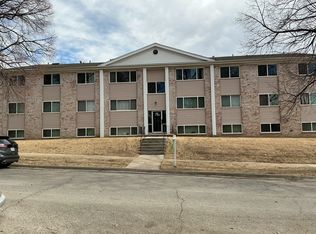
- $366,5004 bd3 ba2.1k sqft4102 Davenport St, Omaha, NE 68131Off Market

- $252,3002 bd1 ba840 sqft4005 Davenport St, Omaha, NE 68131Off Market
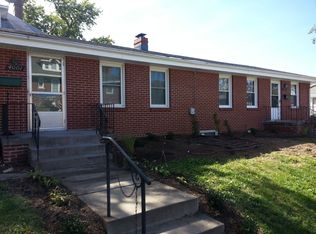
- $536,0001 bd1 ba600 sqft308 N 40th St, Omaha, NE 68131Off Market
- $---- bd1 ba500 sqft308 N 40th St APT 12, Omaha, NE 68131Off Market
- $--1 bd1 ba800 sqft308 N 40th St APT 4, Omaha, NE 68131Off Market
- $--1 bd1 ba595 sqft308 N 40th St #KCMYEM3RK, Omaha, NE 68131Off Market
A local agent can set up tours, give advice and negotiate with sellers.
A local lender can help you make sure your offer is ready when you are.
Similar homes
- $510,0005 bd3 ba2.6k sqft3862 California St, Omaha, NE 68131For Sale
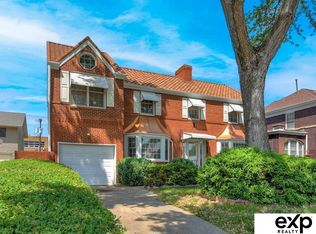
 MLS ID #22621896, Rob Cerveny, eXp Realty LLC. GPRMLS
 - $700,0004 bd4 ba3.8k sqft651 N 63rd St, Omaha, NE 68132For Sale
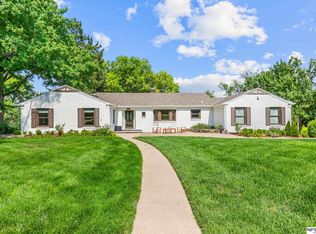 MLS ID #22618240, Amy Lindsay, NP Dodge RE Sales Inc 86Dodge. GPRMLS
 - $438,5006 bd2 ba2.4k sqft122 N 38th St, Omaha, NE 68131For Sale
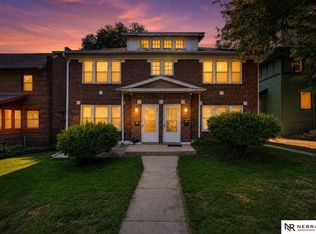 MLS ID #22621457, Jessica Marin Bravo, Nebraska Realty. GPRMLS
 - $689,9004 bd4 ba4.2k sqft1222 N 101st Cir, Omaha, NE 68114For Sale
 MLS ID #22621498, Kris Swanson, Nebraska Realty. GPRMLS
 - $630,0004 bd5 ba4.3k sqft168 S 167th St, Omaha, NE 68118For SaleMLS ID #22621909, Jay Svoboda, NextHome Signature Real Estate. GPRMLS
- $624,9004 bd4 ba3.2k sqft2135 Mullen Rd, Omaha, NE 68124For SaleMLS ID #22621066, Cristina Luckey, Real Broker NE, LLC. GPRMLS
- $650,0005 bd5 ba5k sqft16509 Spring Cir, Omaha, NE 68130For SaleMLS ID #22619535, Michael Burke, BHHS Ambassador Real Estate. GPRMLS
- $465,0004 bd2 ba2.3k sqft102 N 55th St, Omaha, NE 68132For SaleMLS ID #22619618, Sean Petersen, NP Dodge RE Sales Inc 148Dodge. GPRMLS
- $680,0005 bd5 ba3.6k sqft2721 N 182nd Ave, Elkhorn, NE 68022For SaleMLS ID #22621886, Derick Lewin, PJ Morgan Real Estate. GPRMLS
- $890,0006 bd5 ba3.3k sqft3865 Martha St, Omaha, NE 68105For SaleMLS ID #22621577, Itzel Gonzalez, BHHS Ambassador Real Estate. GPRMLS
- $699,9005 bd4 ba3.1k sqft21938 Trailridge Blvd, Elkhorn, NE 68022For SaleMLS ID #22622121, Justin Lorimer, RE/MAX Results. GPRMLS
- $660,0005 bd5 ba4.5k sqft1521 S 195th Cir, Omaha, NE 68130For SaleMLS ID #22618409, Roxanne Dooley, BHHS Ambassador Real Estate. GPRMLS
- $639,0005 bd5 ba4.2k sqft4004 Birchwood Dr, Bellevue, NE 68123For SaleMLS ID #22613049, Sallie Elliott, BHHS Ambassador Real Estate. GPRMLS
- $549,0004 bd3 ba3.1k sqft1802 S 76th Ave, Omaha, NE 68124For SaleMLS ID #22619284, Jeffrey Hagel, Jeff Hagel Broker. GPRMLS
- $550,0004 bd3 ba3.5k sqft8519 N 48th Cir, Omaha, NE 68152For SaleMLS ID #22615948, Kathy Wickstrom, Nebraska Realty. GPRMLS
- $400,0004 bd2 ba2.3k sqft5022 Izard St, Omaha, NE 68132For SaleMLS ID #22619124, Kirk Meisinger, Keller Williams Greater Omaha. GPRMLS
- $795,0004 bd3 ba3.4k sqft9933 Devonshire Dr, Omaha, NE 68114For SaleMLS ID #22619216, Teresa Elliott, NextHome Signature Real Estate. GPRMLS
- $725,0005 bd5 ba4.2k sqft16230 Grover St, Omaha, NE 68130For SaleMLS ID #22615950, Sallie Elliott, BHHS Ambassador Real Estate. GPRMLS
- $579,9994 bd3 ba2.4k sqft813 College Rd, Council Bluffs, IA 51503For SaleMLS ID #26-967, Jake Stander, Heartland Properties. SWIAR
- $540,0004 bd4 ba3.3k sqft12357 Seward St, Omaha, NE 68154For SaleMLS ID #22619142, Kathleen Cain, Nebraska Realty. GPRMLS
