This expansive ranch in the heart of Jerome is boasting over 2,300sqft of main floor living space! Sitting on a large, fully fenced lot adorned with lush lawn, mature trees & landscapes freshly done in 2019, you'll find darling curb appeal & an equally attractive enclosed front porch to enjoy. Inside, a big, bright tiled foyer leads to large formal dining or the spacious living room w/neutral tones & cozy fireplace, plus French door access to a delightful sunroom-style breezeway. The kitchen is trendy & bright, showcasing white cabinetry, a generous eat-in nook & inviting backyard views & natural light. All 3BR's found on the main floor include a primary suite with jack and jill bath adjoining BR2, while BR3 features cedar accents & beautiful built-ins. The bsmt has a 2nd fireplace, rough-ins for a 3rd bath & tons of other future finish potential, as does the walk-up attic. Outside discover the side-load 2-car garage, cute shed & covered back patio alongside the updated siding, windows, gutters/guards & more! Mechanical improvements include the water heater in 2020 while the furnace and A/C were new in '22! Tons of thoughtful improvements & evident pride of ownership in this move-in-ready ranch that delivers size, space and style in a top location minutes from everything in Springfield!
Sold for $219,900
$219,900
2913 S Park Ave, Jerome, IL 62704
3beds
2,313sqft
Single Family Residence, Residential
Built in 1952
0.58 Acres Lot
$229,700 Zestimate®
$95/sqft
$1,748 Estimated rent
Home value
$229,700
$209,000 - $253,000
$1,748/mo
Zestimate® history
Owner options
List your home for rent
$1,748/mo
Rent Zestimate®
Find your next renter with Zillow Rental Manager. Plus, with online applications, you can quickly screen prospective tenants – for free.
$1,748/mo
Rent Zestimate®
Refinance and save
$1,643/mo
Est. payment
Refinancing to a lower rate could help reduce your monthly payments and save thousands over the life of the loan.
$1,643/mo
Est. payment
Explore your selling options
Work with a Zillow partner agent
Leverage their expertise and Zillow's premium Showcase listings to get your home seen by more buyers.
Get startedList with your own agent
Get your home in front of millions of buyers by listing it on Zillow.
Learn how to do itSell it yourself
Take full control of how buyers see your home on Zillow by listing For Sale by Owner (FSBO).
List your homeWhat's special
Zillow last checked:
Listing updated:
Listed by:
Kyle T Killebrew Mobl:217-741-4040,
The Real Estate Group, Inc.
Bought with:
Kathy E Badger, 475128998
The Real Estate Group, Inc.
Source: RMLS Alliance as distributed by MLS GRID,MLS#: CA1038174 Originating MLS: Capital Area Association of Realtors
Originating MLS: Capital Area Association of Realtors
Facts & features
Interior
Bedrooms & bathrooms
- Bedrooms: 3
- Bathrooms: 2
- Full bathrooms: 2
Bedroom 1
- Level: Main
- Dimensions: 17ft 0in x 12ft 4in
Bedroom 2
- Level: Main
- Dimensions: 16ft 8in x 12ft 5in
Bedroom 3
- Level: Main
- Dimensions: 15ft 2in x 14ft 1in
Other
- Level: Main
- Dimensions: 13ft 1in x 13ft 7in
Other
- Level: Main
- Dimensions: 8ft 11in x 7ft 6in
Other
- Area: 0
Additional room
- Description: Sun Room
- Level: Main
- Dimensions: 17ft 7in x 8ft 6in
Kitchen
- Level: Main
- Dimensions: 18ft 1in x 11ft 9in
Living room
- Level: Main
- Dimensions: 25ft 0in x 16ft 5in
Main level
- Area: 2313
Recreation room
- Level: Basement
- Dimensions: 24ft 4in x 16ft 7in
Heating
- Forced Air
Cooling
- Central Air
Appliances
- Included: Dishwasher, Disposal, Dryer, Range, Refrigerator, Washer
Features
- Ceiling Fan(s), High Speed Internet
- Windows: Replacement Windows
- Basement: Full,Unfinished
- Attic: Storage
- Number of fireplaces: 1
- Fireplace features: Living Room, Recreation Room
Interior area
- Total structure area: 2,313
- Total interior livable area: 2,313 sqft
Property
Parking
- Total spaces: 2
- Parking features: Gravel, Garage Faces Side
- Attached garage spaces: 2
Features
- Patio & porch: Patio, Enclosed
Lot
- Size: 0.58 Acres
- Dimensions: 240 x 105
- Features: Level
Details
- Additional structures: Shed(s)
- Parcel number: 22080251033
Construction
Type & style
- Home type: SingleFamily
- Architectural style: Ranch
- Property subtype: Single Family Residence, Residential
Materials
- Vinyl Siding
- Foundation: Block
- Roof: Shingle
Condition
- New construction: No
- Year built: 1952
Utilities & green energy
- Sewer: Public Sewer
- Water: Public
- Utilities for property: Cable Available
Community & HOA
Community
- Security: Security System
- Subdivision: Jerome
Location
- Region: Jerome
Financial & listing details
- Price per square foot: $95/sqft
- Tax assessed value: $143,508
- Annual tax amount: $3,912
- Date on market: 7/30/2025
- Cumulative days on market: 2 days
- Road surface type: Paved
Price history
| Date | Event | Price |
|---|---|---|
| 9/22/2025 | Sold | $219,900+7.3%$95/sqft |
Source:  RMLS Alliance as distributed by MLS GRID #CA1038174 Report a problem RMLS Alliance as distributed by MLS GRID #CA1038174 Report a problem | ||
| 8/8/2025 | Pending sale | $205,000$89/sqft |
Source: RMLS Alliance as distributed by MLS GRID #CA1038174 Report a problem | ||
| 8/5/2025 | Listed for sale | $205,000+100%$89/sqft |
Source: RMLS Alliance as distributed by MLS GRID #CA1038174 Report a problem | ||
| 10/1/2018 | Sold | $102,500-6.7%$44/sqft |
Source: RMLS Alliance as distributed by MLS GRID #CA185854 Report a problem | ||
| 9/5/2018 | Listed for sale | $109,900$48/sqft |
Source: Snelling-Chevalier Real Estate #185854 Report a problem | ||
Public tax history
| Year | Property taxes | Tax assessment |
|---|---|---|
| 2024 | $3,913 +2% | $47,836 +8% |
| 2023 | $3,836 +4.2% | $44,293 +5.7% |
| 2022 | $3,681 +3.6% | $41,916 +4.1% |
| 2021 | $3,553 +3.6% | $40,273 +1.1% |
| 2020 | $3,429 +49.5% | $39,835 +1.8% |
| 2019 | $2,293 | $39,138 +0.4% |
| 2018 | $2,293 +42.8% | $38,970 -10.6% |
| 2017 | $1,606 +0.4% | $43,605 +2.7% |
| 2016 | $1,599 -0.4% | $42,479 +2.3% |
| 2015 | $1,605 +0.9% | $41,520 +0.8% |
| 2014 | $1,591 -19.5% | $41,174 -1.1% |
| 2013 | $1,977 +24.1% | $41,615 -1.7% |
| 2012 | $1,593 +928.3% | $42,334 |
| 2011 | $155 -89.8% | $42,334 -0.3% |
| 2010 | $1,522 +1.6% | $42,474 +0.9% |
| 2009 | $1,498 -4.8% | $42,103 +25.2% |
| 2008 | $1,574 -12.9% | $33,630 +1.2% |
| 2007 | $1,807 +6.4% | $33,215 +1.6% |
| 2006 | $1,697 | $32,689 |
Find assessor info on the county website
Neighborhood: 62704
Nearby homes
- $104,6003 bd1 ba1k sqft2917 S Park Ave, Jerome, IL 62704Off Market
- $165,0002 bd1 ba1.5k sqft2905 S Park Ave, Jerome, IL 62704Sold
- $179,9004 bd2 ba1.8k sqft2921 S Park Ave, Jerome, IL 62704For Sale

- $150,2002 bd1 ba1.8k sqft23 Alberta Ln, Jerome, IL 62704Off Market
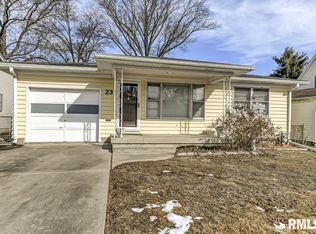
- $131,100-- bd-- ba-- sqft2901 S Park Ave, Jerome, IL 62704Off Market
- $160,300-- bd-- ba-- sqft21 Alberta Ln, Jerome, IL 62704Off Market
- $156,9003 bd2 ba1.3k sqft21 Alberta Ln, Springfield, IL 62704Off Market
- $170,400-- bd-- ba-- sqft2900 S Park Ave, Jerome, IL 62704Off Market
Nearby schools
GreatSchools rating
- 5/10Lindsay SchoolGrades: K-5Distance: 2.6 mi
- 4/10Benjamin Franklin Middle SchoolGrades: 6-8Distance: 0.5 mi
- 2/10Springfield Southeast High SchoolGrades: 9-12Distance: 3 mi


Get pre-qualified for a loan
At Zillow Home Loans, we can pre-qualify you in as little as 5 minutes with no impact to your credit score.An equal housing lender. NMLS #10287.
Sell for more on Zillow
Get a Zillow Showcase℠ listing at no additional cost and you could sell for .
$229,700
2% more
+$4,594
With Zillow Showcase(estimated)
$234,294
- Illinois
- Sangamon County
- Jerome
- 62704
- 2913 S Park Ave
Nearby cities
Nearby zip codes
Other Jerome Topics
