Don’t miss this recently restored four-bedroom, two-bath home situated on a spacious corner lot in the heart of Jerome. Rich in historic charm and timeless character, this home is thoughtfully updated with modern matte brass fixtures and stylish finishes throughout. Step inside and be welcomed by original hardwood floors and stunning architectural millwork accenting one of the home’s two staircases. The expansive living and dining areas are separated by elegant five-panel shaker-style pocket doors and highlighted by a gorgeous double-sided built-in glass cabinet. The updated kitchen features crisp white cabinetry, butcher block countertops, stainless steel appliances, and a convenient main floor laundry area. Upstairs, the renovated bathroom showcases trendy finishes and serves three of the home’s four spacious bedrooms. Outside, you’ll find a detached garage offering excellent additional storage space, completing this charming and functional property.
For sale
Price cut: $5.1K (7/8)
$179,900
2921 S Park Ave, Jerome, IL 62704
4beds
1,833sqft
:
Get pre-qualified$1,326/mo
Single Family Residence, Residential
Built in 1940
9,660 Square Feet Lot
$176,900 Zestimate®
$98/sqft
$-- HOA
What's special
Stylish finishes throughoutModern matte brass fixturesStunning architectural millworkOriginal hardwood floorsTwo staircasesUpdated kitchenRenovated bathroom
- 62 days |
- 1,114 |
- 72 |
Zillow last checked:
Listing updated:
Listed by:
Matt Garrison Mobl:217-638-8500,
The Real Estate Group, Inc.
Source: RMLS Alliance as distributed by MLS GRID,MLS#: CA1044049 Originating MLS: Capital Area Association of Realtors
Originating MLS: Capital Area Association of Realtors
Facts & features
Interior
Bedrooms & bathrooms
- Bedrooms: 4
- Bathrooms: 2
- Full bathrooms: 2
Bedroom 1
- Level: Main
- Dimensions: 12ft 7in x 9ft 8in
Bedroom 2
- Level: Upper
- Dimensions: 11ft 3in x 9ft 3in
Bedroom 3
- Level: Upper
- Dimensions: 11ft 1in x 10ft 9in
Bedroom 4
- Level: Upper
- Dimensions: 11ft 3in x 10ft 6in
Other
- Level: Main
- Dimensions: 14ft 3in x 15ft 2in
Kitchen
- Level: Main
- Dimensions: 12ft 7in x 10ft 4in
Laundry
- Level: Main
- Dimensions: 9ft 8in x 6ft 4in
Living room
- Level: Main
- Dimensions: 14ft 2in x 16ft 8in
Main level
- Area: 1076
Upper level
- Area: 757
Heating
- Forced Air
Cooling
- Central Air
Appliances
- Included: Dishwasher, Dryer, Range, Refrigerator, Washer
Features
- Ceiling Fan(s)
- Basement: Full,Unfinished
Interior area
- Total structure area: 1,833
- Total interior livable area: 1,833 sqft
Property
Parking
- Total spaces: 1
- Parking features: Detached
- Garage spaces: 1
Features
- Patio & porch: Patio, Porch
Lot
- Size: 9,660 Square Feet
- Dimensions: 70 x 138
- Features: Corner Lot, Level
Details
- Parcel number: 2208.0251035
Construction
Type & style
- Home type: SingleFamily
- Property subtype: Single Family Residence, Residential
Materials
- Wood Siding
- Roof: Shingle
Condition
- New construction: No
- Year built: 1940
Utilities & green energy
- Sewer: Public Sewer
- Water: Public
Community & HOA
Community
- Subdivision: Jerome
Location
- Region: Jerome
Financial & listing details
- Price per square foot: $98/sqft
- Tax assessed value: $165,177
- Annual tax amount: $4,604
- Date on market: 5/28/2026
- Cumulative days on market: 63 days
Estimated market value
$176,900
$168,000 - $186,000
$1,715/mo
Price history
| Date | Event | Price |
|---|---|---|
| 7/8/2026 | Price change | $179,900-2.8%$98/sqft |
Source:  RMLS Alliance as distributed by MLS GRID #CA1044049 Report a problem RMLS Alliance as distributed by MLS GRID #CA1044049 Report a problem | ||
| 6/4/2026 | Price change | $185,000-7.5%$101/sqft |
Source: RMLS Alliance as distributed by MLS GRID #CA1044049 Report a problem | ||
| 5/28/2026 | Listed for sale | $200,000+21.2%$109/sqft |
Source: RMLS Alliance as distributed by MLS GRID #CA1044049 Report a problem | ||
| 6/6/2023 | Sold | $165,000-2.9%$90/sqft |
Source: RMLS Alliance as distributed by MLS GRID #CA1021990 Report a problem | ||
| 5/13/2023 | Contingent | $169,900$93/sqft |
Source: RMLS Alliance as distributed by MLS GRID #CA1021990 Report a problem | ||
| 5/9/2023 | Price change | $169,900-5.6%$93/sqft |
Source: RMLS Alliance as distributed by MLS GRID #CA1021990 Report a problem | ||
| 5/4/2023 | Listed for sale | $179,900+123.5%$98/sqft |
Source: RMLS Alliance as distributed by MLS GRID #CA1021990 Report a problem | ||
| 2/24/2023 | Sold | $80,500-34.6%$44/sqft |
Source: Public Record Report a problem | ||
| 6/30/2015 | Sold | $123,000+26.8%$67/sqft |
Source: Public Record Report a problem | ||
| 12/30/2009 | Sold | $97,000+14.1%$53/sqft |
Source: Public Record Report a problem | ||
| 11/17/2005 | Sold | $85,000$46/sqft |
Source: Public Record Report a problem | ||
Public tax history
| Year | Property taxes | Tax assessment |
|---|---|---|
| 2024 | $4,504 +15.6% | $55,059 +8% |
| 2023 | $3,896 +57% | $50,981 +48.8% |
| 2022 | $2,481 +4.5% | $34,251 +4.1% |
| 2021 | $2,374 +3.9% | $32,908 +1.1% |
| 2020 | $2,285 +7.9% | $32,550 +1.8% |
| 2019 | $2,118 | $31,980 +0.4% |
| 2018 | $2,118 +2.8% | $31,843 +1.6% |
| 2017 | $2,061 +3.8% | $31,354 +2.6% |
| 2016 | $1,986 +2.5% | $30,545 +2.3% |
| 2015 | $1,938 +1.9% | $29,855 +0.8% |
| 2014 | $1,901 +1.2% | $29,607 -1.1% |
| 2013 | $1,878 +0.1% | $29,924 -1.7% |
| 2012 | $1,876 +2.8% | $30,442 |
| 2011 | $1,824 +1.4% | $30,442 -0.3% |
| 2010 | $1,800 +2.7% | $30,543 +0.9% |
| 2009 | $1,752 +55.7% | $30,276 +44.8% |
| 2008 | $1,125 -1.7% | $20,913 +1.2% |
| 2007 | $1,144 +0.1% | $20,655 +1.6% |
| 2006 | $1,143 | $20,328 |
Find assessor info on the county website
Monthly payment
Est. payment
Payment breakdown
Explore the cost of this home by adjusting the details. Changes won't be saved.Climate risks
Neighborhood: 62704
Nearby schools
GreatSchools rating
- 5/10Lindsay SchoolGrades: K-5Distance: 2.6 mi
- 4/10Benjamin Franklin Middle SchoolGrades: 6-8Distance: 0.5 mi
- 2/10Springfield Southeast High SchoolGrades: 9-12Distance: 3 mi
- $104,2003 bd1 ba1k sqft2917 S Park Ave, Jerome, IL 62704Off Market
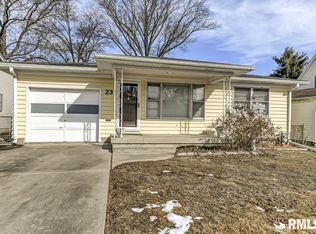
- $151,0002 bd1 ba1.8k sqft23 Alberta Ln, Jerome, IL 62704Off Market
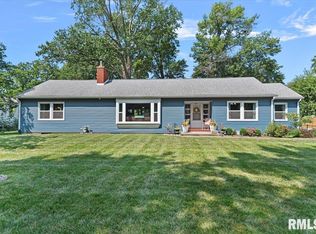
- $219,9003 bd2 ba2.3k sqft2913 S Park Ave, Jerome, IL 62704Sold
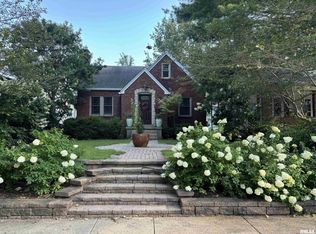
- $162,400-- bd-- ba-- sqft2933 S Park Ave, Jerome, IL 62704Off Market
- $196,3003 bd2 ba1.5k sqft2933 S Park Ave, Springfield, IL 62704Off Market
- $158,600-- bd-- ba-- sqft21 Alberta Ln, Jerome, IL 62704Off Market
- $156,9003 bd2 ba1.3k sqft21 Alberta Ln, Springfield, IL 62704Off Market
- $72,000-- bd-- ba-- sqft24 Alberta Ln, Jerome, IL 62704Sold
A local agent can set up tours, give advice and negotiate with sellers.
A local lender can help you make sure your offer is ready when you are.
Similar homes
- $185,0003 bd3 ba2k sqft1939 Dial Ct, Springfield, IL 62704For Sale

 MLS ID #CA1044570, Randy Aldrich, The Real Estate Group, Inc.. RMLS Alliance as distributed by MLS GRID
 - $172,0003 bd1 ba1.6k sqft1608 S Pasfield St, Springfield, IL 62704For Sale
 MLS ID #CA1045351, Lorri D Conn, Keller Williams Capital. RMLS Alliance as distributed by MLS GRID
 - $--3 bd2 ba1k sqft1732 W Jackson St, Springfield, IL 62704Auction
 Auction.com 2
 - $189,0003 bd2 ba1.3k sqft1004 Bryn Mawr Blvd, Springfield, IL 62703For Sale
 MLS ID #CA1045454, Rebecca L Hendricks, The Real Estate Group, Inc.. RMLS Alliance as distributed by MLS GRID
 - $155,0004 bd3 ba2.6k sqft520 W Maple Ave S, Springfield, IL 62704For SaleMLS ID #CA1044722, Frank Nguyen, The Real Estate Group, Inc.. RMLS Alliance as distributed by MLS GRID
- $215,0004 bd3 ba1.5k sqft872 S Macarthur Blvd, Springfield, IL 62704For SaleMLS ID #CA1044753, Susan Disco, The Real Estate Group, Inc.. RMLS Alliance as distributed by MLS GRID
- $179,9004 bd2 ba2.7k sqft452 S Grand Ave W, Springfield, IL 62704For SaleMLS ID #CA1038362, David Zhang, The Real Estate Group, Inc.. RMLS Alliance as distributed by MLS GRID
- $219,9003 bd2 ba1.8k sqft69 Nottingham Rd, Springfield, IL 62704For SaleMLS ID #CA1044025, John T McIntyre, Do Realty Services, Inc.. RMLS Alliance as distributed by MLS GRID
- $--3 bd2 ba1.3k sqft1828 S 2nd St, Springfield, IL 62704AuctionAuction.com 1
- $176,7013 bd2 ba2k sqft2400 Cahokia Dr, Springfield, IL 62702For SaleMLS ID #CA1045313, Andrew Kinney, The Real Estate Group, Inc.. RMLS Alliance as distributed by MLS GRID
- $205,0003 bd2 ba1.9k sqft323 S Glenwood Ave, Springfield, IL 62704For SaleMLS ID #CA1045331, Angela Miller, The Real Estate Group, Inc.. RMLS Alliance as distributed by MLS GRID
- $169,0004 bd2 ba2.1k sqft843 S Glenwood Ave, Springfield, IL 62704For SaleMLS ID #CA1044914, Barbara D Endzelis, RE/MAX Professionals. RMLS Alliance as distributed by MLS GRID
- $155,0005 bd2 ba1.9k sqft1624 N 5th St, Springfield, IL 62702For SaleMLS ID #CA1044183, Barbara D Endzelis, RE/MAX Professionals. RMLS Alliance as distributed by MLS GRID
- $161,5803 bd2 ba1.4k sqft1517 S State St, Springfield, IL 62704For SaleMLS ID #CA1044389, Wesley Peterson, Keller Williams Capital. RMLS Alliance as distributed by MLS GRID
- $149,9004 bd2 ba1.5k sqft1215 N 5th St, Springfield, IL 62702For SaleMLS ID #CA1041365, Jerry George, The Real Estate Group, Inc.. RMLS Alliance as distributed by MLS GRID
- $129,9993 bd2 ba2k sqft2557 S 6th St, Springfield, IL 62703For SaleMLS ID #CA1045322, Jim Fulgenzi, RE/MAX Professionals. RMLS Alliance as distributed by MLS GRID
- $217,0004 bd2 ba2.5k sqft3360 Carman Ave, Southern View, IL 62703For SaleMLS ID #CA1045030, Laura Baragiola, RE/MAX Professionals. RMLS Alliance as distributed by MLS GRID
- $199,9003 bd2 ba1.8k sqft101 Adloff Ln, Springfield, IL 62703For SaleMLS ID #CA1044926, Jerry George, The Real Estate Group, Inc.. RMLS Alliance as distributed by MLS GRID
- $179,5004 bd2 ba1.2k sqft1515-1517 Maryland Ave, Springfield, IL 62702For SaleMLS ID #CA1044197, Lisa A Haggerty, Keller Williams Capital. RMLS Alliance as distributed by MLS GRID
- $159,9002 bd1 ba1.3k sqft831 S Henrietta St, Springfield, IL 62704For SaleMLS ID #CA1044750, Xuna Hu, The Real Estate Group, Inc.. RMLS Alliance as distributed by MLS GRID
