Welcome home to this beautiful 4-bedroom residence designed for comfort and relaxation. Thoughtfully laid out with bright living spaces and roomy bedrooms. This home showcases high-end finishes, new roof, walls, flooring, bathrooms, high-end siding, and fenced back yard for your privacy - perfect for comfortable living and entertaining.
For sale
Price cut: $10K (9/18)
$129,900
1215 N 5th St, Springfield, IL 62702
4beds
1,530sqft
Single Family Residence, Residential
Built in ----
8,680 Square Feet Lot
$-- Zestimate®
$85/sqft
$-- HOA
What's special
Roomy bedroomsHigh-end finishesBright living spacesHigh-end sidingNew roof
- 248 days
- 865
- 68
Zillow last checked:
Listing updated:
Listed by:
Jerry George Pref:217-638-1360,
The Real Estate Group, Inc.,
Mohammad Almomani,
The Real Estate Group, Inc.
Source: RMLS Alliance as distributed by MLS GRID,MLS#: CA1041365 Originating MLS: Capital Area Association of Realtors
Originating MLS: Capital Area Association of Realtors
Facts & features
Interior
Bedrooms & bathrooms
- Bedrooms: 4
- Bathrooms: 2
- Full bathrooms: 2
Bedroom 1
- Level: Upper
- Dimensions: 11ft 11in x 13ft 3in
Bedroom 2
- Level: Upper
- Dimensions: 11ft 11in x 12ft 4in
Bedroom 3
- Level: Upper
- Dimensions: 12ft 1in x 11ft 5in
Bedroom 4
- Level: Upper
- Dimensions: 10ft 2in x 7ft 3in
Other
- Level: Main
- Dimensions: 13ft 5in x 13ft 1in
Other
- Area: 0
Kitchen
- Level: Main
- Dimensions: 10ft 7in x 16ft 1in
Living room
- Level: Main
- Dimensions: 13ft 5in x 15ft 1in
Main level
- Area: 765
Upper level
- Area: 765
Heating
- Has Heating (Unspecified Type)
Cooling
- Central Air
Appliances
- Included: Dishwasher, Range, Gas Water Heater
Features
- Ceiling Fan(s)
- Windows: Blinds
- Basement: Full
Interior area
- Total structure area: 1,530
- Total interior livable area: 1,530 sqft
Property
Parking
- Parking features: Gravel
Features
- Levels: Two
- Patio & porch: Porch
Lot
- Size: 8,680 Square Feet
- Dimensions: 56 x 155
- Features: Level
Details
- Parcel number: 1422.0354049
Construction
Type & style
- Home type: SingleFamily
- Property subtype: Single Family Residence, Residential
Materials
- Block, Vinyl Siding
- Foundation: Block
- Roof: Shingle
Condition
- New construction: No
Utilities & green energy
- Sewer: Public Sewer
- Water: Public
Community & HOA
Community
- Subdivision: None
Location
- Region: Springfield
Financial & listing details
- Price per square foot: $85/sqft
- Tax assessed value: $56,859
- Annual tax amount: $1,591
- Date on market: 1/16/2026
- Cumulative days on market: 219 days
Estimated market value
Not available
Estimated sales range
Not available
Not available
Price history
| Date | Event | Price |
|---|---|---|
| 9/18/2026 | Price change | $129,900-7.1%$85/sqft |
Source:  RMLS Alliance as distributed by MLS GRID #CA1041365 Report a problem RMLS Alliance as distributed by MLS GRID #CA1041365 Report a problem | ||
| 8/17/2026 | Price change | $139,900-6.7%$91/sqft |
Source: RMLS Alliance as distributed by MLS GRID #CA1041365 Report a problem | ||
| 5/18/2026 | Price change | $149,900-6.3%$98/sqft |
Source: RMLS Alliance as distributed by MLS GRID #CA1041365 Report a problem | ||
| 4/3/2026 | Listed for sale | $160,000$105/sqft |
Source: RMLS Alliance as distributed by MLS GRID #CA1041365 Report a problem | ||
| 3/4/2026 | Pending sale | $160,000$105/sqft |
Source: RMLS Alliance as distributed by MLS GRID #CA1041365 Report a problem | ||
| 1/16/2026 | Listed for sale | $160,000+370.6%$105/sqft |
Source: RMLS Alliance as distributed by MLS GRID #CA1041365 Report a problem | ||
| 5/11/2000 | Sold | $34,000$22/sqft |
Source: Agent Provided Report a problem | ||
Public tax history
| Year | Property taxes | Tax assessment |
|---|---|---|
| 2024 | $1,592 +4% | $18,953 +9.5% |
| 2023 | $1,531 | $17,312 +5.4% |
| 2022 | -- | $16,422 +3.9% |
| 2021 | $1,423 +2% | $15,807 -0.2% |
| 2020 | $1,395 +0.5% | $15,831 +0.3% |
| 2019 | $1,388 | $15,776 -4% |
| 2018 | $1,388 +2.1% | $16,425 +1.3% |
| 2017 | $1,359 +2% | $16,213 +1.5% |
| 2016 | $1,332 +1% | $15,977 +1.2% |
| 2015 | $1,320 +5.3% | $15,786 +0.7% |
| 2014 | $1,253 +2.3% | $15,684 +3.8% |
| 2013 | $1,225 +2% | $15,114 |
| 2012 | $1,201 +925.2% | $15,114 |
| 2011 | $117 -89.7% | $15,114 +1% |
| 2010 | $1,142 +3% | $14,969 +1.4% |
| 2009 | $1,109 +6% | $14,757 +4.2% |
| 2008 | $1,046 -4.1% | $14,162 -0.7% |
| 2007 | $1,090 +1.6% | $14,264 +3.8% |
| 2006 | $1,073 | $13,741 |
Find assessor info on the county website
Monthly payment
Est. payment
Payment breakdown
Explore the cost of this home by adjusting the details. Changes won't be saved.Climate risks
Neighborhood: Lincoln Park
Nearby schools
Schools provided by the listing agent
- High: Lanphier High School
Source: RMLS Alliance as distributed by MLS GRID. This data may not be complete. We recommend contacting the local school district to confirm school assignments for this home.
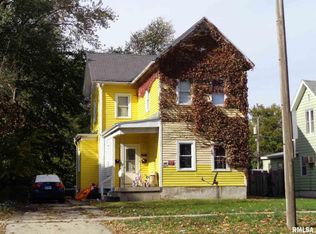
Similar homes
- $130,0003 bd2 ba1.1k sqft926 N 3rd St, Springfield, IL 62702For Sale

 MLS ID #CA1046459, Jami R Winchester, The Real Estate Group, Inc.. RMLS Alliance as distributed by MLS GRID
 - $159,9003 bd2 ba1.6k sqft1037 N 8th St, Springfield, IL 62702Active
 MLS ID #12755006, Misael Chacon, Beycome Brokerage Realty LLC. MRED as distributed by MLS GRID
 - $--3 bd2 ba1.4k sqft2002 E Keys Ave #S, Springfield, IL 62702Auction
 Xome
Xome - $130,0004 bd1 ba1.5k sqft2524 S 6th St, Springfield, IL 62703For Sale
 MLS ID #CA1046430, Joshua F Kruse, The Real Estate Group, Inc.. RMLS Alliance as distributed by MLS GRID
 - $129,9003 bd2 ba1.5k sqft930 N 8th St, Springfield, IL 62702For SaleMLS ID #CA1043667, Linda L Maier, Century 21 Real Estate Assoc. RMLS Alliance as distributed by MLS GRID
- $124,9002 bd2 ba1.2k sqft1131 N 5th St, Springfield, IL 62702For SaleMLS ID #CA1045819, Ben Call, The Real Estate Group, Inc.. RMLS Alliance as distributed by MLS GRID
- $124,9003 bd1 ba1k sqft2523 Ridge Ave, Springfield, IL 62702For SaleMLS ID #CA1046390, Kevin Chrans, RE/MAX Professionals. RMLS Alliance as distributed by MLS GRID
- $149,9004 bd2 ba1.6k sqft2413 E North Grand Ave, Grandview, IL 62702For SaleMLS ID #CA1044232, Steve A Contri, RE/MAX Professionals. RMLS Alliance as distributed by MLS GRID
- $140,0003 bd2 ba1.9k sqft517 W Cedar St, Springfield, IL 62704For SaleMLS ID #CA1046466, Eric Pedigo, The Real Estate Group, Inc.. RMLS Alliance as distributed by MLS GRID
- $164,9004 bd2 ba1.4k sqft1821 Denton Dr, Springfield, IL 62702For SaleMLS ID #CA1046150, Diane Tinsley, The Real Estate Group, Inc.. RMLS Alliance as distributed by MLS GRID
- $155,0004 bd3 ba2.2k sqft600 Black Ave, Springfield, IL 62702For SaleMLS ID #CA1046183, Jennifer Coady, RE/MAX Professionals. RMLS Alliance as distributed by MLS GRID
- $129,4003 bd1 ba1k sqft1320 E Stanford Ave, Springfield, IL 62703For SaleMLS ID #CA1046104, Kyle T Killebrew, The Real Estate Group, Inc.. RMLS Alliance as distributed by MLS GRID
- $94,0003 bd2 ba1.1k sqft521 W North Grand Ave, Springfield, IL 62702For SaleMLS ID #CA1046097, Jami R Winchester, The Real Estate Group, Inc.. RMLS Alliance as distributed by MLS GRID
- $149,9004 bd2 ba2.1k sqft815 S Douglas Ave, Springfield, IL 62704For SaleMLS ID #CA1045959, Megan M Pressnall, The Real Estate Group, Inc.. RMLS Alliance as distributed by MLS GRID
- $130,0002 bd2 ba1.7k sqft1518 S Spring St, Springfield, IL 62704For SaleMLS ID #CA1046460, Jami R Winchester, The Real Estate Group, Inc.. RMLS Alliance as distributed by MLS GRID
- $160,0003 bd2 ba1.6k sqft2536 S Walnut St, Springfield, IL 62704For SaleMLS ID #CA1046451, Jami R Winchester, The Real Estate Group, Inc.. RMLS Alliance as distributed by MLS GRID
- $109,9002 bd1 ba984 sqft1601 W Enos Ave, Springfield, IL 62702For SaleMLS ID #CA1045473, Logan Frazier, The Real Estate Group, Inc.. RMLS Alliance as distributed by MLS GRID
- $166,0005 bd2 ba2k sqft1812 E Converse Ave, Springfield, IL 62702For SaleMLS ID #CA1046198, Jim Fulgenzi, RE/MAX Professionals. RMLS Alliance as distributed by MLS GRID
