Skip main navigation
Under contract
  • Listed by: DYNASTY REAL ESTATE • Lynn Perry • Contact: 909-709-6975
    $2,499,000

    29130 Bald Eagle Rdg, Lake Arrowhead, CA 92352

    6beds
    6,294sqft
    : 
    $16,012/mo
    Get pre-qualified
    Single Family Residence
    Built in 1988
    1.54 Acres Lot
    $2,465,400 Zestimate®
    $397/sqft
    $306/mo HOA

    What's special

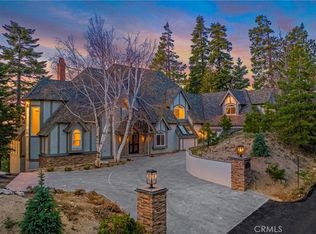
    Luxury Mountain Retreat!. Experience refined mountain living in one of Lake Arrowhead's most exclusive gated communities. Nestled within the prestigious Cedar Ridge Estates, this extraordinary custom estate offers 6 bedrooms, 7 bathrooms, and 6,294 square feet of beautifully designed living space, all set on approximately 1.54 private acres with coveted Lake Rights. From the moment you arrive, the home's timeless mountain architecture, handcrafted wood detailing, and impressive stonework create a warm yet sophisticated first impression. Inside, soaring vaulted ceilings, expansive windows, rich wood finishes, and grand stone fireplaces frame breathtaking views of the surrounding forest and lake, seamlessly blending luxury with the natural beauty of the mountains. Designed for both everyday living and unforgettable entertaining, the spacious floor plan features multiple gathering areas, a chef-inspired kitchen with premium appliances, generous bedroom suites, and a luxurious primary retreat that feels like a private resort. Expansive outdoor decks invite you to relax among the towering pines while enjoying peaceful mornings, spectacular sunsets, and the serenity that only Lake Arrowhead can offer. Located just minutes from the lake, village, dining, and year-round recreation, this exceptional estate is more than a home—it's a lifestyle. PROFESSIONAL PHOTOS COMING SOON!
    20 days
    |
    198
    |
    4
    |

    Zillow last checked:

    Listing updated:

    Listed by:

    Lynn Perry DRE #01833407 909-709-6975,

    DYNASTY REAL ESTATE

    Source: CRMLS,MLS#: CV26156572MLS LogoOriginating MLS: California Regional MLS

      Facts & features

      Interior

      Bedrooms & bathrooms
      • Bedrooms: 6
      • Bathrooms: 6
      • Full bathrooms: 6
      • Main level bathrooms: 3
      • Main level bedrooms: 3
      Rooms
      • Room types: Family Room, Loft, Living Room, Primary Bathroom, Primary Bedroom, Pantry
      Primary bedroom
      • Features: Multiple Primary Suites
      Bathroom
      • Features: Jetted Tub
      Kitchen
      • Features: Kitchen Island, Kitchen/Family Room Combo, Walk-In Pantry
      Pantry
      • Features: Walk-In Pantry
      Heating
      • Central
      Cooling
      • Central Air
      Appliances
      • Included: Barbecue, Double Oven, Dishwasher, Disposal, Microwave, Refrigerator
      • Laundry: Laundry Room
      Features
      • Beamed Ceilings, Wet Bar, Breakfast Bar, High Ceilings, Living Room Deck Attached, Open Floorplan, Bar, Loft, Multiple Primary Suites, Walk-In Pantry
      • Flooring: Carpet, Wood
      • Has fireplace: Yes
      • Fireplace features: Dining Room, Living Room, Recreation Room
      • Common walls with other units/homes: No Common Walls
      Interior area
      • Total interior livable area: 6,294 sqft

      Property

      Parking
      • Total spaces: 3
      • Parking features: Concrete, Door-Multi, Driveway, Garage
      • Attached garage spaces: 3
      Features
      • Levels: Two
      • Stories: 2
      • Entry location: front
      • Patio & porch: Deck
      • Pool features: None
      • Spa features: None
      • Has view: Yes
      • View description: Lake, Panoramic
      • Has water view: Yes
      • Water view: Lake
      Lot
      • Size: 1.54 Acres
      • Features: Back Yard, Front Yard, Landscaped, Yard
      Details
      • Parcel number: 0331461130000
      • Special conditions: Standard

      Construction

      Type & style
      • Home type: SingleFamily
      • Architectural style: Patio Home
      • Property subtype: Single Family Residence
      Materials
      • Roof: Composition
      Condition
      • New construction: No
      • Year built: 1988

      Utilities & green energy

      • Sewer: Public Sewer
      • Water: Public

      Community & HOA

      Community
      • Features: Hiking, Lake
      • Subdivision: Arrowhead Woods (Awhw)
      HOA
      • Has HOA: Yes
      • Amenities included: Controlled Access
      • HOA fee: $280 monthly
      • HOA name: Cedar Ridge
      • HOA phone: 909-337-3055
      • Second HOA fee: $310 annually
      • Second HOA name: Lapoa Like Rights
      Location
      • Region: Lake Arrowhead

      Financial & listing details

      • Price per square foot: $397/sqft
      • Tax assessed value: $3,050,974
      • Annual tax amount: $33,630
      • Date on market: 7/24/2026
      • Cumulative days on market: 21 days
      • Listing terms: Cash,Cash to New Loan,Conventional

        Estimated market value

        $2,465,400

        $2.34M - $2.59M

        $7,458/mo

        Price history

        DateEventPrice
        7/24/2026Contingent$2,499,000$397/sqft
        Source: CRMLS #CV26156572 Report a problem
        7/24/2026Listed for sale$2,499,000-16.7%$397/sqft
        Source: CRMLS #CV26156572 Report a problem
        10/29/2021Sold$3,000,000-8.4%$477/sqft
        Source: Mountain Resort Communities AOR #RW2201645 Report a problem
        9/3/2021Pending sale$3,275,000$520/sqft
        Source: CLAW #20635148 Report a problem
        8/18/2021Listed for sale$3,275,000-6.4%$520/sqft
        Source: CLAW #20635148 Report a problem
        2/8/2021Listing removed--
        Source: RIMAOR Report a problem
        11/7/2020Price change$3,499,000-10.3%$556/sqft
        Source: Lynne B. Wilson and Associates, Inc. #2201645 Report a problem
        9/18/2020Listed for sale$3,900,000+290%$620/sqft
        Source: Lynne B. Wilson and Associates, Inc. #2201645 Report a problem
        5/31/2011Sold$1,000,000$159/sqft
        Source: Public Record Report a problem

        Public tax history

        YearProperty taxesTax assessment
        2025$33,630 +5.8%$3,050,974 +2%
        2024$31,776 +1%$2,991,151 +2%
        2023$31,469 +2.1%$2,932,500 +2%
        2022$30,820 +130.6%$2,875,000 +136.3%
        2021$13,363 -0.1%$1,216,862 +1%
        2020$13,373 +2.8%$1,204,385 +2%
        2019$13,012 +2.7%$1,180,769 +2%
        2018$12,675 +1.9%$1,157,617 +2%
        2017$12,435 $1,134,918 +2%
        2016$12,435 +2.1%$1,112,664 +1.5%
        2015$12,182 -1.9%$1,095,951 +19.8%
        2014$12,424 $914,483 +0.5%
        2013-- $910,350 +2%
        2012-- $892,500 -29.1%
        2011-- $1,259,413 +12.4%
        2010-- $1,120,694 -0.2%
        2009-- $1,123,356 +2%
        2008-- $1,101,330 +2%
        2007-- $1,079,735 +2%
        2006-- $1,058,563 +2%
        2005-- $1,037,807 +2%
        2004-- $1,017,457 +1.9%
        2003-- $998,809 +2%
        2002-- $979,225 +2%
        2001-- $960,024 +2%
        2000-- $941,200
        Find assessor info on the county website

        Monthly payment

        Est. payment

        Payment breakdown

        Explore the cost of this home by adjusting the details. Changes won't be saved.
        All calculations are estimates and provided by Zillow, Inc. for informational purposes only. Actual amounts may vary.
        HOA fees may include property taxes on listings classified as Co-Ops. Contact the listing agent and/or owner for fee details.
        See how much you could borrow to make a competitive offer.

        Climate risks

        Neighborhood: Cedar Glen

        Getting around

        1 / 100
        Car-Dependent
        1 / 100
        Somewhat Bikeable

        Nearby schools

        GreatSchools rating
        Schools provided by the listing agent
        • Elementary: Lake Arrowhead
        • Middle: Mary Putnam
        • High: Rim Of The World

        Source: CRMLS. This data may not be complete. We recommend contacting the local school district to confirm school assignments for this home.

        A local agent can set up tours, give advice and negotiate with sellers.

        Browse local experts

        Similar homes

          1. Local buyer's agents are ready to help