*******BUILDER TO PAY 2 YEARS HOA DUES FOR BUYER******* BUILDER TO PAY $3000 TOWARD BUYERS CLOSING COSTS*********** IN ADDITION, PARK CITY HAS A $2500 NEW HOMEBUYER INCENTIVE******** Experience the perfect blend of comfort and sophistication in this exquisite three-bedroom, two-bathroom home "Bell Plan" offered by Liberty Communities. Prepare to be captivated by the thoughtfully designed living spaces that provide an ideal backdrop for your lifestyle. As you enter, you'll be greeted by an inviting ambiance that invites relaxation and enjoyment. The open floor plan creates a seamless flow between the living, dining, and kitchen areas, offering an ideal setting for entertaining friends and family. The abundance of natural light that fills the space creates a warm and welcoming atmosphere. Discover the true joy of cooking in the well-appointed kitchen, complete with modern appliances, sleek countertops, and ample cabinet space. Whether you're preparing a quick meal for yourself or hosting a gathering, this kitchen will exceed your expectations. Retreat to the privacy and tranquility of the three comfortable bedrooms. Each bedroom is designed to be a personal haven, offering ample space and natural light. The bathrooms showcase tasteful finishes and fixtures, providing a serene environment for relaxation. Step outside into your own personal oasis. Delightful space for outdoor activities, whether it's gardening, barbecuing, or simply enjoying the fresh air. It's the perfect backdrop for creating cherished memories with loved ones. Bonus: sprinkler and sod included in your new home. With Liberty Communities, quality is of utmost importance. Every aspect of this home has been meticulously crafted to ensure both durability and style. From the flooring to the fixtures, expect nothing but the best. Don't miss the opportunity to make this remarkable three-bedroom, two-bathroom home yours. Contact us today to schedule a viewing and embark on a new chapter of comfortable and elegant living with Liberty Communities. Seller offers $3000 toward buyers closing costs along with The City of Park City has a $2500 buyers incentive program. This is offered for a limited time until funds run out.
Sold-co-op w/mbr
Price Unknown
2914 E Highridge St, Wichita, KS 67219
3beds
1,234sqft
Patio Home
Built in 2023
6,098 Square Feet Lot
$244,100 Zestimate®
$--/sqft
$1,629 Estimated rent
Home value
$244,100
$232,000 - $256,000
$1,629/mo
Zestimate® history
Owner options
List your home for rent
$1,629/mo
Rent Zestimate®
Find your next renter with Zillow Rental Manager. Plus, with online applications, you can quickly screen prospective tenants – for free.
$1,629/mo
Rent Zestimate®
Refinance and save
$2,220/mo
Est. payment
Refinancing to a lower rate could help reduce your monthly payments and save thousands over the life of the loan.
$2,220/mo
Est. payment
Explore your selling options
Work with a Zillow partner agent
Leverage their expertise and Zillow's premium Showcase listings to get your home seen by more buyers.
Get startedList with your own agent
Get your home in front of millions of buyers by listing it on Zillow.
Learn how to do itSell it yourself
Take full control of how buyers see your home on Zillow by listing For Sale by Owner (FSBO).
List your homeWhat's special
Zillow last checked:
Listing updated:
Listed by:
Kirk Short CELL:316-371-4668,
Keller Williams Signature Partners, LLC
Bought with:
Amanda Buffalo, 00224990
Source: SCKMLS as distributed by MLS GRID,MLS#: 626417
Facts & features
Interior
Bedrooms & bathrooms
- Bedrooms: 3
- Bathrooms: 2
- Full bathrooms: 2
Primary bedroom
- Description: Carpet
- Level: Main
- Area: 189.42
- Dimensions: 15.4 x 12.3
Bedroom
- Description: Carpet
- Level: Main
- Area: 118.58
- Dimensions: 12.1 x 9.8
Bedroom
- Description: Carpet
- Level: Main
- Area: 113.68
- Dimensions: 11.6 x 9.8
Kitchen
- Description: Luxury Vinyl
- Level: Main
- Area: 153.9
- Dimensions: 13.5 x 11.4
Living room
- Description: Luxury Vinyl
- Level: Main
- Area: 166.44
- Dimensions: 14.6 x 11.4
Heating
- Forced Air, Natural Gas
Cooling
- Central Air, Electric
Appliances
- Included: Dishwasher, Disposal, Microwave, Refrigerator, Range, Washer, Dryer
- Laundry: Main Level, Laundry Room, 220 equipment
Features
- Walk-In Closet(s), Vaulted Ceiling(s)
- Windows: Window Coverings-All
- Basement: None
- Has fireplace: No
Interior area
- Total interior livable area: 1,234 sqft
- Finished area above ground: 1,234
- Finished area below ground: 0
Property
Parking
- Total spaces: 2
- Parking features: Attached, Garage Door Opener, Oversized
- Garage spaces: 2
Features
- Levels: One
- Stories: 1
- Patio & porch: Covered
- Exterior features: Guttering - ALL
Lot
- Size: 6,098 Square Feet
- Features: Standard
Details
- Parcel number: 0000000000
Construction
Type & style
- Home type: SingleFamily
- Architectural style: Ranch
- Property subtype: Patio Home
Materials
- Frame w/Less than 50% Mas
- Foundation: Slab
- Roof: Composition
Condition
- Year built: 2023
Details
- Builder name: Liberty Communities, LLC
Utilities & green energy
- Gas: Natural Gas Available
- Utilities for property: Sewer Available, Natural Gas Available, Public
Community & HOA
Community
- Features: Greenbelt, Lake
- Subdivision: Ironstone Village
HOA
- Has HOA: Yes
- Services included: Maintenance Grounds, Snow Removal, Trash, Gen. Upkeep for Common Ar
- HOA fee: $2,220 annually
Location
- Region: Wichita
Financial & listing details
- Date on market: 6/15/2023
- Ownership: Builder
- Road surface type: Paved
Price history
Price history is unavailable.
Public tax history
Tax history is unavailable.
Neighborhood: 67219
Nearby homes
- $--4 bd2 ba1.6k sqft2922 E Highridge Ct, Wichita, KS 67219Sold
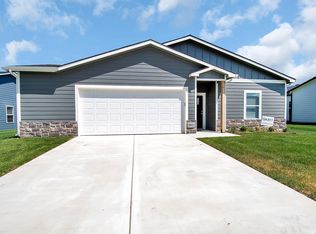
- $--3 bd2 ba1.4k sqft2906 E Highridge St, Wichita, KS 67219Sold
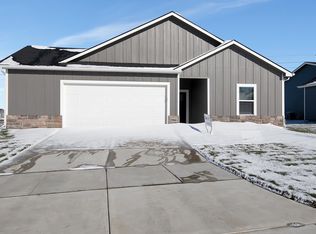
- $--3 bd2 ba1.2k sqft2915 E Highridge St, Wichita, KS 67219Sold
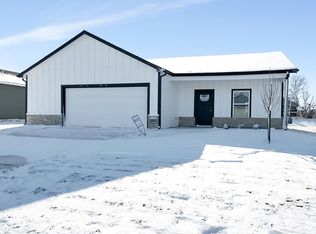
- $--4 bd2 ba1.6k sqft2923 E Highridge Ct, Wichita, KS 67219Sold
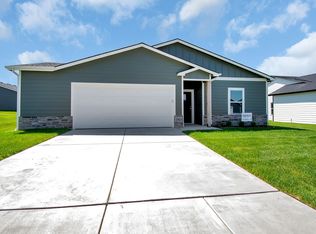
- $--4 bd2 ba1.8k sqft2840 E Highridge St, Wichita, KS 67219Sold
- $263,7003 bd2 ba1.4k sqft2907 E Highridge Ct, Wichita, KS 67219Off Market
- $--3 bd2 ba1.4k sqft3039 E Highridge Ct, Wichita, KS 67219Sold
- $--3 bd2 ba1.2k sqft3006 E Highridge Ct, Wichita, KS 67219Sold
Nearby schools
GreatSchools rating
- 10/10Abilene Elementary SchoolGrades: PK-3Distance: 4.3 mi
- 6/10Valley Center Middle SchoolGrades: 6-8Distance: 4.6 mi
- 7/10Valley Center HighGrades: 9-12Distance: 4.9 mi
Schools provided by the listing agent
- Elementary: Valley Center
- Middle: Valley Center
- High: Valley Center
Source: SCKMLS as distributed by MLS GRID. This data may not be complete. We recommend contacting the local school district to confirm school assignments for this home.
Sell for more on Zillow
Get a Zillow Showcase℠ listing at no additional cost and you could sell for .
$244,100
2% more
+$4,882
With Zillow Showcase(estimated)
$248,982
Sell for more on Zillow
Get a Zillow Showcase℠ listing at no additional cost and you could sell for .
$244,100
2% more
+$4,882
With Zillow Showcase(estimated)
$248,982
- Kansas
- Sedgwick County
- Park City
- 67219
- 2914 E Highridge St
