***BUILDER TO PAY 2 YRS OF HOA DUES********PLEASE SEE CITY INCENTIVE IN MLS DOCS******** UP TO $5000 INCENTIVE PAID AT CLOSING AND 5 YRS OF TAX REBATES OF THE CITY PORTION OF TAXES*************** SELLER TO PAY $3000 TOWARD BUYER COSTS************************** Welcome to an exceptional opportunity to discover your dream home in the stunning "Revere Plan" by Liberty Communities. Prepare to be captivated as you step into this thoughtfully crafted residence, meticulously designed to provide a seamless blend of elegance and functionality. Your safety and security are of utmost importance, which is why this home features a safe room conveniently located within the garage storage space, ensuring peace of mind for you and your loved ones. The exterior of this dwelling boasts a timeless appeal, with a durable 30-year shingle roof, concrete siding, and gutters that not only enhance its style but also provide long-lasting protection against the elements. Step inside and immerse yourself in the elegant atmosphere created by exquisite white cabinets and granite countertops that adorn every corner of this home. This perfect marriage of sophistication and practicality elevates the kitchen and bathrooms to new heights of beauty. The LVP flooring throughout the living spaces ensures durability, while the plush carpeting in the bedrooms adds a cozy touch. The master bedroom is a sanctuary in itself, featuring an impressive 11 x 7 walk-in closet. This spacious haven offers ample storage space, allowing you to keep your wardrobe organized and easily accessible. With custom shelving and smart design, this closet becomes a stylish retreat, making it a breeze to find your favorite outfits. Adjacent to the living area, discover a versatile dining room/flex room space. This area can be transformed to suit your needs, whether you desire a formal dining area, a home office, a playroom, or a creative studio. The possibilities are endless, allowing you to customize the space to reflect your unique lifestyle and preferences. Allow natural light to grace your residence through the vinyl windows, creating a warm and inviting ambiance in every room. Stay comfortable throughout the seasons with the efficient gas furnace, while the electric water heater provides convenience. The chrome plumbing fixtures add a modern and polished look to the bathrooms, enhancing your daily routine with a touch of elegance. This home is move-in ready, offering a seamless transition into your new space. All appliances are included, from the dishwasher, range, and microwave to the refrigerator, washer, and dryer, allowing you to settle in with ease. Additionally, the property comes complete with irrigation, sod, and beautifully landscaped bushes and trees that meet HOA requirements. Window blinds are also provided, ensuring privacy and allowing you to control natural light as desired. Don't miss this remarkable opportunity to make this Liberty Communities property your own. Contact us today to schedule a viewing and embark on a new chapter of elevated living in this extraordinary residence. Seller offers $3000 toward buyers closing costs along with The City of Park City has a $2500 buyers incentive program. This is offered for a limited time until funds run out.
Sold-co-op w/mbr
Price Unknown
2922 E Highridge Ct, Wichita, KS 67219
4beds
1,622sqft
Patio Home
Built in 2023
6,534 Square Feet Lot
$278,000 Zestimate®
$--/sqft
$1,935 Estimated rent
Home value
$278,000
$264,000 - $292,000
$1,935/mo
Zestimate® history
Owner options
List your home for rent
$1,935/mo
Rent Zestimate®
Find your next renter with Zillow Rental Manager. Plus, with online applications, you can quickly screen prospective tenants – for free.
$1,935/mo
Rent Zestimate®
Refinance and save
$2,000/mo
Est. payment
Refinancing to a lower rate could help reduce your monthly payments and save thousands over the life of the loan.
$2,000/mo
Est. payment
Explore your selling options
Work with a Zillow partner agent
Leverage their expertise and Zillow's premium Showcase listings to get your home seen by more buyers.
Get startedList with your own agent
Get your home in front of millions of buyers by listing it on Zillow.
Learn how to do itSell it yourself
Take full control of how buyers see your home on Zillow by listing For Sale by Owner (FSBO).
List your homeWhat's special
Zillow last checked:
Listing updated:
Listed by:
Kirk Short CELL:316-371-4668,
Keller Williams Signature Partners, LLC
Bought with:
Terry Ziegler, SP00232517
Source: SCKMLS as distributed by MLS GRID,MLS#: 626419
Facts & features
Interior
Bedrooms & bathrooms
- Bedrooms: 4
- Bathrooms: 2
- Full bathrooms: 2
Primary bedroom
- Description: Carpet
- Level: Main
- Area: 154
- Dimensions: 14 x 11
Bedroom
- Description: Carpet
- Level: Main
- Area: 98.07
- Dimensions: 10.11 x 9.7
Bedroom
- Description: Carpet
- Level: Main
- Area: 103.79
- Dimensions: 10.7 x 9.7
Bedroom
- Description: Carpet
- Level: Main
- Area: 96.96
- Dimensions: 10.1 x 9.6
Kitchen
- Description: Luxury Vinyl
- Level: Main
- Area: 132.98
- Dimensions: 12.2 x 10.9
Living room
- Description: Luxury Vinyl
- Level: Main
- Area: 124.16
- Dimensions: 12.8 x 9.7
Heating
- Forced Air, Natural Gas
Cooling
- Central Air, Electric
Appliances
- Included: Dishwasher, Disposal, Microwave, Refrigerator, Washer, Dryer
- Laundry: Main Level, 220 equipment
Features
- Walk-In Closet(s), Vaulted Ceiling(s)
- Windows: Window Coverings-All
- Basement: None
- Has fireplace: No
Interior area
- Total interior livable area: 1,622 sqft
- Finished area above ground: 1,622
- Finished area below ground: 0
Property
Parking
- Total spaces: 2
- Parking features: Attached, Garage Door Opener, Oversized
- Garage spaces: 2
Features
- Levels: One
- Stories: 1
- Patio & porch: Patio
- Exterior features: Guttering - ALL
Lot
- Size: 6,534 Square Feet
- Features: Standard
Details
- Parcel number: 0000000000
Construction
Type & style
- Home type: SingleFamily
- Architectural style: Ranch
- Property subtype: Patio Home
Materials
- Frame w/Less than 50% Mas
- Foundation: Slab
- Roof: Composition
Condition
- Year built: 2023
Details
- Builder name: Liberty Communities, LLC
Utilities & green energy
- Gas: Natural Gas Available
- Utilities for property: Sewer Available, Natural Gas Available, Public
Community & HOA
Community
- Features: Greenbelt, Lake
- Subdivision: Ironstone Village
HOA
- Has HOA: Yes
- Services included: Maintenance Grounds, Snow Removal, Gen. Upkeep for Common Ar
- HOA fee: $2,000 annually
Location
- Region: Wichita
Financial & listing details
- Tax assessed value: $245,160
- Date on market: 6/15/2023
- Ownership: Builder
- Road surface type: Unimproved
Price history
Price history is unavailable.
Public tax history
| Year | Property taxes | Tax assessment |
|---|---|---|
| 2025 | $6,456 -0.8% | $28,193 0% |
| 2024 | $6,511 +182.1% | $28,194 +469800% |
| 2023 | $2,308 | $6 |
| 2022 | -- | -- |
Find assessor info on the county website
Neighborhood: 67219
Nearby homes
- $--3 bd2 ba1.2k sqft2914 E Highridge St, Wichita, KS 67219Sold

- $--3 bd2 ba1.4k sqft2906 E Highridge St, Wichita, KS 67219Sold
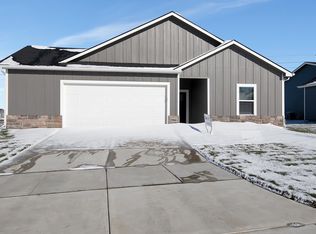
- $--3 bd2 ba1.2k sqft3006 E Highridge Ct, Wichita, KS 67219Sold

- $--4 bd2 ba1.6k sqft2923 E Highridge Ct, Wichita, KS 67219Sold
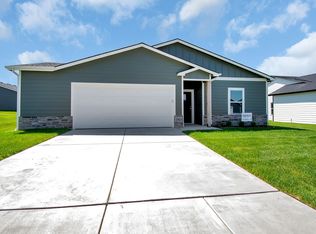
- $--3 bd2 ba1.4k sqft3039 E Highridge Ct, Wichita, KS 67219Sold
- $--3 bd2 ba1.2k sqft2915 E Highridge St, Wichita, KS 67219Sold
- $270,6003 bd2 ba1.4k sqft3014 E Highridge Ct, Wichita, KS 67219Off Market
- $--3 bd2 ba1.4k sqft3014 E Highridge St, Wichita, KS 67219Sold
Nearby schools
GreatSchools rating
- 10/10Abilene Elementary SchoolGrades: PK-3Distance: 4.3 mi
- 6/10Valley Center Middle SchoolGrades: 6-8Distance: 4.6 mi
- 7/10Valley Center HighGrades: 9-12Distance: 5 mi
Schools provided by the listing agent
- Elementary: Valley Center
- Middle: Valley Center
- High: Valley Center
Source: SCKMLS as distributed by MLS GRID. This data may not be complete. We recommend contacting the local school district to confirm school assignments for this home.
Sell for more on Zillow
Get a Zillow Showcase℠ listing at no additional cost and you could sell for .
$278,000
2% more
+$5,560
With Zillow Showcase(estimated)
$283,560
Sell for more on Zillow
Get a Zillow Showcase℠ listing at no additional cost and you could sell for .
$278,000
2% more
+$5,560
With Zillow Showcase(estimated)
$283,560
- Kansas
- Sedgwick County
- Park City
- 67219
- 2922 E Highridge Ct
