Don’t miss out on this stunning 3-Bedroom End-Unit Townhome in the desirable Kemerton Place community in Carrollwood. Welcome to the Key West Model, this beautifully maintained 2018 end-unit townhome in the gated Kemerton Place community, located in the highly sought-after Carrollwood area of Tampa, FL! Offering 1,920 sq. ft. of modern living space, this 3-bedroom, 2.5-bathroom home is the perfect blend of comfort, style, and convenience. Some Features You'll Love include: Spacious Open Floor Plan – Ideal for entertaining, with abundant natural light. Gourmet Kitchen – Featuring granite countertops, stainless steel appliances, a large island, and ample cabinetry. Primary Suite Retreat – Complete with a walk-in closet and an en-suite bath with dual vanities and a walk-in shower. Upstairs Loft Area – Perfect for a home office, playroom, or second living space. End-Unit Advantage – Extra privacy and additional windows for more natural light. Screened Lanai – Relax and unwind in your extended private outdoor space. 1-Car Garage + Driveway Parking – Plenty of space for vehicles and storage. Prime Location, Gated Community – Enjoy peace of mind and security. Resort-Style Amenities – Community pool, walking trails, and scenic pond views. Convenient Access – minutes from Veterans Expressway, Tampa International Airport, and a short commute away from all of the beautiful beaches and main attractions in the Tampa bay area. . Nearby Attractions – Close to top-rated schools, shopping, dining, and entertainment. Don’t miss your chance to own this move-in-ready townhome in one of Tampa’s most desirable locations! Contact me today to schedule a showing.
Sold for $385,000
$385,000
2914 GRAND KEMERTON PLACE, TAMPA, FL 33618
3beds
1,920sqft
Townhouse
Built in 2018
2,557 Square Feet Lot
$375,000 Zestimate®
$201/sqft
$3,126 Estimated rent
Home value
$375,000
Estimated sales range
Not available
$3,126/mo
Zestimate® history
Owner options
List your home for rent
$3,126/mo
Rent Zestimate®
Find your next renter with Zillow Rental Manager. Plus, with online applications, you can quickly screen prospective tenants – for free.
$3,126/mo
Rent Zestimate®
Refinance and save
$3,021/mo
Est. payment
Refinancing to a lower rate could help reduce your monthly payments and save thousands over the life of the loan.
$3,021/mo
Est. payment
Explore your selling options
Work with a Zillow partner agent
Leverage their expertise and Zillow's premium Showcase listings to get your home seen by more buyers.
Get startedList with your own agent
Get your home in front of millions of buyers by listing it on Zillow.
Learn how to do itSell it yourself
Take full control of how buyers see your home on Zillow by listing For Sale by Owner (FSBO).
List your homeWhat's special
Zillow last checked:
Listing updated:
Listed by:
Marcus Thompson 352-682-5973,
CENTURY 21 EXECUTIVE TEAM 813-961-8637
Bought with:
Calvin Pringles, 3394184
DALTON WADE INC
Source: Stellar MLS,MLS#: TB8360110 Originating MLS: Suncoast Tampa
Originating MLS: Suncoast Tampa
Facts & features
Interior
Bedrooms & bathrooms
- Bedrooms: 3
- Bathrooms: 3
- Full bathrooms: 2
- 1/2 bathrooms: 1
Primary bedroom
- Features: Walk-In Closet(s)
- Level: Second
- Area: 182 Square Feet
- Dimensions: 14x13
Bedroom 2
- Features: Built-in Closet
- Level: Second
- Area: 117 Square Feet
- Dimensions: 9x13
Bedroom 3
- Features: Built-in Closet
- Level: Second
- Area: 117 Square Feet
- Dimensions: 9x13
Kitchen
- Level: First
- Area: 132 Square Feet
- Dimensions: 11x12
Living room
- Level: First
- Area: 210 Square Feet
- Dimensions: 15x14
Loft
- Level: Second
- Area: 135 Square Feet
- Dimensions: 9x15
Heating
- Electric
Cooling
- Central Air
Appliances
- Included: Dishwasher, Dryer, Electric Water Heater, Range, Refrigerator, Washer
- Laundry: Electric Dryer Hookup, Laundry Room
Features
- Ceiling Fan(s), Dry Bar, Open Floorplan, PrimaryBedroom Upstairs, Walk-In Closet(s)
- Flooring: Hardwood
- Doors: Sliding Doors
- Has fireplace: No
- Common walls with other units/homes: End Unit
Interior area
- Total structure area: 2,100
- Total interior livable area: 1,920 sqft
Property
Parking
- Total spaces: 1
- Parking features: Covered, Driveway, Garage Door Opener
- Attached garage spaces: 1
- Has uncovered spaces: Yes
Features
- Levels: Two
- Stories: 2
- Patio & porch: Covered, Patio
- Exterior features: Other
- Has view: Yes
- View description: Water, Pond
- Has water view: Yes
- Water view: Water,Pond
Lot
- Size: 2,557 Square Feet
Details
- Parcel number: U272718B2400000000009.0
- Zoning: PD
- Special conditions: None
Construction
Type & style
- Home type: Townhouse
- Property subtype: Townhouse
Materials
- Other, Vinyl Siding
- Foundation: Slab
- Roof: Shingle
Condition
- New construction: No
- Year built: 2018
Utilities & green energy
- Sewer: Public Sewer
- Water: Public
- Utilities for property: BB/HS Internet Available, Cable Available, Electricity Available, Electricity Connected, Public
Community & HOA
Community
- Features: Gated Community - No Guard, Pool, Sidewalks
- Pet fee: $0 monthly
- Subdivision: KEMERTON PLACE
HOA
- Has HOA: Yes
- Services included: Community Pool, Maintenance Structure, Maintenance Grounds, Pest Control, Pool Maintenance, Water
- HOA fee: $355 monthly
- HOA name: Premier Community Consultants, Inc.
- HOA phone: 727-868-8680
Location
- Region: Tampa
Financial & listing details
- Price per square foot: $201/sqft
- Tax assessed value: $317,820
- Annual tax amount: $4,483
- Date on market: 3/13/2025
- Cumulative days on market: 42 days
- Listing terms: Cash,Conventional,FHA,VA Loan
- Ownership: Fee Simple
- Total actual rent: 0
- Electric utility on property: Yes
- Road surface type: Asphalt, Concrete, Paved
Price history
| Date | Event | Price |
|---|---|---|
| 5/27/2025 | Sold | $385,000-3.7%$201/sqft |
Source:  Stellar MLS #TB8360110 Report a problem Stellar MLS #TB8360110 Report a problem | ||
| 4/24/2025 | Pending sale | $399,900$208/sqft |
Source: Stellar MLS #TB8360110 Report a problem | ||
| 3/13/2025 | Listed for sale | $399,900+42.3%$208/sqft |
Source: Stellar MLS #TB8360110 Report a problem | ||
| 1/31/2019 | Sold | $281,000$146/sqft |
Source: Public Record Report a problem | ||
Public tax history
| Year | Property taxes | Tax assessment |
|---|---|---|
| 2025 | $4,864 +8.5% | $317,820 +21.4% |
| 2024 | $4,483 +3.7% | $261,695 +3% |
| 2023 | $4,322 +4.6% | $254,073 +3% |
| 2022 | $4,132 +1% | $246,673 +3% |
| 2021 | $4,089 +2.4% | $239,488 +1.4% |
| 2020 | $3,995 -18% | $236,181 +4.5% |
| 2019 | $4,873 | $226,093 +1306.8% |
| 2018 | $4,873 | $16,072 |
Find assessor info on the county website
Neighborhood: 33618
Nearby homes
- $407,5003 bd3 ba1.8k sqft2912 Grand Kemerton Pl, Tampa, FL 33618Sold
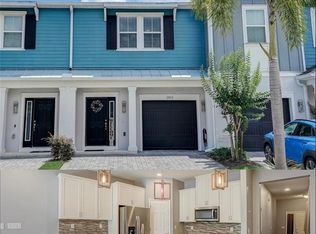
- $315,0003 bd3 ba1.8k sqft2922 Grand Kemerton Pl, Tampa, FL 33618Sold

- $352,700-- bd2 ba1.8k sqft2924 Grand Kemerton Pl, Tampa, FL 33618Off Market
- $412,8003 bd3 ba1.8k sqft2924 Grand Kemerton Pl #6, Tampa, FL 33618Off Market

- $369,1003 bd3 ba1.8k sqft2910 Grand Kemerton Pl, Tampa, FL 33618Off Market
- $401,700-- bd2 ba2.1k sqft2926 Grand Kemerton Pl, Tampa, FL 33618Off Market
- $456,9003 bd3 ba1.8k sqft2926 Grand Kemerton Pl #5, Tampa, FL 33618Off Market
- $420,0003 bd3 ba1.9k sqft2894 Grand Kemerton Pl, Tampa, FL 33618Sold
Nearby schools
GreatSchools rating
- 10/10Schwarzkopf Elementary SchoolGrades: PK-5Distance: 2.1 mi
- 10/10Martinez Middle SchoolGrades: 6-8Distance: 4.4 mi
- 6/10Gaither High SchoolGrades: 9-12Distance: 1.1 mi
Get a cash offer in 3 minutes
Find out how much your home could sell for in as little as 3 minutes with a no-obligation cash offer.
Estimated market value
$375,000
Get a cash offer in 3 minutes
Find out how much your home could sell for in as little as 3 minutes with a no-obligation cash offer.
Estimated market value
$375,000
- Florida
- Hillsborough County
- Tampa
- 33618
- 2914 GRAND KEMERTON PLACE
Nearby cities
Nearby neighborhoods
Nearby zip codes
Other Tampa Topics
