OPPORTUNITY KNOCKS! Assumable FHA mortgage!!! It feels like home in this beautiful two-story townhome featuring a bright, airy, neutral interior. The first floor offers an expansive kitchen and greatroom combination which is PERFECT for entertaining! Enjoy the modern stainless appliances, premium Cameo Pearl quartz countertops, 20x20 porcelain tiles, eating space in the kitchen area, first floor half-bath, and the views of the relaxing covered patio and conservation. The second floor boasts 3 bedrooms in a split plan, a cozy loft area perfect for computer and play space, hall bathroom, plus a full laundry room. The primary bedroom is spacious with a walk-in closet as well as a custom shelved, double door closet offering tremendous storage. The primary bath features double sinks and White Ice quartz countertops, a luxurious garden tub, and separate shower. Enjoy the storage and security of your own 1-car garage in this gated community. When in relaxation mode, the sparkling community pool offers a place to wind down and spend time with family and friends. Come see this centrally located Tampa gem today!
Sold for $315,000
$315,000
2922 GRAND KEMERTON PLACE, TAMPA, FL 33618
3beds
1,852sqft
Townhouse
Built in 2018
1,859 Square Feet Lot
$341,900 Zestimate®
$170/sqft
$2,932 Estimated rent
Home value
$341,900
$325,000 - $359,000
$2,932/mo
Zestimate® history
Owner options
List your home for rent
$2,932/mo
Rent Zestimate®
Find your next renter with Zillow Rental Manager. Plus, with online applications, you can quickly screen prospective tenants – for free.
$2,932/mo
Rent Zestimate®
Refinance and save
$2,467/mo
Est. payment
Refinancing to a lower rate could help reduce your monthly payments and save thousands over the life of the loan.
$2,467/mo
Est. payment
Explore your selling options
Work with a Zillow partner agent
Leverage their expertise and Zillow's premium Showcase listings to get your home seen by more buyers.
Get startedList with your own agent
Get your home in front of millions of buyers by listing it on Zillow.
Learn how to do itSell it yourself
Take full control of how buyers see your home on Zillow by listing For Sale by Owner (FSBO).
List your homeWhat's special
Zillow last checked:
Listing updated:
Listed by:
Kristina Kaplan 941-894-7700,
PLACE REAL ESTATE 941-894-7700
Bought with:
Non-Member Agent
STELLAR NON-MEMBER OFFICE
Source: Stellar MLS,MLS#: A4613842 Originating MLS: Sarasota - Manatee
Originating MLS: Sarasota - Manatee
Facts & features
Interior
Bedrooms & bathrooms
- Bedrooms: 3
- Bathrooms: 3
- Full bathrooms: 2
- 1/2 bathrooms: 1
Primary bedroom
- Features: Walk-In Closet(s)
- Level: Second
- Dimensions: 13x15
Bedroom 2
- Features: Built-in Closet
- Level: Second
- Dimensions: 9x10
Bedroom 3
- Features: Built-in Closet
- Level: Second
- Dimensions: 9x13
Dinette
- Level: First
- Dimensions: 7x7
Great room
- Level: First
- Dimensions: 14x19
Kitchen
- Features: Kitchen Island, Built-in Closet
- Level: First
- Dimensions: 11x12
Loft
- Level: Second
- Dimensions: 10x12
Heating
- Electric, Heat Pump
Cooling
- Central Air
Appliances
- Included: Dishwasher, Disposal, Dryer, Electric Water Heater, Microwave, Range, Refrigerator, Washer
- Laundry: Inside, Upper Level
Features
- Ceiling Fan(s), Kitchen/Family Room Combo, PrimaryBedroom Upstairs, Split Bedroom, Stone Counters
- Flooring: Carpet, Ceramic Tile
- Doors: Sliding Doors
- Windows: Hurricane Shutters
- Has fireplace: No
Interior area
- Total structure area: 2,272
- Total interior livable area: 1,852 sqft
Property
Parking
- Total spaces: 1
- Parking features: Driveway, Garage Door Opener
- Attached garage spaces: 1
- Has uncovered spaces: Yes
Features
- Levels: Two
- Stories: 2
- Has view: Yes
- View description: Trees/Woods, Water, Pond
- Has water view: Yes
- Water view: Water,Pond
Lot
- Size: 1,859 Square Feet
- Features: Conservation Area, Sidewalk
Details
- Parcel number: U272718B2400000000007.0
- Zoning: PD
- Special conditions: None
Construction
Type & style
- Home type: Townhouse
- Property subtype: Townhouse
- Attached to another structure: Yes
Materials
- Block, Stucco, Wood Frame (FSC Certified)
- Foundation: Slab
- Roof: Shingle
Condition
- Completed
- New construction: No
- Year built: 2018
Details
- Builder model: Siesta Key
- Builder name: Beazer Homes
Utilities & green energy
- Sewer: Public Sewer
- Water: Public
- Utilities for property: BB/HS Internet Available, Electricity Connected, Public, Water Connected
Community & HOA
Community
- Features: Association Recreation - Owned, Community Mailbox, Deed Restrictions, Gated Community - No Guard, Pool, Sidewalks
- Pet fee: $0 monthly
- Subdivision: KEMERTON PLACE
HOA
- Has HOA: Yes
- Amenities included: Gated, Maintenance, Pool
- Services included: Community Pool, Maintenance Grounds, Pool Maintenance, Sewer, Trash, Water
- HOA fee: $275 monthly
- HOA name: Pam Washburn
- HOA phone: 727-868-8680
Location
- Region: Tampa
Financial & listing details
- Price per square foot: $170/sqft
- Tax assessed value: $304,838
- Annual tax amount: $4,351
- Date on market: 6/14/2024
- Cumulative days on market: 125 days
- Listing terms: Assumable,Cash,Conventional,FHA,VA Loan
- Ownership: Fee Simple
- Total actual rent: 0
- Electric utility on property: Yes
- Road surface type: Paved
Price history
| Date | Event | Price |
|---|---|---|
| 11/12/2025 | Listing removed | $2,700$1/sqft |
Source: Stellar MLS #A4664690 Report a problem | ||
| 9/10/2025 | Listed for rent | $2,700$1/sqft |
Source: Stellar MLS #A4664690 Report a problem | ||
| 12/23/2024 | Sold | $315,000-10%$170/sqft |
Source:  Stellar MLS #A4613842 Report a problem Stellar MLS #A4613842 Report a problem | ||
| 11/18/2024 | Pending sale | $349,900$189/sqft |
Source: Stellar MLS #A4613842 Report a problem | ||
| 11/4/2024 | Price change | $349,900-2.8%$189/sqft |
Source: Stellar MLS #A4613842 Report a problem | ||
| 9/18/2024 | Price change | $359,900+2.9%$194/sqft |
Source: Stellar MLS #A4613842 Report a problem | ||
| 8/18/2024 | Pending sale | $349,900$189/sqft |
Source: Stellar MLS #A4613842 Report a problem | ||
| 8/3/2024 | Price change | $349,900-7.9%$189/sqft |
Source: Stellar MLS #A4613842 Report a problem | ||
| 7/17/2024 | Price change | $379,900-5%$205/sqft |
Source: Stellar MLS #A4613842 Report a problem | ||
| 6/14/2024 | Listed for sale | $399,900+39%$216/sqft |
Source: Stellar MLS #A4613842 Report a problem | ||
| 12/2/2020 | Sold | $287,800$155/sqft |
Source: Public Record Report a problem | ||
| 10/7/2020 | Pending sale | $287,800$155/sqft |
Source: HOMEWARD REAL ESTATE #T3253943 Report a problem | ||
| 9/21/2020 | Price change | $287,8000%$155/sqft |
Source: HOMEWARD REAL ESTATE #T3253943 Report a problem | ||
| 8/7/2020 | Price change | $287,900-1.7%$155/sqft |
Source: HOMEWARD REAL ESTATE #T3253943 Report a problem | ||
| 7/22/2020 | Price change | $292,900-1.7%$158/sqft |
Source: HOMEWARD REAL ESTATE #T3253943 Report a problem | ||
| 7/19/2020 | Price change | $298,000-2.3%$161/sqft |
Source: HOMEWARD REAL ESTATE #T3253943 Report a problem | ||
| 7/17/2020 | Listed for sale | $305,000+20.1%$165/sqft |
Source: HOMEWARD REAL ESTATE #T3253943 Report a problem | ||
| 11/3/2018 | Sold | $254,000$137/sqft |
Source: Public Record Report a problem | ||
Public tax history
| Year | Property taxes | Tax assessment |
|---|---|---|
| 2025 | $6,275 +39.1% | $304,838 +15.7% |
| 2024 | $4,513 +3.7% | $263,394 +3% |
| 2023 | $4,351 +4.6% | $255,722 +3% |
| 2022 | $4,160 +1% | $248,274 +3% |
| 2021 | $4,117 +10.3% | $241,043 +8.8% |
| 2020 | $3,732 -4.4% | $221,591 +2.3% |
| 2019 | $3,903 | $216,609 +1247.7% |
| 2018 | $3,903 | $16,072 |
Find assessor info on the county website
Neighborhood: 33618
Nearby homes
- $351,600-- bd2 ba1.8k sqft2924 Grand Kemerton Pl, Tampa, FL 33618Off Market
- $418,3003 bd3 ba1.8k sqft2924 Grand Kemerton Pl #6, Tampa, FL 33618Off Market

- $400,400-- bd2 ba2.1k sqft2926 Grand Kemerton Pl, Tampa, FL 33618Off Market
- $460,9003 bd3 ba1.8k sqft2926 Grand Kemerton Pl #5, Tampa, FL 33618Off Market
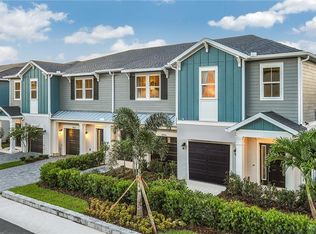
- $385,0003 bd3 ba1.9k sqft2914 Grand Kemerton Pl, Tampa, FL 33618Sold
- $407,5003 bd3 ba1.8k sqft2912 Grand Kemerton Pl, Tampa, FL 33618Sold
- $377,700-- bd2 ba1.9k sqft2932 Grand Kemerton Pl, Tampa, FL 33618Off Market
- $399,9003 bd3 ba1.8k sqft2934 Grand Kemerton Pl, Tampa, FL 33618Sold
Nearby schools
GreatSchools rating
- 10/10Schwarzkopf Elementary SchoolGrades: PK-5Distance: 2.1 mi
- 10/10Martinez Middle SchoolGrades: 6-8Distance: 4.4 mi
- 6/10Gaither High SchoolGrades: 9-12Distance: 1 mi
Schools provided by the listing agent
- Elementary: Schwarzkopf-HB
- Middle: Martinez-HB
- High: Gaither-HB
Source: Stellar MLS. This data may not be complete. We recommend contacting the local school district to confirm school assignments for this home.
Get a cash offer in 3 minutes
Find out how much your home could sell for in as little as 3 minutes with a no-obligation cash offer.
Estimated market value
$341,900
Get a cash offer in 3 minutes
Find out how much your home could sell for in as little as 3 minutes with a no-obligation cash offer.
Estimated market value
$341,900
- Florida
- Hillsborough County
- Tampa
- 33618
- 2922 GRAND KEMERTON PLACE
Nearby cities
Nearby neighborhoods
Nearby zip codes
Other Tampa Topics
