Skip main navigation
Off market
  • $450,700

    2914 Surrey Ln, Aston, PA 19014

    3beds
    1,490sqft
    Detached
    Built in 1961
    0.25 Acres Lot
    $450,700 Zestimate®
    $302/sqft
    $2,804 Estimated rent

    Home value

    $450,700

    $428,000 - $473,000

    $2,804/mo

    Zestimate® history
    Loading
    Loading...

    Owner options

    List your home for rent

    $2,804/mo

    Rent Zestimate®

    Find your next renter with Zillow Rental Manager. Plus, with online applications, you can quickly screen prospective tenants – for free.

    Learn more

    $2,804/mo

    Rent Zestimate®

    Refinance and save

    $3,026/mo

    Est. payment

    Refinancing to a lower rate could help reduce your monthly payments and save thousands over the life of the loan.

    See today's rates

    $3,026/mo

    Est. payment

    Explore your selling options

    Work with a Zillow partner agent

    Leverage their expertise and Zillow's premium Showcase listings to get your home seen by more buyers.

    Get started

    List with your own agent

    Get your home in front of millions of buyers by listing it on Zillow.

    Learn how to do it

    Sell it yourself

    Take full control of how buyers see your home on Zillow by listing For Sale by Owner (FSBO).

    List your home

    What's special

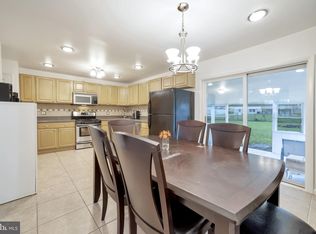
    Don't miss this gorgeous turn key home ,thoughtfully maintained and beautifully renovated with exceptional eye for detail! Curb appeal, convenient location, and value added amenities make this 3 Bedroom 1,5 Bath home in "Woodbrook" the total package. This beauty with its open floor plan and spacious rooms is not your typical split level. Your private driveway leads ~to your one car attached garage with a extra private office the rear.~ The walkway leads to your spectacular home with brick and siding. A front patio greets you as you enter the welcoming foyer with hardwood flooring. To your left, find the spacious family living room with new flooring/ and accent wall and large windows for abundant natural light! Lower level also has a new 1/2bath and laundry room with plenty of extra storage room. Your spacious living room leads your ~large dining room features warm wall colors and a nw chandelier. A true "WOW" to the 1st level is the ~spectacular NEW~ KITCHEN, featuring new custom cabinets, beautiful counter tops, custom tile back splash, stainless steel appliances.~ Kitchen leads to a great patio and beautifully landscaped large flat yard with storage shed. 2nd floor :features a large master-bedroom in addition to 2 good size bedrooms and a updated new hall bath. This home has been beautifully and wonderfully maintained and shows pride of ownership Other features include: Freshly Painted, ~gleaming Hardwood Floor, New Lighting Fixture, , abundance of storage.~ Close to schools, parks, shopping, transportation and major highways.

    This property is off market, which means it's not currently listed for sale or rent on Zillow. This may be different from what's available on other websites or public sources.

    Facts & features

    Interior

    Bedrooms & bathrooms
    • Bedrooms: 3
    • Bathrooms: 2
    • Full bathrooms: 1
    • 1/2 bathrooms: 1
    Heating
    • Forced air
    Cooling
    • Central
    Appliances
    • Included: Dryer, Washer
    Features
    • Recessed Lighting, Open Floorplan, Formal/Separate Dining Room, Kitchen - Gourmet, Store/Office
    • Flooring: Hardwood
    • Windows: Window Treatments
    • Basement: Y
    Interior area
    • Total interior livable area: 1,490 sqft
    • Finished area below ground: 0

    Property

    Parking
    • Total spaces: 3
    • Parking features: Garage - Attached
    Accessibility
    • Accessibility features: >84" Garage Door, 2+ Access Exits
    Features
    • Exterior features: Vinyl
    Lot
    • Size: 0.25 Acres
    Details
    • Parcel number: 02000250329
    • Special conditions: Standard

    Construction

    Type & style
    • Home type: SingleFamily
    • Property subtype: Detached
    Condition
    • Year built: 1961

    Community & neighborhood

    Location
    • Region: Aston

    Other

    Other facts
    • Heating: Forced Air
    • Appliances: Dishwasher, Built-in Microwave, Water Heater, Dryer, Washer, Self Cleaning Oven, Stainless Steel Appliance(s), Built-In Range
    • GarageYN: true
    • AttachedGarageYN: true
    • HeatingYN: true
    • CoolingYN: true
    • StructureType: Detached
    • ConstructionMaterials: Vinyl Siding, Aluminum Siding
    • StoriesTotal: 3
    • SpecialListingConditions: Standard
    • ParkingFeatures: Driveway, Off Street, On Street, Attached Garage, Garage Door Opener, Built In, Garage Faces Front
    • CoveredSpaces: 1
    • Cooling: Central Air
    • InteriorFeatures: Recessed Lighting, Open Floorplan, Formal/Separate Dining Room, Kitchen - Gourmet, Store/Office
    • WindowFeatures: Window Treatments
    • BelowGradeFinishedArea: 0
    • PropertySubType: Detached
    • AccessibilityFeatures: >84" Garage Door, 2+ Access Exits
    • Flooring: Wood Floors
    • Basement: Y
    • MlsStatus: ACTIVE UNDER CONTRACT

    Price history

    DateEventPrice
    3/29/2020Listing removed$319,900$215/sqft
    Source: RE/MAX Select #PADE507916 Report a problem
    3/28/2020Listed for sale$319,900$215/sqft
    Source: RE/MAX Select #PADE507916 Report a problem
    3/11/2020Sold$319,900$215/sqft
    Source: Public Record Report a problem
    2/4/2020Pending sale$319,900$215/sqft
    Source: RE/MAX SELECT #PADE507916 Report a problem
    1/30/2020Listed for sale$319,900+28%$215/sqft
    Source: RE/MAX SELECT #PADE507916 Report a problem
    1/1/2015Sold$249,900$168/sqft
    Source: Long & Foster Broker Feed #1005873476_100 Report a problem
    4/2/2009Sold$249,900$168/sqft
    Source: Public Record Report a problem
    11/27/2008Price change$249,900-3.8%$168/sqft
    Source: Long and Foster Real Estate #5397626 Report a problem
    10/19/2008Listed for sale$259,900$174/sqft
    Source: Long and Foster Real Estate #5397626 Report a problem

    Public tax history

    YearProperty taxesTax assessment
    2025$6,873 +6.6%$248,400
    2024$6,446 +4.7%$248,400
    2023$6,157 +3.7%$248,400
    2022$5,937 +0.3%$248,400
    2021$5,917 +826%$248,400 +112.3%
    2020$639 -86.4%$117,000
    2019$4,687 +4.4%$117,000
    2018$4,488 +599%$117,000
    2017$642 -2%$117,000
    2016$655 +2%$117,000
    2015$642 $117,000
    2014$642 +2.8%$117,000
    2013$625 +2.8%$117,000
    2012$608 +0.3%$117,000
    2011$606 +2%$117,000
    2010$594 +5.3%$117,000
    2009$564 +2%$117,000
    2008$553 +6.1%$117,000
    2007$521 $117,000
    2006$521 $117,000
    2005$521 $117,000
    2004$521 +8.5%$117,000
    2003$480 +7.9%$117,000
    2002$445 $117,000
    2000$445 $117,000

    Find assessor info on the county website

    Neighborhood: Village Green-Green Ridge

    Nearby schools

    GreatSchools rating
    Schools provided by the listing agent
    • Middle: NORTHLEY
    • High: SUN VALLEY
    • District: PENN-DELCO

    Source: The MLS. This data may not be complete. We recommend contacting the local school district to confirm school assignments for this home.

    Get a cash offer in 3 minutes
    Find out how much your home could sell for in as little as 3 minutes with a no-obligation cash offer.
    Estimated market value
    $450,700
    Get a cash offer in 3 minutes
    Find out how much your home could sell for in as little as 3 minutes with a no-obligation cash offer.
    Estimated market value
    $450,700