Skip main navigation
Off market
  • $447,300

    2945 Overlook Dr, Aston, PA 19014

    3beds
    2,535sqft
    Detached
    Built in 1966
    0.26 Acres Lot
    $447,300 Zestimate®
    $176/sqft
    $2,876 Estimated rent

    Home value

    $447,300

    $420,000 - $479,000

    $2,876/mo

    Zestimate® history
    Loading
    Loading...

    Owner options

    List your home for rent

    $2,876/mo

    Rent Zestimate®

    Find your next renter with Zillow Rental Manager. Plus, with online applications, you can quickly screen prospective tenants – for free.

    Learn more

    $2,876/mo

    Rent Zestimate®

    Refinance and save

    $3,004/mo

    Est. payment

    Refinancing to a lower rate could help reduce your monthly payments and save thousands over the life of the loan.

    See today's rates

    $3,004/mo

    Est. payment

    Explore your selling options

    Work with a Zillow partner agent

    Leverage their expertise and Zillow's premium Showcase listings to get your home seen by more buyers.

    Get started

    List with your own agent

    Get your home in front of millions of buyers by listing it on Zillow.

    Learn how to do it

    Sell it yourself

    Take full control of how buyers see your home on Zillow by listing For Sale by Owner (FSBO).

    List your home

    What's special

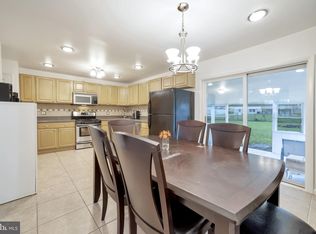
    Wow, this is one of the larger ranch homes in Aston at 1,639 SF of main level living space ( family room addition 247 SF included in SF), add in the Family room area in the daylight/walkout basement (896 SF) you have a total of 2,535 SF of living space. This home has been well maintained and needs updates. This is a good buy to purchase a home in this desirable neighborhood of Aston. 2945 Overlook Dr. offers: one floor living, an attached one car garage with a workshop room, 1st floor addition, master suite with full bath, WIC and a double closet, kitchen with a bonus pantry most of these homes do not have, ground level walk out basement with a fireplace and family space with a dry bar. Nice curb appeal with a covered front porch, a spacious living room and dining room, the main level family room addition offers windows surround and a nice floor plan for entertaining. You will enjoy the true eat in kitchen with a bonus pantry, cook top, wall oven, dishwasher and window over the sink. The master suite offers a walk in closet, a double closet and a full tiled master bath. The full hall bath is a nice size with a linen closet. Two additional bedrooms complete the main level. The lower level has windows and an exit to the shady rear yard. This level includes a 2nd family room with a fireplace, dry bar, utility/work shop and laundry rooms. Award winning Penn Delco schools, close to Neuman College and shopping. Close drive to train, Phila airport, DE and NJ. This estate is being sold as is. View and make an offer. An updated ranch in this neighborhood without the family room addition and daylight basement sold recently for $340,000, the potential for future equity is here!

    This property is off market, which means it's not currently listed for sale or rent on Zillow. This may be different from what's available on other websites or public sources.

    Facts & features

    Interior

    Bedrooms & bathrooms
    • Bedrooms: 3
    • Bathrooms: 2
    • Full bathrooms: 2
    Heating
    • Other, Other
    Appliances
    • Included: Dishwasher, Refrigerator, Washer
    Features
    • Recessed Lighting, Eat-in Kitchen, Open Floorplan, Bar, Wet/Dry Bar, Master Bath(s), Family Room Off Kitchen, Stall Shower
    • Flooring: Carpet, Hardwood, Linoleum / Vinyl
    • Basement: Y
    • Has fireplace: Yes
    Interior area
    • Total interior livable area: 2,535 sqft
    • Finished area below ground: 0

    Property

    Features
    • Exterior features: Brick
    Lot
    • Size: 0.26 Acres
    Details
    • Parcel number: 02000177044
    • Special conditions: Standard

    Construction

    Type & style
    • Home type: SingleFamily
    • Architectural style: Ranch/Rambler
    • Property subtype: Detached
    Materials
    • Roof: Other
    Condition
    • Year built: 1966

    Community & neighborhood

    Location
    • Region: Aston

    Other

    Other facts
    • Flooring: Carpet, Wood Floors
    • Appliances: Dishwasher, Refrigerator, Water Heater, Cooktop, Oven - Wall
    • FireplaceYN: true
    • HeatingYN: true
    • CoolingYN: true
    • StructureType: Detached
    • ConstructionMaterials: Brick, Asbestos
    • StoriesTotal: 1
    • Cooling: Window Unit(s)
    • SpecialListingConditions: Standard
    • Heating: Hot Water
    • ParkingFeatures: Driveway
    • InteriorFeatures: Recessed Lighting, Eat-in Kitchen, Open Floorplan, Bar, Wet/Dry Bar, Master Bath(s), Family Room Off Kitchen, Stall Shower
    • BelowGradeFinishedArea: 0
    • PropertySubType: Detached
    • ArchitecturalStyle: Ranch/Rambler
    • Basement: Y
    • MlsStatus: Active

    Price history

    DateEventPrice
    11/20/2019Sold$265,000-3.6%$105/sqft
    Source: Public Record Report a problem
    10/12/2019Pending sale$275,000$108/sqft
    Source: Long & Foster Real Estate, Inc. #PADE501506 Report a problem
    10/6/2019Price change$275,000-5.2%$108/sqft
    Source: Long & Foster Real Estate, Inc. #PADE501506 Report a problem
    9/27/2019Listed for sale$290,000$114/sqft
    Source: Long & Foster Real Estate, Inc. #PADE501506 Report a problem

    Public tax history

    YearProperty taxesTax assessment
    2025$7,282 +6.6%$263,210
    2024$6,830 +4.7%$263,210
    2023$6,524 +3.7%$263,210
    2022$6,291 +0.3%$263,210
    2021$6,269 +819.7%$263,210 +110.9%
    2020$682 -86.4%$124,820
    2019$5,000 +4.4%$124,820
    2018$4,788 +599%$124,820
    2017$685 $124,820
    2016$685 $124,820
    2015$685 $124,820
    2014$685 +2.8%$124,820
    2013$667 +2.8%$124,820
    2012$648 +0.3%$124,820
    2011$647 +2%$124,820
    2010$634 +7.5%$124,820
    2009$590 $124,820
    2008$590 +8.3%$124,820
    2007$544 -2%$124,820
    2006$555 $124,820
    2005$555 $124,820
    2004$555 +8.5%$124,820
    2003$512 +7.9%$124,820
    2002$474 $124,820
    2000$474 $124,820

    Find assessor info on the county website

    Neighborhood: Village Green-Green Ridge

    Nearby schools

    GreatSchools rating
    Schools provided by the listing agent
    • Elementary: ASTON
    • Middle: NORTHLEY
    • High: SUN VALLEY
    • District: PENN-DELCO

    Source: The MLS. This data may not be complete. We recommend contacting the local school district to confirm school assignments for this home.

    Get a cash offer in 3 minutes
    Find out how much your home could sell for in as little as 3 minutes with a no-obligation cash offer.
    Estimated market value
    $447,300
    Get a cash offer in 3 minutes
    Find out how much your home could sell for in as little as 3 minutes with a no-obligation cash offer.
    Estimated market value
    $447,300